Price improvement! Previous buyer’s financing failed due to a late payment. Welcome home to 1170 Gardendale Avenue, a charming and spacious cape cod home in Huntington. This inviting 3 bedroom, 2 bathroom home offers 2,464 square feet of comfortable living space and a warm blend of character, updates, and functionality. Step inside to a welcoming main level featuring a formal dining room with crown molding, a bright kitchen with included appliances such as the refrigerator, gas oven, microwave, and dishwasher, and a main level bedroom with a walk-in closet. A full bathroom and easy crawlspace access under the stairs add to the convenience. The upstairs primary bedroom offers added comfort with luxury vinyl plank flooring, while the home also includes a washer, electric dryer, dining room hutch, and an owned water softener. Recent improvements bring peace of mind, including an architectural shingle roof installed in 2020, a new dishwasher and stove in 2025, and a high efficiency Bryant furnace with a 4 inch filter installed in 2014. Additional features include an electric water heater, 200 amp service, and an oversized attached one car garage. Outdoor living shines in the chain link fenced and private-feeling, tree-lined backyard complete with a large fire pit, two sheds including a larger two level shed, and an additional lot to the east offering even more space, bringing the 3 city lot-wide property up to 0.4 acres! There are no HOA fees, giving you the freedom to enjoy the property on your terms. Be sure to notice the plentiful off-street parking. Conveniently located near the Hoosier Drive In movie theater, Splash Park, Planet Fitness, Huntington Fairgrounds, Etna Trail, Sunken Gardens, Memorial Park, Elmwood Park, and Kil So Quah State Park with boating access to the Wabash River. Everyday shopping is nearby at Kroger, Walmart Supercenter, Aldi, and Dollar General. Enjoy local favorites like Huntington Diner, Pizza Junction, and Los Amigos Mexican Restaurant, along with national options such as Starbucks, McDonalds, Applebees, and Pizza Hut. With plenty of banks, gas stations, ATMs, and quick access to US24 and nearby access to I69, this home offers comfort, convenience, and space both inside and out. Plus you are just minutes from Fort Wayne. Don't delay, schedule your showing today!
Closed
$245,000
1170 Gardendale Ave, Huntington, IN 46750
3beds
2,464sqft
Single Family Residence
Built in 1998
0.4 Acres Lot
$239,700 Zestimate®
$--/sqft
$1,724 Estimated rent
Home value
$239,700
$228,000 - $252,000
$1,724/mo
Zestimate® history
Owner options
List your home for rent
$1,724/mo
Rent Zestimate®
Find your next renter with Zillow Rental Manager. Plus, with online applications, you can quickly screen prospective tenants – for free.
$1,724/mo
Rent Zestimate®
Refinance and save
$1,580/mo
Est. payment
Refinancing to a lower rate could help reduce your monthly payments and save thousands over the life of the loan.
$1,580/mo
Est. payment
Explore your selling options
Work with a Zillow partner agent
Leverage their expertise and Zillow's premium Showcase listings to get your home seen by more buyers.
Get startedList with your own agent
Get your home in front of millions of buyers by listing it on Zillow.
Learn how to do itSell it yourself
Take full control of how buyers see your home on Zillow by listing For Sale by Owner (FSBO).
List your homeWhat's special
Zillow last checked:
Listing updated:
Listed by:
Warren Barnes Cell:260-438-5639,
North Eastern Group Realty
Bought with:
Celeste Cross, RB23002518
American Dream Team Real Estate Brokers
Source: IRMLS,MLS#: 202548697
Facts & features
Interior
Bedrooms & bathrooms
- Bedrooms: 3
- Bathrooms: 2
- Full bathrooms: 2
- Main level bedrooms: 1
Bedroom 1
- Level: Main
Bedroom 2
- Level: Upper
Dining room
- Level: Main
- Area: 234
- Dimensions: 18 x 13
Kitchen
- Level: Main
- Area: 117
- Dimensions: 13 x 9
Living room
- Level: Main
- Area: 273
- Dimensions: 21 x 13
Heating
- Natural Gas, Forced Air, High Efficiency Furnace
Cooling
- Central Air, Ceiling Fan(s)
Appliances
- Included: Disposal, Range/Oven Hook Up Gas, Dishwasher, Microwave, Refrigerator, Washer, Dryer-Electric, Gas Oven, Gas Range, Water Softener Owned
- Laundry: Electric Dryer Hookup, Main Level, Washer Hookup
Features
- Walk-In Closet(s), Laminate Counters, Crown Molding, Entrance Foyer, Natural Woodwork, Stand Up Shower, Tub/Shower Combination, Main Level Bedroom Suite, Formal Dining Room
- Flooring: Hardwood, Carpet, Laminate, Tile, Vinyl, Stone
- Doors: Six Panel Doors, Storm Door(s)
- Windows: Double Pane Windows, Window Treatments
- Basement: Crawl Space,Block
- Has fireplace: No
- Fireplace features: None
Interior area
- Total structure area: 2,464
- Total interior livable area: 2,464 sqft
- Finished area above ground: 2,464
- Finished area below ground: 0
Property
Parking
- Total spaces: 1
- Parking features: Attached, Garage Door Opener, Garage Utilities, Concrete, Gravel
- Attached garage spaces: 1
- Has uncovered spaces: Yes
Features
- Levels: Two
- Stories: 2
- Patio & porch: Patio
- Exterior features: Fire Pit
- Fencing: Chain Link
- Waterfront features: None
Lot
- Size: 0.4 Acres
- Dimensions: 86x133
- Features: Level, 0-2.9999, City/Town/Suburb, Landscaped
Details
- Additional structures: Shed(s), Shed
- Parcel number: 350522100270.600005
- Zoning: R1
- Zoning description: Residential
Construction
Type & style
- Home type: SingleFamily
- Architectural style: Cape Cod
- Property subtype: Single Family Residence
Materials
- Vinyl Siding
- Roof: Asphalt,Shingle
Condition
- New construction: No
- Year built: 1998
Utilities & green energy
- Electric: Duke Energy Indiana
- Gas: Other
- Sewer: City
- Water: City, Huntington City Utilities
Green energy
- Energy efficient items: HVAC
Community & HOA
Community
- Features: Sidewalks
- Subdivision: Gardendale
Location
- Region: Huntington
Financial & listing details
- Tax assessed value: $235,300
- Annual tax amount: $1,786
- Date on market: 12/11/2025
- Listing terms: Cash,Conventional,FHA,USDA Loan,Indiana Housing Authority,VA Loan
- Road surface type: Paved
Price history
| Date | Event | Price |
|---|---|---|
| 3/27/2026 | Sold | $245,000 |
Source:  IRMLS #202548697 Report a problem IRMLS #202548697 Report a problem | ||
| 3/25/2026 | Pending sale | $245,000 |
Source: IRMLS #202548697 Report a problem | ||
| 2/19/2026 | Listed for sale | $245,000 |
Source: IRMLS #202548697 Report a problem | ||
| 1/26/2026 | Pending sale | $245,000 |
Source: IRMLS #202548697 Report a problem | ||
| 1/16/2026 | Price change | $245,000-2% |
Source: IRMLS #202548697 Report a problem | ||
| 12/14/2025 | Listed for sale | $250,000 |
Source: IRMLS #202548697 Report a problem | ||
Public tax history
| Year | Property taxes | Tax assessment |
|---|---|---|
| 2025 | $1,786 +19.1% | $235,300 +31.7% |
| 2024 | $1,500 +7.4% | $178,600 +20.4% |
| 2023 | $1,397 +4.2% | $148,400 +5.6% |
| 2022 | $1,341 | $140,500 +4.2% |
| 2021 | $1,341 +12.5% | $134,800 |
| 2020 | $1,192 -3.9% | $134,800 +12.4% |
| 2019 | $1,241 +6% | $119,900 -0.3% |
| 2017 | $1,171 +4.2% | $120,300 +5.3% |
| 2016 | $1,124 -5.8% | $114,200 -3.1% |
| 2014 | $1,193 -2.9% | $117,900 -3% |
| 2013 | $1,229 +1.9% | $121,500 +2.6% |
| 2012 | $1,206 -29.6% | $118,400 -26.5% |
| 2011 | $1,713 | $161,100 |
| 2010 | $1,713 | $161,100 |
| 2009 | $1,713 +17.1% | $161,100 -1.5% |
| 2007 | $1,463 -48.5% | $163,500 +6.4% |
| 2006 | $2,840 | $153,700 |
Find assessor info on the county website
Neighborhood: 46750
Nearby homes
- $2,400-- bd-- ba-- sqft1170 Gardendale Ave, Huntington, IN 46750Off Market
- $117,1002 bd1 ba930 sqft1176 Gardendale Ave, Huntington, IN 46750Off Market
- $154,300-- bd2 ba1.5k sqft1160 Gardendale Ave, Huntington, IN 46750Off Market
- $129,5002 bd1 ba1k sqft1190 Gardendale Ave, Huntington, IN 46750Off Market
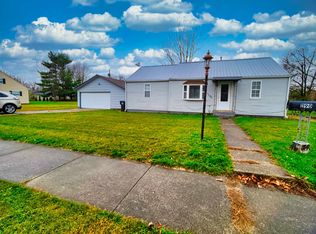
- $203,2003 bd2 ba1.1k sqft1354 Drover St, Huntington, IN 46750Off Market
- $52,8001 bd1 ba384 sqft1181 Gardendale Ave, Huntington, IN 46750Off Market
- $200,7003 bd2 ba1.6k sqft1171 Gardendale Ave, Huntington, IN 46750Off Market
- $226,9004 bd2 ba1.6k sqft1338 Drover St, Huntington, IN 46750Off Market
Nearby schools
GreatSchools rating
- 5/10Horace Mann ElementaryGrades: K-5Distance: 0.9 mi
- 7/10Riverview SchoolGrades: 6-8Distance: 0.7 mi
- 6/10Huntington North High SchoolGrades: 9-12Distance: 1.8 mi
Schools provided by the listing agent
- Elementary: Horace Mann
- Middle: Riverview
- High: Huntington North
- District: Huntington County Community
Source: IRMLS. This data may not be complete. We recommend contacting the local school district to confirm school assignments for this home.


Get pre-qualified for a loan
At Zillow Home Loans, we can pre-qualify you in as little as 5 minutes with no impact to your credit score.An equal housing lender. NMLS #10287.
Sell for more on Zillow
Get a Zillow Showcase℠ listing at no additional cost and you could sell for .
$239,700
2% more
+$4,794
With Zillow Showcase(estimated)
$244,494
- Indiana
- Huntington County
- Huntington
- 46750
- 1170 Gardendale Ave
Nearby cities
Nearby neighborhoods
Nearby zip codes
Other Huntington Topics
