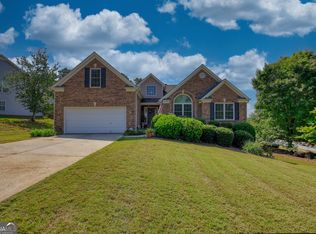
This immaculately maintained, one-level all-brick home blends classic comfort with an ideal location in desirable Oconee County. Situated on a quiet cul-de-sac, the property offers a peaceful retreat with exception curb appeal. As you enter the foyer you have a view of the thoughtfully designed layout as you see the exceptional views throughout the home. The kitchen to your right features an island, stainless steel appliances, granite counters and a sunny breakfast nook. The spacious living room features a high vaulted ceiling creating a airy, open feel. A wood-burning fireplace anchors the main living area and built-in cabinetry provides both elegance and functionality. The fluid layout flows directly into a formal dining room, perfect for entertaining. The primary suite overlooks the idyllic backyard. The additional bedrooms, feature a jack & jill bathroom, and are located on a separate wing. One of the main attractions the home is the bright, light-filled spacious sunroom offering a panoramic view of the property. The beautifully landscaped, private, fully fenced backyard serves as personal sanctuary. There are dual outdoor entertaining areas. A shaded deck to the rear and a sunny patio area on the offer versatile options for grilling, dining, and relaxation. A similarly designed storage building is located to the rear of the property for extra storage needs. A one-level home on a cu-de-sac in Oconee county is a rare find!
Pending
$524,900
1170 Glen Ln, Bishop, GA 30621
3beds
2,460sqft
Single Family Residence
Built in 2004
0.7 Acres Lot
$525,100 Zestimate®
$213/sqft
$27/mo HOA
What's special
- 14 days
- 113
- 5
Zillow last checked:
Listing updated:
Listed by:
Linda C Porterfield 706-714-2800,
BHHS Georgia Properties
Source: GAMLS,MLS#: 10845182
Facts & features
Interior
Bedrooms & bathrooms
- Bedrooms: 3
- Bathrooms: 2
- Full bathrooms: 2
- Main level bathrooms: 2
- Main level bedrooms: 3
Rooms
- Room types: Foyer, Great Room, Laundry, Other, Sun Room
Dining room
- Features: Separate Room
Kitchen
- Features: Breakfast Bar, Breakfast Room, Kitchen Island, Pantry, Solid Surface Counters
Heating
- Central, Electric, Heat Pump
Cooling
- Ceiling Fan(s), Central Air, Electric
Appliances
- Included: Dishwasher, Microwave, Oven/Range (Combo)
- Laundry: Mud Room
Features
- Bookcases, Double Vanity, High Ceilings, Master On Main Level, Other, Separate Shower, Soaking Tub, Tile Bath, Tray Ceiling(s), Vaulted Ceiling(s), Walk-In Closet(s)
- Flooring: Hardwood, Tile
- Windows: Double Pane Windows, Window Treatments
- Basement: None
- Number of fireplaces: 1
Interior area
- Total structure area: 2,460
- Total interior livable area: 2,460 sqft
- Finished area above ground: 2,460
- Finished area below ground: 0
Property
Parking
- Total spaces: 2
- Parking features: Attached, Garage, Garage Door Opener, Guest, Kitchen Level, Off Street, Parking Pad, Side/Rear Entrance
- Has attached garage: Yes
- Has uncovered spaces: Yes
Features
- Levels: One
- Stories: 1
- Patio & porch: Deck, Patio
- Exterior features: Garden, Other
- Fencing: Back Yard,Chain Link,Fenced
- Has view: Yes
- View description: Seasonal View
Lot
- Size: 0.7 Acres
- Features: Level, Private
- Residential vegetation: Grassed
Details
- Additional structures: Other, Outbuilding, Shed(s)
- Parcel number: A 07C 024A
Construction
Type & style
- Home type: SingleFamily
- Architectural style: Brick/Frame,Ranch,Traditional
- Property subtype: Single Family Residence
Materials
- Brick
- Foundation: Slab
- Roof: Composition
Condition
- Resale
- New construction: No
- Year built: 2004
Utilities & green energy
- Sewer: Septic Tank
- Water: Public
- Utilities for property: Cable Available, Electricity Available, High Speed Internet, Underground Utilities, Water Available
Community & HOA
Community
- Features: None
- Subdivision: Rolling Glen
HOA
- Has HOA: Yes
- Services included: Other
- HOA fee: $325 annually
Location
- Region: Bishop
Financial & listing details
- Price per square foot: $213/sqft
- Tax assessed value: $467,909
- Annual tax amount: $2,172
- Date on market: 9/11/2026
- Cumulative days on market: 13 days
- Listing agreement: Exclusive Right To Sell
- Electric utility on property: Yes
Estimated market value
$525,100
$499,000 - $551,000
$2,579/mo
Price history
| Date | Event | Price |
|---|---|---|
| 9/13/2026 | Pending sale | $524,900$213/sqft |
Source:  GAMLS #10845182 Report a problem GAMLS #10845182 Report a problem | ||
| 9/13/2026 | Listed for sale | $524,900$213/sqft |
Source: GAMLS #10845182 Report a problem | ||
| 9/13/2026 | Pending sale | $524,900$213/sqft |
Source:  Hive MLS #CL362982 Report a problem Hive MLS #CL362982 Report a problem | ||
| 8/24/2026 | Listed for sale | $524,900+154.2%$213/sqft |
Source: Hive MLS #CL362982 Report a problem | ||
| 4/18/2014 | Sold | $206,500-2.6%$84/sqft |
Source: Hive MLS #CM936961 Report a problem | ||
| 2/15/2014 | Listed for sale | $212,000+8.2%$86/sqft |
Source: Coldwell Banker Upchurch Realty #07220763 Report a problem | ||
| 7/15/2004 | Sold | $195,919$80/sqft |
Source: Hive MLS #CM791038 Report a problem | ||
Public tax history
| Year | Property taxes | Tax assessment |
|---|---|---|
| 2025 | $992 -64.9% | $187,164 +21.5% |
| 2024 | $2,827 +9.1% | $154,062 +16.3% |
| 2023 | $2,590 +6.5% | $132,484 +13.2% |
| 2022 | $2,431 +10.2% | $116,998 +9.2% |
| 2021 | $2,206 +6.3% | $107,127 +5.5% |
| 2020 | $2,076 +3.6% | $101,523 +5.1% |
| 2019 | $2,003 +1.2% | $96,615 +1% |
| 2018 | $1,980 +7.4% | $95,621 +6.4% |
| 2017 | $1,843 0% | $89,837 +8.4% |
| 2016 | $1,843 | $82,871 +1.1% |
| 2015 | $1,843 +11.4% | $81,962 +4.1% |
| 2014 | $1,654 | $78,745 |
| 2012 | -- | -- |
| 2011 | -- | -- |
| 2010 | -- | -- |
| 2009 | -- | $85,456 -3.1% |
| 2008 | -- | $88,202 +4.8% |
| 2007 | -- | $84,202 +8.4% |
| 2006 | -- | $77,646 -1.1% |
| 2005 | -- | $78,540 +413.3% |
| 2004 | -- | $15,300 |
Find assessor info on the county website
Monthly payment
Est. payment
Payment breakdown
Explore the cost of this home by adjusting the details. Changes won't be saved.Climate risks
Neighborhood: 30621
Nearby schools
Schools provided by the listing agent
- Elementary: High Shoals
- Middle: Oconee
- High: Oconee
Source: GAMLS. This data may not be complete. We recommend contacting the local school district to confirm school assignments for this home.
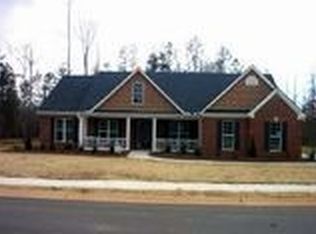

Similar homes
- $599,0004 bd3 ba2.7k sqft2103 Whitlow View Dr, Bishop, GA 30621Active
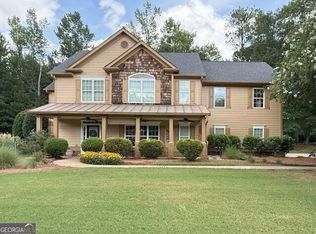
 MLS ID #10789684, Tara Brown, Coldwell Banker Upchurch Realty. GAMLS
 - $475,0004 bd3 ba2.3k sqft1011 Lakeside Ct, Bishop, GA 30621Active
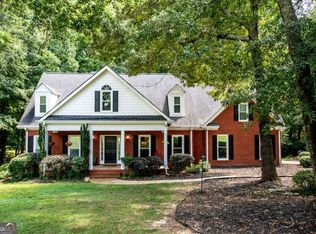 MLS ID #10827210, Stan Jones, Virtual Properties Realty.com. GAMLS
 - $749,0004 bd4 ba2.8k sqft1041 Spring Lake Dr, Bishop, GA 30621Active
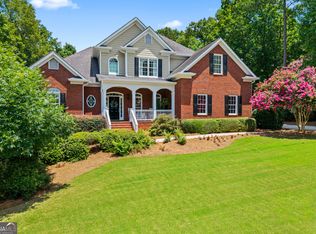 MLS ID #10812789, Bonnie McDonald, RE/MAX Classic. GAMLS
 - $499,9004 bd2 ba2.6k sqft1230 Morgans Run, Monroe, GA 30656Active
 MLS ID #10836322, Marsha Harrell, Joe Stockdale Real Estate. GAMLS
 - $515,0002 bd3 ba2.4k sqft2210 Flat Rock Rd, Watkinsville, GA 30677ActiveMLS ID #10812491, Jennifer Westmoreland, Coldwell Banker Upchurch Realty. GAMLS
- $499,0004 bd5 ba3.4k sqft1761 Robinhood Rd, Watkinsville, GA 30677ActiveMLS ID #10803098, Lisa Bernstein, eXp Realty. GAMLS
- $599,9003 bd2 ba2.1k sqft2736 Jones Holly Rd, Good Hope, GA 30641ActiveMLS ID #10802954, Kristy Lonsford, Keller Williams Greater Athens. GAMLS
- $589,0004 bd3 ba3.3k sqft1340 Calls Creek Cir, Watkinsville, GA 30677Active Under ContractMLS ID #10840634, Christos Hines, How Bout Them Properties, LLC. GAMLS
- $589,9005 bd3 ba2.9k sqft1650 Oconee Crossing Cir, Bogart, GA 30622ActiveMLS ID #10835872, Ashleigh Baker, Coldwell Banker Upchurch Realty. GAMLS
- $516,9005 bd3 ba3k sqft1734 Lakeland Ln, Monroe, GA 30656ActiveMLS ID #10812766, Mark Spain, Mark Spain Real Estate. GAMLS
- $539,9004 bd3 ba3.2k sqft759 Riverhill Dr, Athens, GA 30606ActiveMLS ID #10818641, Shamay Jordan, Georgian Home Realty, Inc.. GAMLS
- $629,0004 bd3 ba2.6k sqft452-452 Mount Vernon Rd, Monroe, GA 30655ActiveMLS ID #10839958, Harry B Doster Jr, Keller Williams Realty Atl. Partners. GAMLS
- $539,9004 bd4 ba2.8k sqft155 Boundary St, Athens, GA 30607ActiveMLS ID #10834400, Ashleigh Baker, Coldwell Banker Upchurch Realty. GAMLS
- $490,0004 bd4 ba3.2k sqft181 Elderberry Cir, Athens, GA 30605ActiveMLS ID #10810492, Paul Cooke, eXp Realty. GAMLS
- $549,9004 bd4 ba3.1k sqft1031 Greenwood Cir, Madison, GA 30650ActiveMLS ID #10831533, Shelby Nickel, Front Gate Homes. GAMLS
- $459,9004 bd3 ba2.5k sqft1201 Westminster Way, Madison, GA 30650ActiveMLS ID #10836124, Daniel Brown, Joe Stockdale Real Estate. GAMLS
- $449,9004 bd4 ba2.2k sqft2691 Eisenhower Ave, Bogart, GA 30622ActiveMLS ID #10842805, Mark Spain, Mark Spain Real Estate. GAMLS
- $480,0004 bd3 ba2.5k sqft25 Browning Shoals Rd, Social Circle, GA 30025ActiveMLS ID #10825650, Shanna L Jackson, Jackson Realty Advisors. GAMLS
- $495,5004 bd4 ba3k sqft587 J B Owens Rd, Bethlehem, GA 30620ActiveMLS ID #10785756, Renee Everett, Keller Williams Realty Atl. Partners. GAMLS
