Don't miss this beautifully maintained 3-sided brick home, perfectly situated near the 800-acre Tribble Mill Park and within the sought-after Archer School District. Showcasing impressive architectural details throughout, this home offers a perfect blend of style and functionality. Step inside to a freshly painted interior with gleaming hardwood floors on the main level, a dramatic 2-story foyer, formal dining room, and a separate living room or home office. The kitchen features an electric cooktop with an optional gas hookup, double ovens, white cabinetry, Quartz countertops, and a bright breakfast area overlooking the fireside family room. Enjoy the extended, enclosed patio, recently refreshed with paint, new glass windows and doors, and updated trim, which overlooks the back deck, pergola, and newly fenced backyard-ideal for privacy and entertaining. A convenient half bath on the main level serves guests perfectly. Upstairs, the owner's suite boasts two large walk-in closets and a spa-like en suite with dual vanities, a separate tub, and shower. Three generously sized secondary bedrooms include one with its own updated en suite and two sharing a connecting bath. All bedrooms feature new carpeting, and the laundry room is conveniently located on this level. Additional highlights include a fairly new roof, 3-car side-entry garage, and a beautifully landscaped cul-de-sac lot. Residents of Great River at Tribble Mill enjoy access to a clubhouse, playground, pools, and tennis courts. Schedule your private showing today and experience this exceptional home for yourself!
Closed
$453,550
1170 Great River Pkwy, Lawrenceville, GA 30045
4beds
3,042sqft
Single Family Residence
Built in 2001
0.41 Acres Lot
$448,300 Zestimate®
$149/sqft
$2,738 Estimated rent
Home value
$448,300
$412,000 - $489,000
$2,738/mo
Zestimate® history
Owner options
List your home for rent
$2,738/mo
Rent Zestimate®
Find your next renter with Zillow Rental Manager. Plus, with online applications, you can quickly screen prospective tenants – for free.
$2,738/mo
Rent Zestimate®
Refinance and save
$3,546/mo
Est. payment
Refinancing to a lower rate could help reduce your monthly payments and save thousands over the life of the loan.
$3,546/mo
Est. payment
Explore your selling options
Work with a Zillow partner agent
Leverage their expertise and Zillow's premium Showcase listings to get your home seen by more buyers.
Get startedList with your own agent
Get your home in front of millions of buyers by listing it on Zillow.
Learn how to do itSell it yourself
Take full control of how buyers see your home on Zillow by listing For Sale by Owner (FSBO).
List your homeWhat's special
Back deckFairly new roofQuartz countertopsWhite cabinetryBeautifully landscaped cul-de-sac lotDouble ovensFreshly painted interior
Zillow last checked:
Listing updated:
Listed by:
Leah Gause 770-241-2889,
Redfin Corporation
Bought with:
Jessica Johnson, 358092
Porch Property Group, LLC
Source: GAMLS,MLS#: 10654745
Facts & features
Interior
Bedrooms & bathrooms
- Bedrooms: 4
- Bathrooms: 4
- Full bathrooms: 3
- 1/2 bathrooms: 1
Rooms
- Room types: Laundry, Office, Other
Kitchen
- Features: Breakfast Bar
Heating
- Central, Natural Gas
Cooling
- Ceiling Fan(s), Central Air
Appliances
- Included: Dishwasher, Double Oven, Microwave
- Laundry: Upper Level
Features
- Other, Tray Ceiling(s), Walk-In Closet(s)
- Flooring: Carpet, Hardwood, Other
- Basement: None
- Number of fireplaces: 1
- Fireplace features: Family Room
- Common walls with other units/homes: No Common Walls
Interior area
- Total structure area: 3,042
- Total interior livable area: 3,042 sqft
- Finished area above ground: 3,042
- Finished area below ground: 0
Property
Parking
- Total spaces: 3
- Parking features: Garage
- Has garage: Yes
Features
- Levels: Two
- Stories: 2
- Patio & porch: Deck, Screened
- Fencing: Back Yard
- Body of water: None
Lot
- Size: 0.41 Acres
- Features: Private
Details
- Parcel number: R5232 047
Construction
Type & style
- Home type: SingleFamily
- Architectural style: Traditional
- Property subtype: Single Family Residence
Materials
- Brick, Stucco
- Foundation: Slab
- Roof: Composition
Condition
- Updated/Remodeled
- New construction: No
- Year built: 2001
Utilities & green energy
- Electric: 220 Volts
- Sewer: Public Sewer
- Water: Public
- Utilities for property: Electricity Available, Sewer Available, Water Available
Community & HOA
Community
- Features: Playground, Pool, Tennis Court(s)
- Security: Carbon Monoxide Detector(s), Security System, Smoke Detector(s)
- Subdivision: Great River
HOA
- Has HOA: Yes
- Services included: Swimming, Tennis
- HOA fee: $715 annually
Location
- Region: Lawrenceville
Financial & listing details
- Price per square foot: $149/sqft
- Tax assessed value: $464,300
- Annual tax amount: $1,369
- Date on market: 12/10/2025
- Cumulative days on market: 54 days
- Listing agreement: Exclusive Right To Sell
- Electric utility on property: Yes
Price history
| Date | Event | Price |
|---|---|---|
| 2/27/2026 | Sold | $453,550+3.1%$149/sqft |
Source:  GAMLS #10654745 Report a problem GAMLS #10654745 Report a problem | ||
| 2/2/2026 | Pending sale | $440,000$145/sqft |
Source: GAMLS #10654745 Report a problem | ||
| 12/10/2025 | Listed for sale | $440,000+35.4%$145/sqft |
Source: GAMLS #10654745 Report a problem | ||
| 7/31/2020 | Sold | $325,000-4.4%$107/sqft |
Source:  GAMLS #8778807 Report a problem GAMLS #8778807 Report a problem | ||
| 6/6/2020 | Pending sale | $340,000$112/sqft |
Source: Coldwell Banker Residential Br #8778807 Report a problem | ||
| 6/2/2020 | Price change | $340,000-1.4%$112/sqft |
Source: Coldwell Banker Residential Br #8778807 Report a problem | ||
| 5/24/2020 | Price change | $345,000-1.4%$113/sqft |
Source: Coldwell Banker Residential Br #8778807 Report a problem | ||
| 5/1/2020 | Price change | $349,8000%$115/sqft |
Source: Coldwell Banker Residential Brokerage - Johns Creek/Duluth #6716898 Report a problem | ||
| 4/6/2020 | Listed for sale | $349,900$115/sqft |
Source: Coldwell Banker Residential Brokerage - Johns Creek/Duluth #6716898 Report a problem | ||
| 2/28/2020 | Pending sale | $349,900$115/sqft |
Source: Coldwell Banker Residential Br #8738372 Report a problem | ||
| 2/18/2020 | Listed for sale | $349,900+1.4%$115/sqft |
Source: Coldwell Banker Residential Br #8738372 Report a problem | ||
| 12/3/2019 | Listing removed | $345,000$113/sqft |
Source: Coldwell Banker Residential Brokerage - Johns Creek/Duluth #6598425 Report a problem | ||
| 10/21/2019 | Price change | $345,000-2.8%$113/sqft |
Source: Coldwell Banker Residential Brokerage - Johns Creek/Duluth #6598425 Report a problem | ||
| 9/12/2019 | Price change | $355,000-0.8%$117/sqft |
Source: Coldwell Banker Residential Brokerage - Johns Creek/Duluth #6598425 Report a problem | ||
| 8/7/2019 | Listed for sale | $357,999+39.8%$118/sqft |
Source: Coldwell Banker Residential Brokerage #6598425 Report a problem | ||
| 8/13/2003 | Sold | $256,000$84/sqft |
Source: Public Record Report a problem | ||
Public tax history
| Year | Property taxes | Tax assessment |
|---|---|---|
| 2025 | $2,267 +0.2% | $185,720 +10.3% |
| 2024 | $2,264 +7.2% | $168,360 |
| 2023 | $2,112 | $168,360 |
| 2022 | -- | $168,360 +29.5% |
| 2021 | $5,159 +247.2% | $130,000 +4.7% |
| 2020 | $1,486 +8.5% | $124,120 +6.4% |
| 2019 | $1,369 | $116,600 +4.1% |
| 2018 | $1,369 -56.4% | $111,960 +35.7% |
| 2016 | $3,145 -6.9% | $82,480 |
| 2015 | $3,378 | $82,480 +4.2% |
| 2014 | $3,378 +3.1% | $79,120 |
| 2013 | $3,277 | $79,120 |
| 2012 | -- | $79,120 |
| 2011 | -- | $79,120 -20.8% |
| 2010 | -- | $99,880 |
| 2009 | -- | $99,880 |
| 2007 | -- | $99,880 |
| 2006 | -- | $99,880 |
| 2005 | -- | $99,880 |
| 2004 | $1,651 -0.1% | $99,880 |
| 2003 | $1,653 -49.7% | $99,880 |
| 2002 | $3,288 | $99,880 |
Find assessor info on the county website
Neighborhood: 30045
Nearby homes
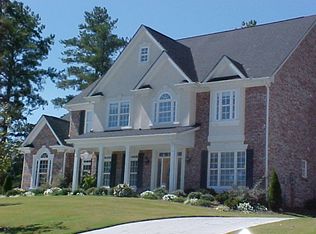
- $445,7004 bd3 ba2.9k sqft1160 Great River Pkwy, Lawrenceville, GA 30045Off Market
- $297,6003 bd2 ba1.6k sqft1976 New Hope Rd, Lawrenceville, GA 30045Off Market
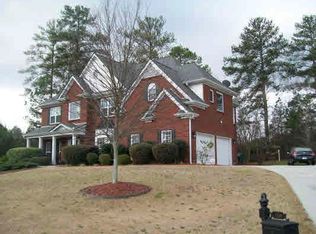
- $478,7005 bd4 ba3.2k sqft1150 Great River Pkwy, Lawrenceville, GA 30045Off Market
- $629,1005 bd4 ba4k sqft1176 Upper Shoal Way, Lawrenceville, GA 30045Off Market
- $554,1005 bd4 ba2.7k sqft1157 Upper Shoal Way, Lawrenceville, GA 30045Off Market
- $469,4004 bd4 ba2.8k sqft1186 Upper Shoal Way, Lawrenceville, GA 30045Off Market
- $448,2005 bd3 ba2.6k sqft1167 Upper Shoal Way, Lawrenceville, GA 30045Off Market
- $301,8003 bd2 ba1.4k sqft1966 New Hope Rd, Lawrenceville, GA 30045Off Market
Nearby schools
GreatSchools rating
- 7/10W. J. Cooper Elementary SchoolGrades: PK-5Distance: 2.1 mi
- 7/10McConnell Middle SchoolGrades: 6-8Distance: 1.9 mi
- 7/10Archer High SchoolGrades: 9-12Distance: 0.9 mi
Schools provided by the listing agent
- Elementary: Cooper
- Middle: Mcconnell
- High: Archer
Source: GAMLS. This data may not be complete. We recommend contacting the local school district to confirm school assignments for this home.
Get a cash offer in 3 minutes
Find out how much your home could sell for in as little as 3 minutes with a no-obligation cash offer.
Estimated market value
$448,300
Get a cash offer in 3 minutes
Find out how much your home could sell for in as little as 3 minutes with a no-obligation cash offer.
Estimated market value
$448,300
- Georgia
- Gwinnett County
- Lawrenceville
- 30045
- 1170 Great River Pkwy
Nearby cities
Nearby zip codes
Other Lawrenceville Topics
