WELCOME HOME to desirable Smith Farm! An incredible opportunity in the heart of Apex, NC and one that Buyers will not want to miss! This better-than-new single-family home built in 2022 offers 4 bedrooms and 3 full baths. From the moment you arrive, the curb appeal impresses with classic board & batten siding, handsome stone accents, and elegant iron railings welcoming you up the front steps. Inside, the open floorplan is filled with natural light and designed for both everyday living and effortless entertaining. The kitchen is truly the heart of the home, anchored by an oversized quartz island with generous bar seating and complemented by timeless subway tile backsplash & gorgeous stainless steel appliances that convey. The adjoining dining area offers flexibility for formal gatherings or casual meals, depending on your style. A main-floor secondary bedroom with a full bath provides wonderful versatility and is just perfect for guests or an ideal WFH office. Fresh paint, new carpet and spotless - move right in! Stunning plantation shutters and custom window shades throughout! Upstairs, the luxurious Primary Suite offers a trey ceiling, abundant natural light, and an impressively large walk-in closet that feels like a dream. The spacious laundry room is conveniently located upstairs as well, and the washer & dryer convey. Enjoy the screened porch overlooking exceptional privacy, with no homes directly behind the property. The detached two-car garage features rear alley access plus an additional parking pad for extra convenience. Situated on a quiet dead-end street near open greenspace, the setting is perfect for relaxing evenings, picnics, or play. Residents of Smith Farm enjoy access to a community pool, stunning clubhouse, sidewalks, and paved trails. The location is unbeatable, just minutes from Apex Friendship Schools and major roadways including 540, 64, and Olive Chapel Road. Nearby Sweetwater Town Center offers everyday convenience with Harris Teeter, local favorites like Southern Peak Taproom & Pizzeria (IYKYK!), shopping, medical offices, daycare, and more right down the street. This is the Apex lifestyle Buyers are searching for; charm, privacy, convenience, and community all in one exceptional home. Hurry! Opportunities like this do not last!
Sold for $580,000
$580,000
1170 Herb Garden Way, Apex, NC 27502
4beds
2,175sqft
Single Family Residence, Residential
Built in 2022
4,356 Square Feet Lot
$580,600 Zestimate®
$267/sqft
$2,509 Estimated rent
Home value
$580,600
$552,000 - $610,000
$2,509/mo
Zestimate® history
Owner options
List your home for rent
$2,509/mo
Rent Zestimate®
Find your next renter with Zillow Rental Manager. Plus, with online applications, you can quickly screen prospective tenants – for free.
$2,509/mo
Rent Zestimate®
Refinance and save
$3,526/mo
Est. payment
Refinancing to a lower rate could help reduce your monthly payments and save thousands over the life of the loan.
$3,526/mo
Est. payment
Explore your selling options
Work with a Zillow partner agent
Leverage their expertise and Zillow's premium Showcase listings to get your home seen by more buyers.
Get startedList with your own agent
Get your home in front of millions of buyers by listing it on Zillow.
Learn how to do itSell it yourself
Take full control of how buyers see your home on Zillow by listing For Sale by Owner (FSBO).
List your homeWhat's special
Handsome stone accentsWasher and dryer conveyTimeless subway tile backsplashImpressively large walk-in closet
Zillow last checked:
Listing updated:
Listed by:
Nancy Grace 919-616-4139,
Choice Residential Real Estate
Bought with:
Jenniffer Welch, 255736
RE/MAX United
Source: Doorify MLS,MLS#: 10148924
Facts & features
Interior
Bedrooms & bathrooms
- Bedrooms: 4
- Bathrooms: 3
- Full bathrooms: 3
Heating
- Forced Air, Natural Gas, Zoned
Cooling
- Central Air, Zoned
Appliances
- Included: Dishwasher, Disposal, Dryer, Gas Cooktop, Gas Water Heater, Microwave, Range Hood, Refrigerator, Stainless Steel Appliance(s), Oven, Washer
- Laundry: Inside, Laundry Room, Sink, Upper Level
Features
- Bathtub/Shower Combination, Ceiling Fan(s), Crown Molding, Double Vanity, Entrance Foyer, Kitchen Island, Open Floorplan, Pantry, Quartz Counters, Recessed Lighting, Shower Only, Smooth Ceilings, Tray Ceiling(s), Walk-In Closet(s), Walk-In Shower
- Flooring: Carpet, Tile, Wood
- Basement: Crawl Space
Interior area
- Total structure area: 2,175
- Total interior livable area: 2,175 sqft
- Finished area above ground: 2,175
- Finished area below ground: 0
Property
Parking
- Total spaces: 21.22
- Parking features: Concrete, Detached, Driveway, Garage, Garage Door Opener, Garage Faces Rear, Parking Pad
- Garage spaces: 2
- Covered spaces: 21.22
Features
- Levels: Two
- Stories: 2
- Patio & porch: Deck, Front Porch, Rear Porch, Screened
- Exterior features: Rain Gutters
- Pool features: Community, Outdoor Pool
- Fencing: None
- Has view: Yes
- View description: Neighborhood
Lot
- Size: 4,356 Square Feet
- Features: Back Yard, Front Yard, Landscaped
Details
- Parcel number: 072203334817000 0485890
- Zoning: PUD-C
- Special conditions: Standard
Construction
Type & style
- Home type: SingleFamily
- Architectural style: Charleston, Craftsman, Traditional, Transitional
- Property subtype: Single Family Residence, Residential
Materials
- Fiber Cement, Stone Veneer
- Roof: Shingle
Condition
- New construction: No
- Year built: 2022
Details
- Builder name: Lennar
Utilities & green energy
- Sewer: Public Sewer
- Water: Public
- Utilities for property: Electricity Connected, Natural Gas Connected, Sewer Connected, Water Connected
Green energy
- Energy efficient items: Thermostat
Community & HOA
Community
- Features: Clubhouse, Pool, Sidewalks, Street Lights
- Subdivision: Smith Farm
HOA
- Has HOA: Yes
- Amenities included: Clubhouse, Playground, Pool
- Services included: Storm Water Maintenance
- HOA fee: $100 monthly
Location
- Region: Apex
Financial & listing details
- Price per square foot: $267/sqft
- Tax assessed value: $574,515
- Annual tax amount: $5,036
- Date on market: 2/26/2026
Price history
| Date | Event | Price |
|---|---|---|
| 4/30/2026 | Sold | $580,000-3.3%$267/sqft |
Source:  Doorify MLS #10148924 Report a problem Doorify MLS #10148924 Report a problem | ||
| 3/24/2026 | Pending sale | $600,000$276/sqft |
Source: Doorify MLS #10148924 Report a problem | ||
| 2/26/2026 | Listed for sale | $600,000+31.6%$276/sqft |
Source: Doorify MLS #10148924 Report a problem | ||
| 2/18/2022 | Sold | $456,000$210/sqft |
Source: Public Record Report a problem | ||
Public tax history
| Year | Property taxes | Tax assessment |
|---|---|---|
| 2025 | $5,036 +2.3% | $574,515 |
| 2024 | $4,923 +32.1% | $574,515 +70% |
| 2023 | $3,728 +131.1% | $338,023 |
| 2022 | $1,613 | $338,023 |
Find assessor info on the county website
Neighborhood: 27502
Nearby homes
- $1,512,500-- bd2 ba1.9k sqft3225 Us Highway 64 W, Apex, NC 27523Off Market
- $441,6003 bd3 ba1.7k sqft1182 Little Gem Ln, Apex, NC 27523Off Market

- $457,0003 bd3 ba1.8k sqft2842 Lanasa Ln, Apex, NC 27523Sold
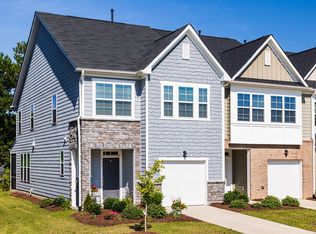
- $463,500-- bd2 ba1.7k sqft1180 Little Gem Ln, Apex, NC 27523Off Market

- $479,2004 bd4 ba2.1k sqft1176 Little Gem Ln, Apex, NC 27523Off Market
- $439,7003 bd3 ba1.7k sqft2840 Lanasa Ln, Apex, NC 27523Off Market
- $516,1003 bd1 ba2.3k sqft1178 Little Gem Ln, Apex, NC 27523Off Market
- $434,9003 bd2 ba1.6k sqft2838 Lanasa Ln, Apex, NC 27523Off Market
Nearby schools
GreatSchools rating
- 10/10Olive Chapel ElementaryGrades: PK-5Distance: 1.5 mi
- 9/10Lufkin Road MiddleGrades: 6-8Distance: 5.3 mi
- 9/10Apex Friendship HighGrades: 9-12Distance: 2.6 mi
Schools provided by the listing agent
- Elementary: Wake - Olive Chapel
- Middle: Wake - Lufkin Road
- High: Wake - Apex Friendship
Source: Doorify MLS. This data may not be complete. We recommend contacting the local school district to confirm school assignments for this home.
Get a cash offer in 3 minutes
Find out how much your home could sell for in as little as 3 minutes with a no-obligation cash offer.
Estimated market value
$580,600
Get a cash offer in 3 minutes
Find out how much your home could sell for in as little as 3 minutes with a no-obligation cash offer.
Estimated market value
$580,600
- North Carolina
- Wake County
- Apex
- 27502
- 1170 Herb Garden Way
Nearby cities
Nearby zip codes
Other Apex Topics
