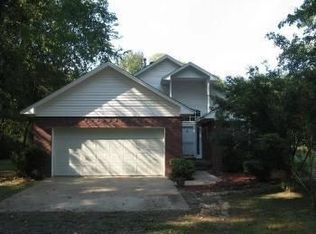
Warm, inviting, and beautifully updated for today’s lifestyle, this property offers over 1,800 square feet of comfortable living space with 4 spacious bedrooms and 3 full baths, all set on 1.12 acres in Russellville. Designed with flexibility in mind, it features two private ensuites—one on the main level and another upstairs—ideal for multi-generational living or added guest privacy. The main level showcases an updated kitchen with sleek new cabinetry, granite countertops, and stylish appliances, opening to a spacious living area, along with three bedrooms, two full baths and a generous laundry room. Upstairs, you’ll find a private retreat complete with an ensuite, walk-in closets, and a versatile bonus space perfect for a home office, hobbies, or additional living area. With modern updates throughout and plenty of room to enjoy both indoors and out, this home offers the perfect blend of comfort, style, space and convenience just minutes from everything Russellville has to offer.
Active
Price cut: $4.9K (9/24)
$245,000
1170 Jimmy Lile Rd, Russellville, AR 72802
4beds
1,808sqft
Single Family Residence
Built in 1980
1.12 Acres Lot
$242,000 Zestimate®
$136/sqft
$-- HOA
What's special
Two private ensuitesModern updates throughoutGenerous laundry roomWalk-in closetsGranite countertopsStylish appliances
- 152 days
- 1,049
- 90
Zillow last checked:
Listing updated:
Listed by:
Katy E Hare 479-264-7337,
CBRPM Russellville 479-968-5211
Source: CARMLS,MLS#: 26017878
Facts & features
Interior
Bedrooms & bathrooms
- Bedrooms: 4
- Bathrooms: 3
- Full bathrooms: 3
Rooms
- Room types: Great Room, Den/Family Room
Dining room
- Features: Eat-in Kitchen
Heating
- Electric
Cooling
- Electric
Appliances
- Included: Microwave, Electric Range, Dishwasher
- Laundry: Washer Hookup, Electric Dryer Hookup, Laundry Room
Features
- Walk-In Closet(s), Built-in Features, Ceiling Fan(s), Walk-in Shower, Breakfast Bar, Granite Counters, Primary Bedroom/Main Lv
- Flooring: Luxury Vinyl
- Has fireplace: No
- Fireplace features: None
Interior area
- Total structure area: 1,808
- Total interior livable area: 1,808 sqft
Property
Parking
- Total spaces: 1
- Parking features: Carport, One Car
- Has carport: Yes
Features
- Levels: Two
- Stories: 2
- Patio & porch: Porch
Lot
- Size: 1.12 Acres
- Features: Level
Details
- Parcel number: 85900094000R
Construction
Type & style
- Home type: SingleFamily
- Architectural style: Traditional
- Property subtype: Single Family Residence
Materials
- Brick, Metal/Vinyl Siding
- Foundation: Crawl Space
- Roof: Composition
Condition
- New construction: No
- Year built: 1980
Utilities & green energy
- Electric: Elec-Municipal (+Entergy)
- Gas: Gas-Natural
- Sewer: Public Sewer
- Water: Public
- Utilities for property: Natural Gas Connected
Community & HOA
Community
- Subdivision: Metes & Bounds
HOA
- Has HOA: No
Location
- Region: Russellville
Financial & listing details
- Price per square foot: $136/sqft
- Tax assessed value: $111,000
- Annual tax amount: $388
- Date on market: 5/4/2026
- Road surface type: Paved
Estimated market value
$242,000
$230,000 - $254,000
$1,897/mo
Price history
| Date | Event | Price |
|---|---|---|
| 9/24/2026 | Price change | $245,000-2%$136/sqft |
Source:  CARMLS #26017878 Report a problem CARMLS #26017878 Report a problem | ||
| 8/31/2026 | Price change | $249,900-1.8%$138/sqft |
Source: CARMLS #26017878 Report a problem | ||
| 7/20/2026 | Price change | $254,400-1.2%$141/sqft |
Source: CARMLS #26017878 Report a problem | ||
| 6/11/2026 | Price change | $257,400-1%$142/sqft |
Source:  ArkansasOne MLS #1344922 Report a problem ArkansasOne MLS #1344922 Report a problem | ||
| 5/4/2026 | Listed for sale | $259,900+98%$144/sqft |
Source: ArkansasOne MLS #1344922 Report a problem | ||
| 3/6/2026 | Sold | $131,250+19.3%$73/sqft |
Source: ArkansasOne MLS #1331303 Report a problem | ||
| 8/21/2017 | Sold | $110,000-4.3%$61/sqft |
Source: ArkansasOne MLS #AV17-1047 Report a problem | ||
| 5/3/2017 | Listing removed | $115,000$64/sqft |
Source: Coldwell Banker James R. Ford & Associates #17-1047 Report a problem | ||
| 4/27/2017 | Listed for sale | $115,000$64/sqft |
Source: Russellville Board of Realtors #17-1047 Report a problem | ||
Public tax history
| Year | Property taxes | Tax assessment |
|---|---|---|
| 2025 | $388 -13.4% | $20,690 |
| 2024 | $448 -7.4% | $20,690 +4.3% |
| 2023 | $484 -2.1% | $19,830 +4.5% |
| 2022 | $494 +8.7% | $18,970 +4.7% |
| 2021 | $455 +9.5% | $18,110 +5% |
| 2020 | $415 -1.8% | $17,250 |
| 2019 | $423 -5.4% | $17,250 |
| 2018 | $447 +0% | $17,250 +2.1% |
| 2017 | $447 -42.7% | $16,890 |
| 2016 | $780 | $16,890 +3.1% |
| 2015 | $780 +3.1% | $16,390 |
| 2014 | $756 +0.1% | $16,390 |
| 2013 | $756 | $16,390 |
| 2012 | -- | $16,390 |
| 2011 | -- | $16,390 -2.3% |
| 2010 | -- | $16,780 |
| 2009 | -- | $16,780 +8% |
| 2008 | -- | $15,530 |
| 2007 | -- | $15,530 |
| 2006 | -- | $15,530 +23.7% |
| 2005 | -- | $12,550 |
| 2004 | -- | $12,550 |
| 2003 | -- | $12,550 |
| 2002 | -- | $12,550 +60.7% |
| 2001 | -- | $7,810 |
Find assessor info on the county website
Monthly payment
Est. payment
Payment breakdown
Explore the cost of this home by adjusting the details. Changes won't be saved.Climate risks
Neighborhood: 72802
- $219,700-- bd2 ba1.3k sqft1168 Jimmy Lile Rd, Russellville, AR 72802Off Market
- $34,150-- bd-- ba-- sqft1168 Jimmy Lile Rd, Russellville, AR 72802Off Market
- $167,000-- bd1 ba1.3k sqft1209 Jimmy Lile Rd, Russellville, AR 72802Off Market
- $254,2003 bd2 ba1.5k sqft1094 Jimmy Lile Rd, Russellville, AR 72802Off Market
Similar homes
- $245,0003 bd2 ba1.6k sqft328 Tree Line Cir, Russellville, AR 72802For Sale
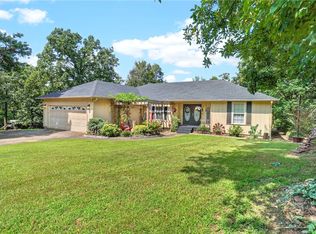 MLS ID #1354091, Brad Niemann, Alethes Realty. ArkansasOne MLS
 - $--3 bd2 ba1.5k sqft2802 N Erie Ave, Russellville, AR 72802Auction
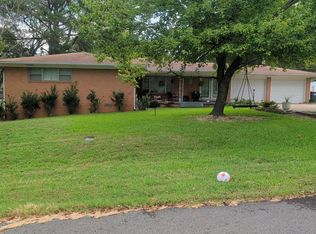 Auction.com 2
 - $279,9004 bd3 ba1.8k sqft(Undisclosed Address), Russellville, AR 72802For Sale
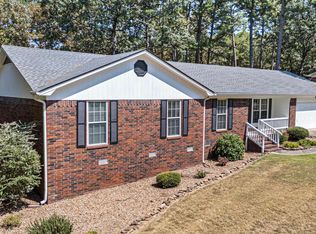
 MLS ID #26037867, Christie M Fouts, Moore and Co. Realtors. CARMLS
 - $255,0003 bd2 ba1.5k sqft409 Ashford Dr, Russellville, AR 72802For Sale
 MLS ID #1361989, Wetzel Group, Arkansas Real Estate Collective. ArkansasOne MLS
 - $210,0003 bd2 ba2k sqft3810 E 6th St, Russellville, AR 72802For SaleMLS ID #26031262, Dustin Turner, Exp Realty. CARMLS
- $219,9003 bd2 ba1.3k sqft2111 S Ithaca Ave, Russellville, AR 72802For SaleMLS ID #26036030, Carol Ford, CBRPM Russellville. CARMLS
- $240,0003 bd3 ba2.3k sqft200 E J St, Russellville, AR 72801For SaleMLS ID #26031763, Sandy L Harrison, A Better Way Realty. CARMLS
- $283,0004 bd3 ba2.7k sqft1878 Paradise Acres Rd, Russellville, AR 72802For SaleMLS ID #26020017, Courtney A Oden, Live.Love.Arkansas Realty Group. CARMLS
- $199,9003 bd2 ba1.2k sqft2102 E 14th St, Russellville, AR 72802For SaleMLS ID #26035992, Ida Reeder, Live.Love.Arkansas Realty Group. CARMLS
- $270,0004 bd2 ba1.9k sqft12075 State Route 105 N, Russellville, AR 72802For SaleMLS ID #26027487, Scott W Fader, Joseph Walter Realty, LLC. CARMLS
- $227,0003 bd2 ba1.8k sqft1010 N Detroit Ave, Russellville, AR 72801For SaleMLS ID #26030523, Clinton Papasan, A Better Way Realty. CARMLS
- $182,0004 bd2 ba1.8k sqft272 Wakerobin Rd, Russellville, AR 72802For SaleMLS ID #26031766, Joshua Lafever, McKimmey Associates REALTORS NLR. CARMLS
