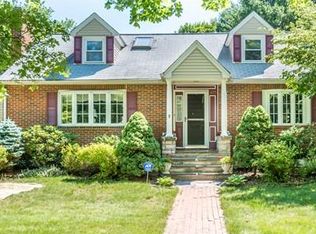
EXPANDED, WELL MAINTAINED RANCH - single level living with front porch & LOVELY SCREEN PORCH over looking the peaceful bckyd. Don't miss the 21x13 FAMILY ROOM! The front porch brings you into the inviting living room with bow window and a brick wood burning FP. The heart of the home is the remodeled eat in kitchen offering solid stone counters, tile flooring and ample cabinet space. Open the slider and relax on the 16 x 10 screen porch. Just off the kitchen could be the dining room or OFFICE ...whatever works for you! The FAMILY ROOM is large and would be a great space for relaxing or entertaining during the holidays. 3 bdrms and a full bath complete this home. Unfinished basement for future expansion. Seller states hdwd fls under carpet. Whether you're a first-time buyer, downsizing, or looking for a comfortable home with room to grow, this property offers both warmth, convenience and a great yard. Mins to Rt 495 & Livingston playground & athletic fields Natural gas on street
Sold for $615,000
$615,000
1170 Livingston St, Tewksbury, MA 01876
3beds
1,452sqft
Single Family Residence
Built in 1965
0.38 Acres Lot
$614,700 Zestimate®
$424/sqft
$3,428 Estimated rent
Home value
$614,700
$572,000 - $664,000
$3,428/mo
Zestimate® history
Owner options
List your home for rent
$3,428/mo
Rent Zestimate®
Find your next renter with Zillow Rental Manager. Plus, with online applications, you can quickly screen prospective tenants – for free.
$3,428/mo
Rent Zestimate®
Refinance and save
$3,859/mo
Est. payment
Refinancing to a lower rate could help reduce your monthly payments and save thousands over the life of the loan.
$3,859/mo
Est. payment
Explore your selling options
Work with a Zillow partner agent
Leverage their expertise and Zillow's premium Showcase listings to get your home seen by more buyers.
Get startedList with your own agent
Get your home in front of millions of buyers by listing it on Zillow.
Learn how to do itSell it yourself
Take full control of how buyers see your home on Zillow by listing For Sale by Owner (FSBO).
List your homeWhat's special
Front porchGreat yardAmple cabinet spaceSolid stone countersTile flooring
Zillow last checked:
Listing updated:
Listed by:
Karen J. Dame 978-502-3109,
Century 21 North East 978-635-3400
Bought with:
Tetyana Ivanina
Hive Property Group
Source: MLS PIN,MLS#: 73438356
Facts & features
Interior
Bedrooms & bathrooms
- Bedrooms: 3
- Bathrooms: 1
- Full bathrooms: 1
Primary bedroom
- Features: Flooring - Wall to Wall Carpet
- Level: First
- Area: 126
- Dimensions: 14 x 9
Bedroom 2
- Features: Flooring - Wall to Wall Carpet
- Level: First
- Area: 117
- Dimensions: 13 x 9
Bedroom 3
- Features: Flooring - Wall to Wall Carpet
- Level: First
- Area: 80
- Dimensions: 10 x 8
Primary bathroom
- Features: No
Bathroom 1
- Features: Bathroom - Full, Bathroom - With Tub & Shower, Flooring - Stone/Ceramic Tile
- Level: First
Family room
- Features: Ceiling Fan(s), Beamed Ceilings, Closet, Flooring - Hardwood, Window(s) - Bay/Bow/Box, Attic Access
- Level: First
- Area: 273
- Dimensions: 21 x 13
Kitchen
- Features: Ceiling Fan(s), Flooring - Stone/Ceramic Tile, Dining Area, Countertops - Stone/Granite/Solid, Slider, Lighting - Overhead, Beadboard, Decorative Molding
- Level: First
- Area: 189
- Dimensions: 21 x 9
Living room
- Features: Closet, Flooring - Hardwood, Window(s) - Bay/Bow/Box, Lighting - Overhead
- Level: First
- Area: 221
- Dimensions: 17 x 13
Heating
- Baseboard, Oil
Cooling
- None
Appliances
- Included: Range, Dishwasher, Refrigerator, Washer, Dryer
- Laundry: In Basement, Electric Dryer Hookup
Features
- Lighting - Overhead, Sun Room
- Flooring: Tile, Carpet, Hardwood, Flooring - Stone/Ceramic Tile
- Basement: Full,Interior Entry,Bulkhead,Unfinished
- Number of fireplaces: 1
- Fireplace features: Living Room
Interior area
- Total structure area: 1,452
- Total interior livable area: 1,452 sqft
- Finished area above ground: 1,452
Property
Parking
- Total spaces: 4
- Parking features: Paved Drive, Off Street, Paved
- Uncovered spaces: 4
Features
- Patio & porch: Porch, Screened, Patio
- Exterior features: Porch, Porch - Screened, Patio, Rain Gutters
Lot
- Size: 0.38 Acres
- Features: Wooded, Cleared
Details
- Parcel number: 793273
- Zoning: R40
Construction
Type & style
- Home type: SingleFamily
- Architectural style: Ranch
- Property subtype: Single Family Residence
Materials
- Frame
- Foundation: Concrete Perimeter
- Roof: Shingle
Condition
- Year built: 1965
Utilities & green energy
- Electric: Circuit Breakers
- Sewer: Public Sewer
- Water: Public
- Utilities for property: for Electric Range, for Electric Dryer
Community & HOA
Community
- Features: Shopping, Tennis Court(s), Park, Golf, Medical Facility, Laundromat, Highway Access, House of Worship, Public School
HOA
- Has HOA: No
Location
- Region: Tewksbury
Financial & listing details
- Price per square foot: $424/sqft
- Tax assessed value: $572,600
- Annual tax amount: $7,570
- Date on market: 10/31/2025
- Exclusions: Personal Property
- Road surface type: Paved
Price history
| Date | Event | Price |
|---|---|---|
| 2/6/2026 | Sold | $615,000+0%$424/sqft |
Source: MLS PIN #73438356 Report a problem | ||
| 1/1/2026 | Contingent | $614,900$423/sqft |
Source: MLS PIN #73438356 Report a problem | ||
| 10/31/2025 | Price change | $614,900-0.8%$423/sqft |
Source: MLS PIN #73438356 Report a problem | ||
| 10/16/2025 | Price change | $619,900-1.6%$427/sqft |
Source: MLS PIN #73438356 Report a problem | ||
| 10/1/2025 | Listed for sale | $629,900$434/sqft |
Source: MLS PIN #73438356 Report a problem | ||
Public tax history
| Year | Property taxes | Tax assessment |
|---|---|---|
| 2025 | $7,570 +7.3% | $572,600 +8.7% |
| 2024 | $7,053 +1.7% | $526,700 +7.1% |
| 2023 | $6,933 +3.7% | $491,700 +11.8% |
| 2022 | $6,688 +5.4% | $440,000 +9% |
| 2021 | $6,346 +3.8% | $403,700 +5.5% |
| 2020 | $6,113 +4.3% | $382,800 +3.5% |
| 2019 | $5,861 +5.8% | $370,000 +7.7% |
| 2018 | $5,539 +5.8% | $343,400 +7% |
| 2017 | $5,236 +3.6% | $321,000 +3.8% |
| 2016 | $5,055 +6.9% | $309,200 +7.1% |
| 2015 | $4,728 +4.7% | $288,800 +3% |
| 2014 | $4,516 +2.8% | $280,300 -1.5% |
| 2013 | $4,394 +2% | $284,600 -0.9% |
| 2012 | $4,307 +12.9% | $287,300 +1.4% |
| 2011 | $3,815 -4% | $283,400 -10.5% |
| 2010 | $3,972 +5.4% | $316,500 -4.6% |
| 2009 | $3,767 +3.6% | $331,900 -4.6% |
| 2008 | $3,636 +1.6% | $347,900 -3.7% |
| 2007 | $3,580 +2.2% | $361,300 +3.9% |
| 2006 | $3,503 +7.6% | $347,900 +7.9% |
| 2005 | $3,255 +17.4% | $322,300 +58.1% |
| 2003 | $2,773 +15.8% | $203,900 +27.8% |
| 2000 | $2,394 +7.3% | $159,600 |
| 1998 | $2,231 | $159,600 |
Find assessor info on the county website
Neighborhood: 01876
Nearby homes
- $725,5003 bd2 ba1.7k sqft1180 Livingston St, Tewksbury, MA 01876Off Market

- $---- bd-- ba-- sqft1135 1/2 Livingston St, Tewksbury, MA 01876Off Market
- $665,3003 bd1 ba1.1k sqft1166 Livingston St, Tewksbury, MA 01876Off Market
- $794,5003 bd2 ba1.8k sqft475 North St, Tewksbury, MA 01876Off Market
- $671,7003 bd1 ba1.1k sqft485 North St, Tewksbury, MA 01876Off Market
- $803,4003 bd2 ba2.1k sqft1175 Livingston St, Tewksbury, MA 01876Off Market
- $786,9004 bd2 ba1.6k sqft465 North St, Tewksbury, MA 01876Off Market
- $707,1005 bd1 ba2.2k sqft495 North St, Tewksbury, MA 01876Off Market
Nearby schools
GreatSchools rating
- 5/10John F. Ryan Elementary SchoolGrades: 5-6Distance: 1.3 mi
- 8/10John W. Wynn Middle SchoolGrades: 7-8Distance: 1.9 mi
- 8/10Tewksbury Memorial High SchoolGrades: 9-12Distance: 1.8 mi
Get a cash offer in 3 minutes
Find out how much your home could sell for in as little as 3 minutes with a no-obligation cash offer.
Estimated market value
$614,700
Get a cash offer in 3 minutes
Find out how much your home could sell for in as little as 3 minutes with a no-obligation cash offer.
Estimated market value
$614,700
- Massachusetts
- Middlesex County
- Tewksbury
- 01876
- 1170 Livingston St
Nearby cities
Nearby zip codes
Other Tewksbury Topics
