Skip main navigation
Sold for $1,375,000
  • Listed by: Compass • Katie Pond • Contact: pondteam@gmail.com
    Bought with: Compass
    $1,375,000

    1170 Lupine Hills Dr, Vista, CA 92081

    3beds
    2,734sqft
    Single Family Residence
    Built in 1987
    0.47 Acres Lot
    $1,371,000 Zestimate®
    $503/sqft
    $4,361 Estimated rent

    Home value

    $1,371,000

    $1.26M - $1.49M

    $4,361/mo

    Zestimate® history
    Loading
    Loading...

    Owner options

    List your home for rent

    $4,361/mo

    Rent Zestimate®

    Find your next renter with Zillow Rental Manager. Plus, with online applications, you can quickly screen prospective tenants – for free.

    Learn more

    $4,361/mo

    Rent Zestimate®

    Refinance and save

    $8,831/mo

    Est. payment

    Refinancing to a lower rate could help reduce your monthly payments and save thousands over the life of the loan.

    See today's rates

    $8,831/mo

    Est. payment

    Explore your selling options

    Work with a Zillow partner agent

    Leverage their expertise and Zillow's premium Showcase listings to get your home seen by more buyers.

    Get started

    List with your own agent

    Get your home in front of millions of buyers by listing it on Zillow.

    Learn how to do it

    Sell it yourself

    Take full control of how buyers see your home on Zillow by listing For Sale by Owner (FSBO).

    List your home

    What's special

    Basketball courtsFruit treesPickleball courtsStunning fireplacePlay areasDetached workshopSecret garden-style backyard
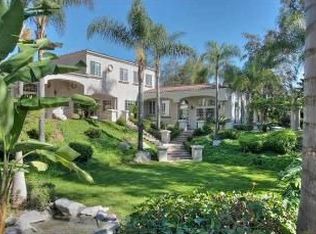
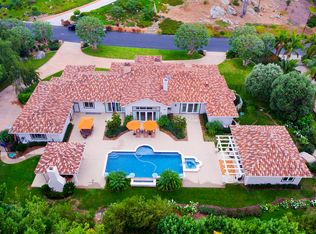
    Nestled in the highly desirable Thibodo Park area of Shadowridge, this beautifully crafted single-story home sits on a .47-acre manicured lot, offering a perfect blend of quality, space, and natural beauty. This semi-custom 3-bedroom + office is a rare find, ideally located adjacent to Thibodo Park’s walking trails, pickleball courts, basketball courts, and play areas. Designed for those who appreciate fine craftsmanship, this home features wood-finished vaulted ceilings, exposed wood beams, two fireplaces, and wood-cased doors that open to an expansive paver patio and a secret garden-style backyard studded with fruit trees. The thoughtfully designed open floor plan begins with a formal entry leading to a living and dining room combination centered around a stunning fireplace and picture windows. The spacious kitchen boasts solid wood cabinetry, a center island, double ovens, and a garden window that brings the natural landscape indoors. The family room features vaulted wood-finished ceilings, a striking fireplace, a wet bar with wine storage, and wood-cased doors opening to the rear patio—ideal for seamless indoor-outdoor living. This home includes three spacious bedrooms plus a large office with built-ins. The primary suite features vaulted ceilings, a luxurious bathroom with a separate soaking tub and walk-in shower, dual sinks with granite counter tops, and a walk-in cedar closet. Modern updates such as new carpet and fresh vinyl plank flooring enhance the home's comfort and style, while the indoor laundry room adds convenience. For those needing extra space, the property offers a two-car attached garage plus a detached workshop—perfect for hobbies, storage, or creative projects. The paver driveway enhances curb appeal, and the location just minutes from Shadowridge Golf Course & Country Club adds to the home’s desirability. Come experience the best of Shadowridge living!

    Zillow last checked:

    Listing updated:

    Listed by:

    Katie Pond DRE #01372991 pondteam@gmail.com,

    Compass,

    Dana Wing DRE #02165712 808-341-4668,

    Compass

    Bought with:

    Nicholas Miele, DRE #02089615

    Compass

    Source: CRMLS,MLS#: NDP2502008MLS LogoOriginating MLS: California Regional MLS (North San Diego County & Pacific Southwest AORs)

    Facts & features

    Interior

    Bedrooms & bathrooms
    • Bedrooms: 3
    • Bathrooms: 3
    • Full bathrooms: 3
    • Main level bathrooms: 3
    • Main level bedrooms: 3
    Rooms
    • Room types: Den, Entry/Foyer, Family Room, Kitchen, Laundry, Living Room, Primary Bedroom, Workshop
    Primary bedroom
    • Features: Primary Suite
    Kitchen
    • Features: Kitchen Island
    Heating
    • Central
    Cooling
    • Central Air
    Appliances
    • Laundry: Inside, Laundry Room
    Features
    • Beamed Ceilings, Built-in Features, Ceiling Fan(s), Central Vacuum, High Ceilings, Primary Suite, Workshop
    • Flooring: Carpet, Tile, Vinyl
    • Has fireplace: Yes
    • Fireplace features: Family Room, Living Room
    • Common walls with other units/homes: No Common Walls
    Interior area
    • Total interior livable area: 2,734 sqft

    Property

    Parking
    • Total spaces: 5
    • Parking features: Garage - Attached
    • Attached garage spaces: 2
    • Uncovered spaces: 3
    Features
    • Levels: One
    • Stories: 1
    • Entry location: 1
    • Patio & porch: Brick
    • Pool features: None
    • Has view: Yes
    • View description: Trees/Woods
    Lot
    • Size: 0.47 Acres
    • Features: Back Yard, Front Yard, Landscaped, Near Park
    Details
    • Additional structures: Workshop
    • Parcel number: 2173311100
    • Zoning: RD1
    • Special conditions: Trust

    Construction

    Type & style
    • Home type: SingleFamily
    • Property subtype: Single Family Residence
    Materials
    • Roof: Tile
    Condition
    • Year built: 1987

    Community & HOA

    Community
    • Features: Curbs, Sidewalks, Park
    HOA
    • Has HOA: Yes
    • Amenities included: Other
    • HOA fee: $46 monthly
    • HOA name: Shadowridge Owner’s Association
    • HOA phone: 800-369-7260
    Location
    • Region: Vista

    Financial & listing details

    • Price per square foot: $503/sqft
    • Tax assessed value: $180,417
    • Date on market: 3/3/2025
    • Listing terms: Cash,Conventional,FHA,VA Loan

    Price history

    DateEventPrice
    4/25/2025Sold$1,375,000-1.7%$503/sqft
    Source: CRMLS #NDP2502008 Report a problem
    3/13/2025Pending sale$1,399,000$512/sqft
    Source: CRMLS #NDP2502008 Report a problem
    3/3/2025Listed for sale$1,399,000$512/sqft
    Source: CRMLS #NDP2502008 Report a problem
    2/16/2024Listing removed--
    Source: Zillow Rentals Report a problem
    12/13/2023Listed for rent$4,500$2/sqft
    Source: Zillow Rentals Report a problem

    Public tax history

    YearProperty taxesTax assessment
    2026-- $180,417 -60.3%
    2025$5,795 +5.3%$454,141 +2%
    2024$5,504 +2.2%$445,238 +2%
    2023$5,387 +0.2%$436,509 +2%
    2022$5,373 +2%$427,951 +2%
    2021$5,267 +0.3%$419,560 +1%
    2020$5,250 +18.2%$415,259 +2%
    2019$4,442 -10.4%$407,118 +2%
    2018$4,959 +0.7%$399,136 +2%
    2017$4,926 +2.1%$391,310 +2%
    2016$4,826 +0.4%$383,638 +1.5%
    2015$4,809 +2.2%$377,876 +2%
    2014$4,707 $370,474 +0.5%
    2013-- $368,801 +2%
    2012-- $361,571 +2%
    2011-- $354,483 +0.8%
    2010-- $351,835 -0.2%
    2009-- $352,672 +2%
    2008-- $345,758 +2%
    2007-- $338,979 +2%
    2006-- $332,333 +2%
    2005-- $325,818 +2%
    2004-- $319,430 +1.9%
    2003-- $313,577 +2%
    2002-- $307,430 +2%
    2001-- $301,403
    Find assessor info on the county website

    Neighborhood: 92081

    Nearby schools

    GreatSchools rating
    Schools provided by the listing agent
    • High: Rancho Buena Vista

    Source: CRMLS. This data may not be complete. We recommend contacting the local school district to confirm school assignments for this home.

    Get a cash offer in 3 minutes
    Find out how much your home could sell for in as little as 3 minutes with a no-obligation cash offer.
    Estimated market value
    $1,371,000
    Get a cash offer in 3 minutes
    Find out how much your home could sell for in as little as 3 minutes with a no-obligation cash offer.
    Estimated market value
    $1,371,000