Exceptional One-Level Home on a Large Cul-de-Sac Lot - Impeccably Maintained & Move-In Ready. Welcome to easy living in this beautifully maintained, single-level home tucked away at the end of a peaceful cul-de-sac in one of the area's most desirable neighborhoods. Offering a split-bedroom floor plan with 3 bedrooms & 2 full baths, this home is the perfect blend of comfort, convenience & thoughtful design.
Step inside to open living space with engineered hardwood floors, tiled bathrooms, plush carpet in the bedrooms. The large primary suite features a luxurious tiled walk-in shower & generous closet space. The open living area flows seamlessly to the screened back deck, the perfect spot for morning coffee or relaxing evenings.
Outside, you'll find one of the prettiest lawns around, complete with an irrigation system, lush landscaping, vibrant flower beds & a fenced side yard ideal for pets or gardening. Enjoy evenings around the fire pit or just taking in the gorgeous mountain views.
The two-car garage provides easy access into the home, while the walk-out basement offers a clean & versatile space ideal for a workshop, storage, or hobby area—complete with utility sink & shelving.
Features include: Heat pump replaced in 2021: Gas furnace in ceiling for emergency heat; Central vacuum system; Washer/dryer to convey
Located just minutes from Warriors Path State Park, the golf course, & quick access to both I-26 & I-81. You can be anywhere in the Tri-Cities in less than 20 minutes—from Kingsport to Johnson City to Bristol.
Homes with this level of care & attention to detail are rare. Whether you're looking for move-in-ready convenience, incredible outdoor space, or an ideal location, this home checks all the boxes. Call your favorite realtor to schedule your showing today.
Sold for $350,000
$350,000
1170 Martingale Sq, Kingsport, TN 37664
3beds
1,509sqft
Single Family Residence, Residential
Built in 2015
0.33 Acres Lot
$351,300 Zestimate®
$232/sqft
$1,969 Estimated rent
Home value
$351,300
$306,000 - $404,000
$1,969/mo
Zestimate® history
Owner options
List your home for rent
$1,969/mo
Rent Zestimate®
Find your next renter with Zillow Rental Manager. Plus, with online applications, you can quickly screen prospective tenants – for free.
$1,969/mo
Rent Zestimate®
Refinance and save
$2,072/mo
Est. payment
Refinancing to a lower rate could help reduce your monthly payments and save thousands over the life of the loan.
$2,072/mo
Est. payment
Explore your selling options
Work with a Zillow partner agent
Leverage their expertise and Zillow's premium Showcase listings to get your home seen by more buyers.
Get startedList with your own agent
Get your home in front of millions of buyers by listing it on Zillow.
Learn how to do itSell it yourself
Take full control of how buyers see your home on Zillow by listing For Sale by Owner (FSBO).
List your homeWhat's special
Gorgeous mountain viewsFenced side yardSplit-bedroom floor planLarge cul-de-sac lotScreened back deckFire pitEngineered hardwood floors
Zillow last checked:
Listing updated:
Listed by:
Lynn Fansler 423-416-7622,
Blue Ridge Properties
Bought with:
Maria Kalis, 362188
Greater Impact Realty Jonesborough
Source: TVRMLS,MLS#: 9983560
Facts & features
Interior
Bedrooms & bathrooms
- Bedrooms: 3
- Bathrooms: 2
- Full bathrooms: 2
Heating
- Heat Pump
Cooling
- Ceiling Fan(s), Heat Pump
Appliances
- Included: Dishwasher, Dryer, Microwave, Refrigerator, Washer
- Laundry: Gas Dryer Hookup, Sink
Features
- Central Vacuum, Eat-in Kitchen, Granite Counters, Kitchen/Dining Combo, Open Floorplan, Pantry, Shower Only, Walk-In Closet(s)
- Flooring: Carpet, Ceramic Tile, Hardwood
- Doors: ENERGY STAR Qualified Doors
- Windows: Double Pane Windows, Insulated Windows
- Basement: Block,Concrete,Exterior Entry,Plumbed,Walk-Out Access,Workshop
- Number of fireplaces: 1
- Fireplace features: Living Room
Interior area
- Total structure area: 1,509
- Total interior livable area: 1,509 sqft
Property
Parking
- Total spaces: 2
- Parking features: Attached, Concrete, Garage Door Opener
- Attached garage spaces: 2
Features
- Levels: One
- Stories: 1
- Patio & porch: Covered, Deck, Screened
- Exterior features: Sprinkler System
- Has view: Yes
- View description: Mountain(s)
Lot
- Size: 0.33 Acres
- Dimensions: .33 Ac
- Topography: Rolling Slope
Details
- Parcel number: 091e A 001.32
- Zoning: Rs
Construction
Type & style
- Home type: SingleFamily
- Architectural style: Ranch
- Property subtype: Single Family Residence, Residential
Materials
- Brick, Vinyl Siding
- Foundation: Block
- Roof: Shingle
Condition
- Above Average
- New construction: No
- Year built: 2015
Utilities & green energy
- Sewer: Public Sewer
- Water: Public
- Utilities for property: Electricity Connected, Sewer Connected, Water Connected
Community & HOA
Community
- Features: Sidewalks, Curbs
- Security: Smoke Detector(s)
- Subdivision: Polo Fields
HOA
- Has HOA: No
- Amenities included: Landscaping
Location
- Region: Kingsport
Financial & listing details
- Price per square foot: $232/sqft
- Tax assessed value: $386,600
- Annual tax amount: $3,180
- Date on market: 7/24/2025
- Listing terms: Cash,Conventional,FHA,VA Loan
- Electric utility on property: Yes
Price history
| Date | Event | Price |
|---|---|---|
| 8/22/2025 | Sold | $350,000$232/sqft |
Source: TVRMLS #9983560 Report a problem | ||
| 7/26/2025 | Pending sale | $350,000$232/sqft |
Source: TVRMLS #9983560 Report a problem | ||
| 7/24/2025 | Listed for sale | $350,000+55.8%$232/sqft |
Source: TVRMLS #9983560 Report a problem | ||
| 1/31/2017 | Sold | $224,600$149/sqft |
Source: TVRMLS #387056 Report a problem | ||
| 1/19/2016 | Sold | $224,600$149/sqft |
Source: Public Record Report a problem | ||
Public tax history
| Year | Property taxes | Tax assessment |
|---|---|---|
| 2025 | $3,180 +22.1% | $96,650 +66.8% |
| 2024 | $2,605 +2% | $57,950 |
| 2023 | $2,552 | $57,950 |
| 2022 | $2,552 | $57,950 |
| 2021 | -- | $57,950 +2.9% |
| 2020 | $2,610 +80.3% | $56,325 |
| 2019 | $1,448 -43.2% | $56,325 |
| 2018 | $2,549 +77.5% | $56,325 |
| 2017 | $1,436 | $56,325 +3.2% |
| 2016 | $1,436 +245.5% | $54,575 +474.5% |
| 2014 | $416 +3.1% | $9,500 |
| 2013 | $403 -1.3% | $9,500 |
| 2012 | $409 | $9,500 |
Find assessor info on the county website
Neighborhood: 37664
Nearby homes
- $467,0005 bd4 ba3.2k sqft1613 Chelsea Ct, Kingsport, TN 37663Off Market

- $411,3004 bd3 ba2.4k sqft1608 Chelsea Ct, Kingsport, TN 37663Off Market
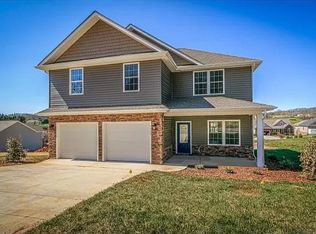
- $26,0009,147 Square Feet1617 Chelsea Ct, Kingsport, TN 37663Off Market

- $307,600-- bd2 ba1.2k sqft1162 Martingale Sq, Kingsport, TN 37663Off Market
- $425,0004 bd3 ba2.5k sqft1612 Chelsea Ct, Kingsport, TN 37663Sold
- $276,7003 bd3 ba1.4k sqft1175 Martingale Sq, Kingsport, TN 37663Off Market
- $331,8003 bd2 ba1.5k sqft1711 Bridle Ct, Kingsport, TN 37663Off Market
- $484,4004 bd3 ba2.3k sqft1616 Chelsea Ct, Kingsport, TN 37663Off Market
Nearby schools
GreatSchools rating
- 9/10Johnson Elementary SchoolGrades: PK-5Distance: 2.8 mi
- 8/10Robinson Middle SchoolGrades: 6-8Distance: 3.1 mi
- 8/10Dobyns - Bennett High SchoolGrades: 9-12Distance: 3.3 mi
Schools provided by the listing agent
- Elementary: Johnson
- Middle: Robinson
- High: Dobyns Bennett
Source: TVRMLS. This data may not be complete. We recommend contacting the local school district to confirm school assignments for this home.


Get pre-qualified for a loan
At Zillow Home Loans, we can pre-qualify you in as little as 5 minutes with no impact to your credit score.An equal housing lender. NMLS #10287.
- Tennessee
- Sullivan County
- Kingsport
- 37664
- 1170 Martingale Sq
Nearby cities
Nearby neighborhoods
Nearby zip codes
Other Kingsport Topics
