Skip main navigation
Under contract
  • $229,000

    1170 Merry Oaks Rd, McMinnville, TN 37110

    2beds
    1,012sqft
    : 
    $1,401/mo
    Get pre-qualified
    Single Family Residence
    Built in 1977
    0.46 Acres Lot
    $224,500 Zestimate®
    $226/sqft
    $-- HOA

    What's special

    Partial wraparound porchScenic country settingCenter islandStorage buildingFully fenced backyardBrand new hvacStainless steel appliances
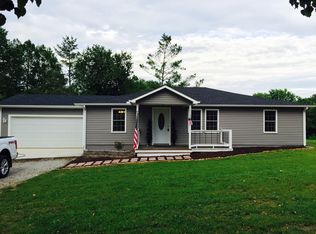
    Escape to the peace and quiet of the countryside while staying just 15 minutes from downtown McMinnville! This charming 2-bedroom, 1.5-bath home offers the perfect blend of comfort and convenience. The inviting kitchen features a center island, stainless steel appliances, and plenty of space for cooking and gathering in the dining room. Relax on the partial wraparound porch and enjoy the scenic country setting, or unwind in the fully fenced backyard—ideal for pets, play, or entertaining. A storage building provides extra space for tools, hobbies, or seasonal items. Brand new HVAC. Whether you're looking for your first home, downsizing, or searching for a peaceful retreat, this property is one you won't want to miss!, Dibrell Elementary
    32 days
    210
    15

    Zillow last checked:

    Listing updated:

    Listed by:

    David Simpson,

    D.M. Simpson Realtors & Auctioneers 931-473-5263

    Source: UCMLS,MLS#: 246131MLS Logo

      Facts & features

      Interior

      Bedrooms & bathrooms
      • Bedrooms: 2
      • Bathrooms: 2
      • Full bathrooms: 1
      • Partial bathrooms: 1
      • Main level bedrooms: 2
      Primary bedroom
      • Level: Main
      • Area: 121
      • Dimensions: 11 x 11
      Bedroom 2
      • Level: Main
      • Area: 99
      • Dimensions: 9 x 11
      Dining room
      • Level: Main
      • Area: 100
      • Dimensions: 10 x 10
      Kitchen
      • Level: Main
      • Area: 216
      • Dimensions: 12 x 18
      Living room
      • Level: Main
      • Area: 255
      • Dimensions: 15 x 17
      Heating
      • Electric, Central
      Cooling
      • Central Air
      Appliances
      • Included: Electric Oven, Refrigerator, Electric Range, Microwave, Electric Water Heater
      • Laundry: Main Level
      Features
      • New Floor Covering, New Paint
      • Flooring: New Floor Covering, Vinyl
      • Basement: Crawl Space
      • Number of fireplaces: 1
      • Fireplace features: One, Insert, Family Room
      Interior area
      • Total structure area: 1,012
      • Total interior livable area: 1,012 sqft
      Video & virtual tour

      Property

      Parking
      • Parking features: None
      Features
      • Levels: One
      • Patio & porch: Porch
      • Fencing: Wood
      Lot
      • Size: 0.46 Acres
      • Dimensions: 109 x 192 IRR
      Details
      • Additional structures: Outbuilding
      • Parcel number: 026.02

      Construction

      Type & style
      • Home type: SingleFamily
      • Property subtype: Single Family Residence
      Materials
      • Vinyl Siding, Frame
      • Roof: Composition,Shingle
      Condition
      • Year built: 1977

      Utilities & green energy

      • Electric: Circuit Breakers
      • Gas: Natural Gas
      • Sewer: Septic Tank
      • Water: Utility District

      Community & HOA

      Community
      • Subdivision: None
      HOA
      • Has HOA: No
      Location
      • Region: Mcminnville

      Financial & listing details

      • Price per square foot: $226/sqft
      • Tax assessed value: $149,200
      • Annual tax amount: $451
      • Date on market: 7/27/2026

        Estimated market value

        $224,500

        $213,000 - $236,000

        $1,339/mo

        Price history

        DateEventPrice
        8/7/2026Contingent$229,000$226/sqft
        Source: RealTracs MLS as distributed by MLS GRID #3309043 Report a problem
        8/7/2026Pending sale$229,000$226/sqft
        Source: UCMLS #246131 Report a problem
        7/27/2026Listed for sale$229,000+137.3%$226/sqft
        Source: RealTracs MLS as distributed by MLS GRID #3309043 Report a problem
        1/15/2019Sold$96,500$95/sqft
        Source: Public Record Report a problem

        Public tax history

        YearProperty taxesTax assessment
        2025$451 +5.3%$37,300 +71.3%
        2024$428 $21,775
        2023$428 $21,775
        2022$428 $21,775
        2021$428 $21,775
        2020$428 +5.1%$21,775 +20%
        2019$408 +14.3%$18,150
        2018$357 -22.9%$18,150 -22.9%
        2017$463 +77.1%$23,550 +77.1%
        2016$261 -1.5%$13,300
        2015$265 +133%$13,300 +40.7%
        2014$114 $9,450 +65.5%
        2013$114 -0.2%$5,709
        2012$114 +0.2%$5,709
        2011$114 $5,709
        2010-- $5,709
        2009-- $5,709 +10.2%
        2008$120 +24.8%$5,181 +24.8%
        2007$96 -61.4%$4,150 -61.4%
        2005$249 +523.2%$10,761 +523.1%
        2004$40 $1,727
        Find assessor info on the county website

        Monthly payment

        Est. payment

        Payment breakdown

        Explore the cost of this home by adjusting the details. Changes won't be saved.
        All calculations are estimates and provided by Zillow, Inc. for informational purposes only. Actual amounts may vary.
        HOA fees may include property taxes on listings classified as Co-Ops. Contact the listing agent and/or owner for fee details.
        See how much you could borrow to make a competitive offer.

        Climate risks

        Neighborhood: 37110

        Getting around

        0 / 100
        Car-Dependent
        19 / 100
        Somewhat Bikeable

        Nearby schools

        GreatSchools rating

        A local agent can set up tours, give advice and negotiate with sellers.

        A local lender can help you make sure your offer is ready when you are.

        Browse local experts