Skip main navigation
Sold co op member
  • $314,500

    1170 Midway Hill Ln, Duncan, SC 29334

    3beds
    1,731sqft
    Single Family Residence
    Built in 2020
    8,712 Square Feet Lot
    $312,000 Zestimate®
    $182/sqft
    $1,918 Estimated rent

    Home value

    $312,000

    Estimated sales range

    Not available

    $1,918/mo

    Zestimate® history
    Loading
    Loading...

    Owner options

    List your home for rent

    $1,918/mo

    Rent Zestimate®

    Find your next renter with Zillow Rental Manager. Plus, with online applications, you can quickly screen prospective tenants – for free.

    Learn more

    $1,918/mo

    Rent Zestimate®

    Refinance and save

    $2,300/mo

    Est. payment

    Refinancing to a lower rate could help reduce your monthly payments and save thousands over the life of the loan.

    See today's rates

    $2,300/mo

    Est. payment

    Explore your selling options

    Work with a Zillow partner agent

    Leverage their expertise and Zillow's premium Showcase listings to get your home seen by more buyers.

    Get started

    List with your own agent

    Get your home in front of millions of buyers by listing it on Zillow.

    Learn how to do it

    Sell it yourself

    Take full control of how buyers see your home on Zillow by listing For Sale by Owner (FSBO).

    List your home

    What's special

    Modern appliancesDen with gas fireplaceThoughtful finishes throughoutNeutral color paletteInviting open-concept floor planAmple closet spaceSituated in a cul-de-sac
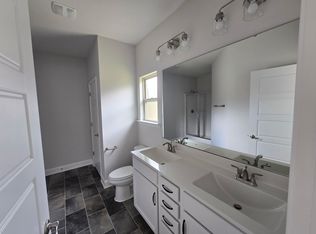
    Discover your perfect home in the heart of Duncan! This beautifully maintained property combines comfort, convenience, and modern living just minutes from I-85, shopping, dining, and award-winning schools. Step inside to find an inviting open-concept floor plan featuring spacious living areas, abundant natural light, and thoughtful finishes throughout. The kitchen offers sleek countertops, generous cabinetry, and modern appliances—perfect for both everyday living and entertaining. The dining area is oversized with high ceilings, perfectly open to the den with gas fireplace. This home shows new, with neutral color palette. The primary suite provides a relaxing retreat with a well-appointed en suite bath and ample closet space with outdoor access. Additional bedrooms are bright and comfortable, ideal for family, guests, or a home office. There are covered front and back porches. Located in a desirable neighborhood in District 5 with easy access to Greenville and Spartanburg, this home offers ideal Upstate living at its best! This home is situated in a cul-de-sac , with pool nearby for convenience. Schedule your private showing today!

    Zillow last checked:

    Listing updated:

    Listed by:

    Angela Steward 864-529-7177,

    Keller Williams Realty

    Bought with:

    Pamela Wassermann, SC

    Real Broker, LLC

    Source: SAR as distributed by MLS GRID,MLS#: 332878MLS Logo

    Facts & features

    Interior

    Bedrooms & bathrooms
    • Bedrooms: 3
    • Bathrooms: 2
    • Full bathrooms: 2
    • Main level bedrooms: 3
    Heating
    • Gas - Natural
    Cooling
    • Central Air
    Appliances
    • Included: Cooktop, Dishwasher, Dryer, Microwave, Refrigerator, Washer, Tankless Water Heater
    • Laundry: 1st Floor
    Features
    • Ceiling - Smooth, Solid Surface Counters, Open Floorplan
    • Flooring: Carpet, Luxury Vinyl
    • Has basement: No
    • Attic: Storage
    • Number of fireplaces: 1
    Interior area
    • Total interior livable area: 1,731 sqft
    • Finished area above ground: 1,731
    • Finished area below ground: 0

    Property

    Parking
    • Total spaces: 2
    • Parking features: 2 Car Attached, Attached Garage
    • Attached garage spaces: 2
    Features
    • Levels: One
    • Patio & porch: Porch
    • Pool features: Community
    Lot
    • Size: 8,712 sqft
    • Features: Cul-De-Sac, Level
    • Topography: Level
    Details
    • Parcel number: 5150511700

    Construction

    Type & style
    • Home type: SingleFamily
    • Architectural style: Craftsman
    • Property subtype: Single Family Residence
    Materials
    • Brick Veneer
    • Foundation: Slab
    • Roof: Architectural
    Condition
    • New construction: No
    • Year built: 2020

    Utilities & green energy

    • Water: Public

    Community & neighborhood

    Community
    • Community features: Pool
    Location
    • Region: Duncan
    • Subdivision: Pineridge

    HOA & financial

    HOA
    • Has HOA: Yes
    • HOA fee: $450 annually
    • Amenities included: Pool

    Price history

    DateEventPrice
    2/24/2026Sold$314,500-0.1%$182/sqft
    Source: SAR as distributed by MLS GRID #332878 Report a problem
    1/24/2026Pending sale$314,900$182/sqft
    Source: SAR as distributed by MLS GRID #332878 Report a problem
    1/23/2026Listed for sale$314,900+47.6%$182/sqft
    Source: SAR as distributed by MLS GRID #332878 Report a problem
    6/29/2020Sold$213,330$123/sqft
    Source: Public Record Report a problem

    Public tax history

    YearProperty taxesTax assessment
    2025-- $9,817
    2024$2,097 -0.2%$9,817
    2023$2,101 $9,817 +15%
    2022-- $8,536
    2021-- $8,536 +335.5%
    2020-- $1,960 +426.9%
    2019-- $372

    Find assessor info on the county website

    Neighborhood: 29334

    Nearby schools

    GreatSchools rating
    Schools provided by the listing agent
    • Elementary: 5-Tyger River Elementary
    • Middle: 5-Dr Hill Middle
    • High: 5-Byrnes High

    Source: SAR as distributed by MLS GRID. This data may not be complete. We recommend contacting the local school district to confirm school assignments for this home.

    Get a cash offer in 3 minutes
    Find out how much your home could sell for in as little as 3 minutes with a no-obligation cash offer.
    Estimated market value
    $312,000
    Get a cash offer in 3 minutes
    Find out how much your home could sell for in as little as 3 minutes with a no-obligation cash offer.
    Estimated market value
    $312,000