Skip main navigation
Sold for $715,000
  • Listed by: Mills Realty of California • Simon Mills • Contact: 818-642-2224
    Bought with: Berkshire Hathaway HomeServices California Realty
    $715,000

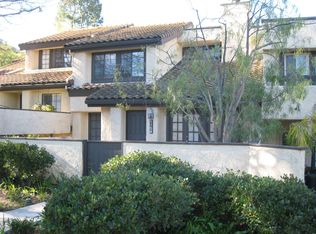
    1170 Monte Sereno Dr, Thousand Oaks, CA 91360

    2beds
    1,395sqft
    Townhouse
    Built in 1981
    435 Square Feet Lot
    $674,500 Zestimate®
    $513/sqft
    $3,484 Estimated rent

    Home value

    $674,500

    $641,000 - $708,000

    $3,484/mo

    Zestimate® history
    Loading
    Loading...

    Owner options

    List your home for rent

    $3,484/mo

    Rent Zestimate®

    Find your next renter with Zillow Rental Manager. Plus, with online applications, you can quickly screen prospective tenants – for free.

    Learn more

    $3,484/mo

    Rent Zestimate®

    Refinance and save

    $5,186/mo

    Est. payment

    Refinancing to a lower rate could help reduce your monthly payments and save thousands over the life of the loan.

    See today's rates

    $5,186/mo

    Est. payment

    Explore your selling options

    Work with a Zillow partner agent

    Leverage their expertise and Zillow's premium Showcase listings to get your home seen by more buyers.

    Get started

    List with your own agent

    Get your home in front of millions of buyers by listing it on Zillow.

    Learn how to do it

    Sell it yourself

    Take full control of how buyers see your home on Zillow by listing For Sale by Owner (FSBO).

    List your home

    What's special

    Gorgeous fully renovated 2BR plus 2.5BTH end unit townhome in the highly sought after Monte Sereno. As soon as you walk through the front door you'll notice the abundance of natural light, high ceilings and tile flooring throughout the downstairs. Main living area offers cozy fireplace plus French doors opening to a lush private patio with string lights. The dining area also opens to a second patio with a vertical garden. The kitchen has tons of cabinets, stainless steel sink, an expansive pantry with pull-out drawers and a stunning quartz countertop. Downstairs also includes a powder room for guests and a large closet with additional storage under the staircase. The second floor offers laminated flooring across the bedrooms. The primary bedroom features vaulted ceilings, and custom walk-in closet in addition to a den perfect for a home office or nursery. There’s a private balcony off the den overlooking the mountains, nature and more, truly making this a one-of-a-kind primary suite. Secondary bedroom also presents vaulted ceilings in addition to a custom reach-in closet and an ensuite full bath. Additional features include central AC/Heat, attached 2-car garage with built in storage, washer & dryer space in garage, custom Bali solar shades and blinds, recessed lighting, and community amenities & grounds maintenance. The HOA dues include exterior building maintenance, landscape maintenance, termite control, roof repair and earthquake insurance. Centrally located to the best shopping, grocery stores, The Oaks mall, restaurants, Los Robles Hospital, and easy access to freeways. This location is truly ideal for any buyer.

    Zillow last checked:

    Listing updated:

    Listed by:

    Simon Mills DRE #01309436 818-642-2224,

    Mills Realty of California

    Bought with:

    Jeff Johnson, DRE #01305123

    Berkshire Hathaway HomeServices California Realty

    Source: CRMLS,MLS#: SR24014934MLS LogoOriginating MLS: California Regional MLS

    Facts & features

    Interior

    Bedrooms & bathrooms
    • Bedrooms: 2
    • Bathrooms: 3
    • Full bathrooms: 2
    • 1/2 bathrooms: 1
    • Main level bathrooms: 1
    Rooms
    • Room types: Bonus Room, Bedroom, Kitchen, Living Room, Office
    Bedroom
    • Features: All Bedrooms Down
    Bathroom
    • Features: Bathtub, Closet, Linen Closet, Quartz Counters, Remodeled, Separate Shower, Tub Shower, Upgraded, Walk-In Shower
    Kitchen
    • Features: Built-in Trash/Recycling, Pots & Pan Drawers, Quartz Counters, Remodeled, Self-closing Cabinet Doors, Self-closing Drawers, Updated Kitchen
    Heating
    • Central, Electric, Natural Gas
    Cooling
    • Central Air, Electric
    Appliances
    • Included: Dishwasher, Gas Cooktop, Disposal, Gas Oven, Gas Water Heater, Microwave, Water To Refrigerator, Dryer, Washer
    • Laundry: Electric Dryer Hookup, Gas Dryer Hookup, In Garage
    Features
    • Beamed Ceilings, Breakfast Bar, Balcony, Eat-in Kitchen, High Ceilings, Pantry, Quartz Counters, Recessed Lighting, Storage, All Bedrooms Down
    • Flooring: See Remarks, Tile
    • Doors: French Doors, Mirrored Closet Door(s), Panel Doors
    • Windows: Blinds, Casement Window(s), Custom Covering(s), Double Pane Windows, ENERGY STAR Qualified Windows, French/Mullioned, Insulated Windows, Roller Shields, Solar Screens
    • Has fireplace: Yes
    • Fireplace features: Living Room, Wood Burning
    • Common walls with other units/homes: 1 Common Wall,End Unit
    Interior area
    • Total interior livable area: 1,395 sqft

    Property

    Parking
    • Total spaces: 2
    • Parking features: Garage, Garage Door Opener, Guest, Paved, Permit Required, Private, Garage Faces Rear, One Space
    • Attached garage spaces: 2
    Features
    • Levels: Two
    • Stories: 2
    • Entry location: 1
    • Patio & porch: Concrete, Open, Patio, Terrace
    • Pool features: Community, Association
    • Has spa: Yes
    • Spa features: Community
    • Fencing: None
    • Has view: Yes
    • View description: Bluff, Hills
    Lot
    • Size: 435 Square Feet
    • Features: Close to Clubhouse, Corner Lot, Drip Irrigation/Bubblers, Front Yard, Landscaped, Sprinkler System
    Details
    • Parcel number: 5240330455
    • Zoning: RPD6.4
    • Special conditions: Standard

    Construction

    Type & style
    • Home type: Townhouse
    • Property subtype: Townhouse
    • Attached to another structure: Yes
    Materials
    • Drywall, Frame, Concrete, Plaster, Stucco, Copper Plumbing
    • Foundation: Slab
    • Roof: Membrane,Spanish Tile
    Condition
    • Updated/Remodeled,Turnkey
    • New construction: No
    • Year built: 1981

    Utilities & green energy

    • Electric: 220 Volts in Garage, 220 Volts in Kitchen, 220 Volts in Laundry, Standard
    • Sewer: Sewer Assessment(s)
    • Water: Public

    Community & HOA

    Community
    • Features: Biking, Curbs, Street Lights, Sidewalks, Pool
    • Security: Fire Detection System, Smoke Detector(s), Security Guard
    • Subdivision: Monte Sereno (372)
    HOA
    • Has HOA: Yes
    • Amenities included: Clubhouse, Maintenance Grounds, Insurance, Maintenance Front Yard, Other Courts, Pool, Pets Allowed, Recreation Room, Spa/Hot Tub, Security, Tennis Court(s), Trail(s), Water
    • Services included: Pest Control
    • HOA fee: $606 monthly
    • HOA name: Monte Sereno Condo OA
    • HOA phone: 805-987-8945
    Location
    • Region: Thousand Oaks

    Financial & listing details

    • Price per square foot: $513/sqft
    • Tax assessed value: $743,886
    • Date on market: 1/25/2024
    • Cumulative days on market: 9 days
    • Listing terms: Cash,Cash to New Loan
    • Road surface type: Paved

    Price history

    DateEventPrice
    5/13/2024Listing removed--
    Source: Zillow Rentals Report a problem
    5/3/2024Listed for rent$3,950$3/sqft
    Source: Zillow Rentals Report a problem
    4/10/2024Listing removed--
    Source: Zillow Rentals Report a problem
    3/30/2024Price change$3,950-3.7%$3/sqft
    Source: Zillow Rentals Report a problem
    3/23/2024Listed for rent$4,100$3/sqft
    Source: Zillow Rentals Report a problem
    3/4/2024Sold$715,000-1.4%$513/sqft
    Source: CRMLS #SR24014934 Report a problem
    2/3/2024Pending sale$725,000$520/sqft
    Source: CRMLS #SR24014934 Report a problem
    1/25/2024Listed for sale$725,000+87.3%$520/sqft
    Source: CRMLS #SR24014934 Report a problem
    10/2/2009Sold$387,000$277/sqft
    Source: Public Record Report a problem

    Public tax history

    YearProperty taxesTax assessment
    2026-- $743,886 +2%
    2025$8,188 +51.9%$729,300 +48.9%
    2024$5,390 $489,739 +2%
    2023$5,390 +1.8%$480,137 +2%
    2022$5,293 +1.8%$470,723 +2%
    2021$5,201 +8.8%$461,494 +1%
    2020$4,779 +2.7%$456,764 +2%
    2019$4,652 +2.1%$447,808 +2%
    2018$4,558 +2%$439,028 +2%
    2017$4,469 +1%$430,420 +2%
    2016$4,427 +1.8%$421,982 +1.5%
    2015$4,348 +1.5%$415,646 +2%
    2014$4,285 $407,506 +18.8%
    2013-- $343,000 +3.9%
    2012-- $330,000 -10.6%
    2011-- $369,000 +69.7%
    2009-- $217,495 +4%
    2007-- $209,051 +2%
    2006-- $204,953 +2%
    2005-- $200,935 +3.9%
    2003-- $193,388 +2%
    2002-- $189,597 +2%
    2001$1,906 +2.5%$185,880 +2%
    2000$1,860 $182,236
    Find assessor info on the county website

    Neighborhood: 91360

    Nearby schools

    GreatSchools rating
    Get a cash offer in 3 minutes
    Find out how much your home could sell for in as little as 3 minutes with a no-obligation cash offer.
    Estimated market value
    $674,500
    Get a cash offer in 3 minutes
    Find out how much your home could sell for in as little as 3 minutes with a no-obligation cash offer.
    Estimated market value
    $674,500