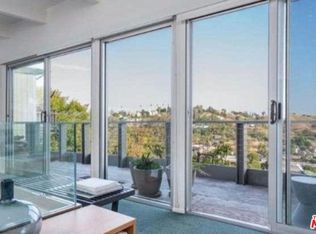
Nestled in the hillside community of Montecito Heights, is an elegantly renovated, move-in ready Mid-Century Modern ‘platform house,’ originally designed by Richard Kearney and John Pugsley. One of 23 remaining contributing residences to the Montecito Drive Historic District according to Survey LA. The home is a short walk to Debs Park and Flat Top Hill, and 15-minute drive to Downtown L.A., Chinatown, and Highland Park. This home can be your retreat. The current owners purchased the home in 2017 and made significant structural, finish and energy efficient upgrades while preserving and enhancing the original intent of this “California modern” style house. The structural floor and roof diaphragms were retrofitted, and seismic shear wall added, for the integration of two 10-foot-wide, floor-to-ceiling, insulated, premium Fleetwood sliding glass doors that maximize natural daylight, ventilation, and frame picture-perfect panoramic views of the surrounding landscape.
Enjoy the mountain and city views of Los Angeles to Long Beach from your bedroom, living room, dining room, and office. The original south facing exterior courtyard was enclosed to protect the supporting cantilevered floor joists and beams while increasing usable square footage. A glue laminated Douglas fir beam in the interior living room ceiling was added to create an open space plan, that materially compliments the new oak wood flooring throughout and Garapa (Brazilian hardwood) decking at the exterior balcony. Other improvements include new insulated glass Fleetwood windows, operable roller shades, new entrance doors, douglas fir interior doors with obscured lite, new door hardware and pulls throughout, central A/C system, Montigo contemporary gas fireplace, built-in closet and storage cabinets, renovated kitchen with energy efficient, stainless steel appliances, all new exterior wall and roof insulation throughout, recessed LED lighting, 1 car attached carport with storage and 1,092 SF available for solar panels per Google Project Sunroof 3D Modeling estimates. The house sits on a generous 9,147 SF lot with an enclosed front patio perfect for alfresco dining, entertaining or simply waking up to the natural breeze in this desirable NELA hillside community. You must experience this home for yourself.
Sold for $1,225,000
Listed by: ILLUMINANT PROPERTIES • HERBERT HWANG • Contact: 626-423-9909
Bought with: Ashby & Graff
$1,225,000
1170 Montecito Dr, Los Angeles, CA 90031
2beds
1,064sqft
Single Family Residence
Built in 1963
9,221 Square Feet Lot
$1,258,900 Zestimate®
$1,151/sqft
$3,237 Estimated rent
Home value
$1,258,900
$1.18M - $1.35M
$3,237/mo
Zestimate® history
Owner options
List your home for rent
$3,237/mo
Rent Zestimate®
Find your next renter with Zillow Rental Manager. Plus, with online applications, you can quickly screen prospective tenants – for free.
$3,237/mo
Rent Zestimate®
Refinance and save
$7,861/mo
Est. payment
Refinancing to a lower rate could help reduce your monthly payments and save thousands over the life of the loan.
$7,861/mo
Est. payment
Explore your selling options
Work with a Zillow partner agent
Leverage their expertise and Zillow's premium Showcase listings to get your home seen by more buyers.
Get startedList with your own agent
Get your home in front of millions of buyers by listing it on Zillow.
Learn how to do itSell it yourself
Take full control of how buyers see your home on Zillow by listing For Sale by Owner (FSBO).
List your homeWhat's special
Renovated kitchenOperable roller shadesBuilt-in closetFlat top hillRecessed led lightingSeismic shear wallNew entrance doors
Zillow last checked:
Listing updated:
Listed by:
HERBERT HWANG DRE #01422491 626-423-9909,
ILLUMINANT PROPERTIES
Bought with:
Sara Dunne, DRE #02160260
Ashby & Graff
Source: CRMLS,MLS#: WS23115089 Originating MLS: California Regional MLS
Originating MLS: California Regional MLSFacts & features
Interior
Bedrooms & bathrooms
- Bedrooms: 2
- Bathrooms: 1
- Full bathrooms: 1
- Main level bathrooms: 1
- Main level bedrooms: 2
Rooms
- Room types: Bedroom, Entry/Foyer, Family Room, Kitchen, Laundry, Living Room, Office, Dining Room
Bedroom
- Features: All Bedrooms Down
Bedroom
- Features: Bedroom on Main Level
Bathroom
- Features: Bathtub, Tub Shower
Kitchen
- Features: Kitchen Island, Kitchen/Family Room Combo, Pots & Pan Drawers, Quartz Counters, Remodeled, Self-closing Cabinet Doors, Self-closing Drawers, Updated Kitchen
Heating
- Central, Fireplace(s), Natural Gas
Cooling
- Central Air, Electric
Appliances
- Included: Dishwasher, Electric Oven, Gas Cooktop, Disposal, Gas Water Heater, Microwave, Refrigerator, Range Hood, Water Heater
- Laundry: Washer Hookup, Gas Dryer Hookup, Inside, In Kitchen
Features
- Balcony, Separate/Formal Dining Room, Open Floorplan, Pantry, Quartz Counters, Recessed Lighting, Storage, All Bedrooms Down, Bedroom on Main Level
- Windows: Custom Covering(s), Insulated Windows, Low-Emissivity Windows
- Has fireplace: Yes
- Fireplace features: Gas, Living Room
- Common walls with other units/homes: No Common Walls
Interior area
- Total interior livable area: 1,064 sqft
Property
Parking
- Total spaces: 1
- Parking features: Attached Carport, Concrete, Carport, Door-Single, Driveway, Garage Faces Front, Garage, Public
- Carport spaces: 1
Features
- Levels: One
- Stories: 1
- Entry location: Front
- Patio & porch: Patio
- Pool features: None
- Spa features: None
- Has view: Yes
- View description: City Lights, Hills, Mountain(s)
Lot
- Size: 9,221 Square Feet
- Features: Back Yard, Sloped Down, Gentle Sloping
Details
- Parcel number: 5304010022
- Zoning: LAR1
- Special conditions: Standard
Construction
Type & style
- Home type: SingleFamily
- Architectural style: Mid-Century Modern
- Property subtype: Single Family Residence
Materials
- Drywall, Stucco, Wood Siding
- Foundation: Pillar/Post/Pier
- Roof: Bituthene,Flat
Condition
- Additions/Alterations,Building Permit,Updated/Remodeled
- New construction: No
- Year built: 1963
Utilities & green energy
- Sewer: Public Sewer
- Water: Public
- Utilities for property: Cable Connected, Electricity Connected, Natural Gas Connected, Phone Available, Sewer Connected, Water Connected
Community & HOA
Community
- Features: Hiking, Park
- Security: Carbon Monoxide Detector(s), Smoke Detector(s)
Location
- Region: Los Angeles
Financial & listing details
- Price per square foot: $1,151/sqft
- Tax assessed value: $1,249,500
- Annual tax amount: $14,987
- Date on market: 6/28/2023
- Cumulative days on market: 13 days
- Listing terms: Cash,Cash to Existing Loan,Cash to New Loan,Conventional,Contract,Fannie Mae,Submit
- Road surface type: Paved
Price history
| Date | Event | Price |
|---|---|---|
| 8/4/2023 | Sold | $1,225,000+2.9%$1,151/sqft |
Source:  CRMLS #WS23115089 Report a problem CRMLS #WS23115089 Report a problem | ||
| 7/20/2023 | Pending sale | $1,190,000+93.5%$1,118/sqft |
Source: CRMLS #WS23115089 Report a problem | ||
| 12/22/2017 | Sold | $615,000+2.7%$578/sqft |
Source:  Pasadena Foothills MLS #817002010 Report a problem Pasadena Foothills MLS #817002010 Report a problem | ||
| 11/21/2017 | Pending sale | $599,000$563/sqft |
Source: BHHS California Properties #817002010 Report a problem | ||
| 11/6/2017 | Price change | $599,000-4.8%$563/sqft |
Source: BHHS California Properties #817002010 Report a problem | ||
| 10/12/2017 | Listed for sale | $629,000$591/sqft |
Source: BHHS California Properties #817002010 Report a problem | ||
| 10/10/2017 | Pending sale | $629,000$591/sqft |
Source: BHHS California Properties #817002010 Report a problem | ||
| 9/25/2017 | Listed for sale | $629,000$591/sqft |
Source: Berkshire Hathaway HomeServices California Properties #817002010 Report a problem | ||
Public tax history
| Year | Property taxes | Tax assessment |
|---|---|---|
| 2025 | $14,987 +0.4% | $1,249,500 +2% |
| 2024 | $14,934 +74.7% | $1,225,000 +76.8% |
| 2023 | $8,549 +4.9% | $692,961 +2% |
| 2022 | $8,150 +1.2% | $679,374 +2% |
| 2021 | $8,052 -1% | $666,054 +1% |
| 2020 | $8,133 | $659,225 +5.1% |
| 2019 | $8,133 +8.1% | $627,300 +2% |
| 2018 | $7,525 | $615,000 +203.2% |
| 2017 | $7,525 +200.8% | $202,829 +2% |
| 2016 | $2,502 +2.6% | $198,853 +1.5% |
| 2015 | $2,437 +0.8% | $195,867 +2% |
| 2014 | $2,418 | $192,031 +2.5% |
| 2012 | -- | $187,417 +2% |
| 2011 | -- | $183,744 +0.8% |
| 2010 | -- | $182,372 -0.2% |
| 2009 | -- | $182,807 +2% |
| 2008 | -- | $179,224 +2% |
| 2007 | -- | $175,711 +2% |
| 2006 | -- | $172,267 |
| 2005 | -- | $172,267 +4% |
| 2004 | -- | $165,579 +1.9% |
| 2003 | -- | $162,545 +2% |
| 2002 | -- | $159,359 +4% |
| 2000 | -- | $153,173 |
Find assessor info on the county website
Neighborhood: Montecito Heights
Nearby homes
- $812,9002 bd1 ba984 sqft1174 Montecito Dr, Los Angeles, CA 90031Off Market
- $1,643,6002 bd4 ba2.3k sqft1166 Montecito Dr, Los Angeles, CA 90031Off Market

- $1,107,7002 bd2 ba1.1k sqft1178 Montecito Dr, Los Angeles, CA 90031Off Market
- $1,119,3002 bd1 ba984 sqft1162 Montecito Dr, Los Angeles, CA 90031Off Market

- $1,250,0003 bd2 ba1.4k sqft1158 Montecito Dr, Los Angeles, CA 90031Sold
- $748,5002 bd1 ba984 sqft1182 Montecito Dr, Los Angeles, CA 90031Off Market
- $---- bd-- ba-- sqft1194 Montecito Dr, Los Angeles, CA 90031Off Market
- $955,7002 bd2 ba1.3k sqft1175 Montecito Dr, Los Angeles, CA 90031Off Market
Nearby schools
GreatSchools rating
- 6/10Glen Alta Elementary SchoolGrades: K-8Distance: 0.2 mi
- 6/10Abraham Lincoln Senior High SchoolGrades: 9-12Distance: 0.9 mi
- 6/10Woodrow Wilson Senior High SchoolGrades: 9-12Distance: 1.5 mi
Schools provided by the listing agent
- High: Lincoln
Source: CRMLS. This data may not be complete. We recommend contacting the local school district to confirm school assignments for this home.
Get a cash offer in 3 minutes
Find out how much your home could sell for in as little as 3 minutes with a no-obligation cash offer.
Estimated market value
$1,258,900
Get a cash offer in 3 minutes
Find out how much your home could sell for in as little as 3 minutes with a no-obligation cash offer.
Estimated market value
$1,258,900
- California
- Los Angeles County
- Los Angeles
- 90031
- Montecito Heights
- 1170 Montecito Dr
Nearby cities
Nearby neighborhoods
Nearby zip codes
Other Los Angeles Topics
