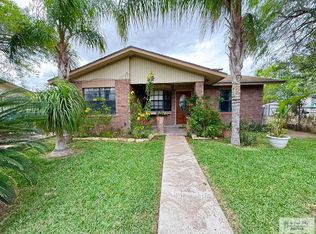
GREAT NEW PRICE! Large brick veneer home with all tile floors, vaulted living room with exposed beams, large jacuzzi tub, fenced back yard, large covered patio, 2 car garage, & a GENERAC generator for added convenience and security. An attached apartment with a separate entrance offers a full kitchen, living area, bedroom, bathroom, and laundry hookups—perfect for rental income or guests. The roof was updated in 2013 (main house) and 2024 (apartment), and two A/C units ensure year-round comfort. Move-in ready!
For sale
$278,000
1170 N Austin St, San Benito, TX 78586
4beds
2,216sqft
Single Family Residence
Built in 1978
0.27 Acres Lot
$277,700 Zestimate®
$125/sqft
$-- HOA
What's special
Large covered patioAll tile floorsLarge brick veneer homeLarge jacuzzi tub
- 189 days
- 178
- 10
Zillow last checked:
Listing updated:
Listed by:
Linda Marie Villarreal 956-266-6765,
One Stop Realty, Inc
Source: RGVMLS,MLS#: 29772636
Facts & features
Interior
Bedrooms & bathrooms
- Bedrooms: 4
- Bathrooms: 3
- Full bathrooms: 3
Primary bathroom
- Features: Separate Shower
Heating
- Central, Electric
Appliances
- Included: Electric Water Heater, Water Heater
Features
- Ceiling Fan(s), High Speed Internet
- Flooring: Tile
Interior area
- Total structure area: 2,216
- Total interior livable area: 2,216 sqft
Video & virtual tour
Property
Parking
- Total spaces: 2
- Parking features: Garage, Attached, Garage Faces Front
- Attached garage spaces: 2
Features
- Levels: One
- Patio & porch: Covered
- Pool features: None
- Has spa: Yes
- Spa features: Bath
Lot
- Size: 0.27 Acres
- Features: Curb & Gutter
Details
- Parcel number: 6150000020001000
Construction
Type & style
- Home type: SingleFamily
- Property subtype: Single Family Residence
Materials
- Brick Veneer
- Foundation: Slab
- Roof: Composition
Condition
- Year built: 1978
Details
- Warranty included: Yes
Utilities & green energy
- Sewer: Public Sewer
- Water: Public
Green energy
- Energy efficient items: Thermostat
Community & HOA
Community
- Security: Smoke Detector(s)
- Subdivision: Tower Estates
HOA
- Has HOA: No
Location
- Region: San Benito
Financial & listing details
- Price per square foot: $125/sqft
- Tax assessed value: $184,000
- Annual tax amount: $1,361
- Date on market: 3/4/2026
- Listing terms: Cash,Conventional,FHA,VA Loan
- Road surface type: Paved
Estimated market value
$277,700
$264,000 - $292,000
$1,997/mo
Price history
| Date | Event | Price |
|---|---|---|
| 6/1/2026 | Price change | $278,000-0.7%$125/sqft |
Source:  RGVMLS #29772636 Report a problem RGVMLS #29772636 Report a problem | ||
| 3/4/2026 | Listed for sale | $279,900-5.1%$126/sqft |
Source: RGVMLS #29772636 Report a problem | ||
| 6/18/2025 | Listing removed | $294,995$133/sqft |
Source: RGVMLS #29762162 Report a problem | ||
| 2/28/2025 | Price change | $294,995-1.7%$133/sqft |
Source: RGVMLS #29762162 Report a problem | ||
| 1/17/2025 | Listed for sale | $299,995$135/sqft |
Source: RGVMLS #29762162 Report a problem | ||
Public tax history
| Year | Property taxes | Tax assessment |
|---|---|---|
| 2025 | $1,361 -0.2% | $184,000 +3.9% |
| 2024 | $1,364 +2% | $177,119 +10% |
| 2023 | $1,337 -36.8% | $161,017 +10% |
| 2022 | $2,114 | $146,379 +10% |
| 2021 | -- | $133,072 |
| 2020 | -- | $133,072 |
| 2019 | $3,021 +44.7% | $133,072 |
| 2018 | $2,088 +67.4% | $133,072 +21.3% |
| 2017 | $1,247 | $109,748 |
| 2016 | $1,247 -8.9% | $109,748 +6.2% |
| 2015 | $1,368 | $103,355 |
| 2014 | $1,368 | $103,355 +7.7% |
| 2013 | -- | $95,976 |
| 2012 | -- | $95,976 |
| 2011 | -- | $95,976 |
| 2010 | -- | $95,976 |
| 2009 | -- | $95,976 |
| 2008 | -- | $95,976 +35.8% |
| 2007 | -- | $70,686 +22.4% |
| 2005 | $1,385 +2% | $57,731 |
| 2004 | $1,358 +6.5% | $57,731 +3.2% |
| 2003 | $1,275 | $55,954 |
| 2002 | $1,275 -0.1% | $55,954 +0% |
| 2001 | $1,277 +2.7% | $55,948 0% |
| 2000 | $1,243 | $55,949 |
Find assessor info on the county website
Monthly payment
Est. payment
Payment breakdown
Explore the cost of this home by adjusting the details. Changes won't be saved.Climate risks
Neighborhood: 78586
Nearby schools
Schools provided by the listing agent
- Elementary: Ed Downs Elementary
- Middle: Miller Jordan
- High: San Benito
- District: San Benito C.I.S.D.
Source: RGVMLS. This data may not be complete. We recommend contacting the local school district to confirm school assignments for this home.
Similar homes
- $279,0005 bd3 ba1.9k sqft1753 Calle San Judas, San Benito, TX 78586For Sale

 MLS ID #29776764, Jesus Garcia, Balboa Realty. RGVMLS
 - $215,0004 bd2 ba1.4k sqft167 Garcia Ct, San Benito, TX 78586For Sale
 MLS ID #29777361, Amanda Bishop, Dominion Real Estate. RGVMLS
 - $188,8105 bd2 ba1.3k sqft134 Elena St, San Benito, TX 78586For Sale
 MLS ID #29775774, Tanya Danache, V.I.P. REALTY. RGVMLS
 - $248,0004 bd2 ba1.8k sqft1648 Sam Houston Dr, Harlingen, TX 78550For Sale
 MLS ID #29777746, Michelle De Hoyos, ROCKING K REALTY & AUCTIONS. RGVMLS
 - $139,5003 bd3 ba1.8k sqft619 Sombra St, San Benito, TX 78586For SaleMLS ID #29772512, Sandra Hamrick, Real Estate Outfitters Inc. RGVMLS
- $239,0002 bd2 ba1.3k sqft23381 Highway 281, San Benito, TX 78586For SaleMLS ID #29774914, Jesus Garcia, Balboa Realty. RGVMLS
- $360,0003 bd3 ba1.7k sqft25797 E Brown Tract Rd, San Benito, TX 78586For SaleMLS ID #29775941, Christina Salazar, KELLER WILLIAMS LRGV. RGVMLS
- $175,0003 bd2 ba1.1k sqft994 Yost Rd, San Benito, TX 78586For SaleMLS ID #29777242, Dolores Garza, Superior One Realty. RGVMLS
- $194,0003 bd2 ba1.1k sqft386 San Patricio St, San Benito, TX 78586For SaleMLS ID #29777798, Hector Lerma Jr, GRT Realty. RGVMLS
- $279,9004 bd3 ba2.1k sqft710 N Arroyo Blvd, Los Fresnos, TX 78566For SaleMLS ID #29778438, Jose Nieto, KELLER WILLIAMS LRGV. RGVMLS
- $249,9004 bd2 ba1.7k sqft1200 S Willow St, La Feria, TX 78559For SaleMLS ID #29775755, Monica Benavides Team, THE MBTEAM. RGVMLS
- $265,0003 bd4 ba2.6k sqft110 Morelos Ave, Rancho Viejo, TX 78575For SaleMLS ID #29778037, Cody Baczewski, RE/MAX Elite Brownsville. RGVMLS
- $295,0004 bd1 ba2k sqft105 N Madeley Ave, Harlingen, TX 78552For SaleMLS ID #29777841, Michelle De Hoyos, ROCKING K REALTY & AUCTIONS. RGVMLS
- $284,0003 bd2 ba2k sqft4727 Las Palomas St, Brownsville, TX 78526For SaleMLS ID #29779265, Anahi Herrera, RCR Real Connect Realty. RGVMLS
- $235,0002 bd2 ba1.5k sqft1692 Calle San Pedro, San Benito, TX 78586For SaleMLS ID #29770004, Diana G Salazar, Coldwell Banker La Mansion Real Estate Brownsville. RGVMLS
- $269,0003 bd2 ba1.7k sqft3625 Fugaz Dr, Harlingen, TX 78550For SaleMLS ID #29777262, Linda Marie Villarreal, One Stop Realty, Inc. RGVMLS
- $185,0003 bd2 ba1.1k sqft483 Whalen Rd, San Benito, TX 78586For SaleMLS ID #29772243, Armando Hernandez, Excel Realty. RGVMLS
- $265,0003 bd3 ba2k sqft209 Santa Lorraine Ave, Santa Rosa, TX 78593For SaleMLS ID #29765747, Catalina Presas, RCR Real Connect Realty. RGVMLS
- $295,0004 bd3 ba2.1k sqft2105 Stonehaven Dr #22, Harlingen, TX 78552For SaleMLS ID #29774756, Deisy Salazar, All Coastal Stars Realty, Inc.. RGVMLS
