Welcome to this fully renovated one-bedroom, one-bath condo in Virginia Highland with a one-car garage. This completely renovated unit boasts a fresh renovation and modern look with all-new paint and lighting fixtures, including recessed lighting, flooring, cabinets, fixtures, and windows. This one bedroom is ideal with the addition of a walk-in closet created in the renovation. The bedroom now has his and her closets. This quiet community offers ease of location, a separate garage, and easy guest parking. The kitchen includes a Great space for at home cooking and entertaining with tall Shaker style cabinets, stainless steel appliances, quartz countertops, and a breakfast bar/passthrough open to the dining area, perfect for entertaining guests. The spacious bathroom features a dual vanity with quartz countertops, providing guests with plenty of storage and convenience. A large open living room with a gas fireplace allows plenty of furniture options. White walls, smooth ceilings, recessed lighting, and new windows make the floorplan timeless, with the convenience of a detached garage and storage assigned to the unit. With a private entrance, walk-in closet, and an open floor plan, this condo is perfect for those looking for a stylish and functional living space. Located in a great neighborhood within walking distance to shops and restaurants in Virginia Highland, as well as proximity to Piedmont Park, Downtown, and Decatur, this condo offers the ideal combination of convenience and charm. The community HOA is in the process of making big improvements on the exterior (now in progress). Don't miss your chance to own this beautiful condo in a prime location. Schedule a showing today!
Closed
$335,000
1170 N Highland Ave NE APT A4, Atlanta, GA 30306
1beds
950sqft
Condominium, Residential
Built in 1986
-- sqft lot
$328,600 Zestimate®
$353/sqft
$2,186 Estimated rent
Home value
$328,600
$306,000 - $355,000
$2,186/mo
Zestimate® history
Owner options
List your home for rent
$2,186/mo
Rent Zestimate®
Find your next renter with Zillow Rental Manager. Plus, with online applications, you can quickly screen prospective tenants – for free.
$2,186/mo
Rent Zestimate®
Refinance and save
$2,506/mo
Est. payment
Refinancing to a lower rate could help reduce your monthly payments and save thousands over the life of the loan.
$2,506/mo
Est. payment
Explore your selling options
Work with a Zillow partner agent
Leverage their expertise and Zillow's premium Showcase listings to get your home seen by more buyers.
Get startedList with your own agent
Get your home in front of millions of buyers by listing it on Zillow.
Learn how to do itSell it yourself
Take full control of how buyers see your home on Zillow by listing For Sale by Owner (FSBO).
List your homeWhat's special
Zillow last checked:
Listing updated:
Listed by:
CHRISTINE BRADLEY,
Atlanta Fine Homes Sotheby's International
Bought with:
Michael Reinsel, 391174
Mission Homes Realty
Source: FMLS GA,MLS#: 7401512
Facts & features
Interior
Bedrooms & bathrooms
- Bedrooms: 1
- Bathrooms: 1
- Full bathrooms: 1
- Main level bathrooms: 1
- Main level bedrooms: 1
Rooms
- Room types: Other
Primary bedroom
- Features: Master on Main
- Level: Master on Main
Bedroom
- Features: Master on Main
Primary bathroom
- Features: Double Vanity, Tub/Shower Combo
Dining room
- Features: Great Room, Open Concept
Kitchen
- Features: Breakfast Bar, Cabinets White, Stone Counters, View to Family Room
Heating
- Central, Forced Air
Cooling
- Ceiling Fan(s), Central Air
Appliances
- Included: Dishwasher, Disposal, Dryer, Electric Range, ENERGY STAR Qualified Appliances, Microwave, Self Cleaning Oven, Washer
- Laundry: In Kitchen, Main Level
Features
- Double Vanity, Entrance Foyer, High Speed Internet, His and Hers Closets, Walk-In Closet(s)
- Flooring: Other
- Windows: Insulated Windows
- Basement: None
- Number of fireplaces: 1
- Fireplace features: Blower Fan, Family Room, Insert
- Common walls with other units/homes: 2+ Common Walls
Interior area
- Total structure area: 950
- Total interior livable area: 950 sqft
- Finished area above ground: 950
- Finished area below ground: 0
Property
Parking
- Total spaces: 1
- Parking features: Garage, Garage Door Opener, Garage Faces Side, Parking Lot, Unassigned
- Garage spaces: 1
Accessibility
- Accessibility features: None
Features
- Levels: One
- Stories: 1
- Patio & porch: None
- Exterior features: Courtyard, Garden, No Dock
- Pool features: None
- Spa features: None
- Fencing: None
- Has view: Yes
- View description: Other
- Waterfront features: None
- Body of water: None
Lot
- Size: 914 Square Feet
- Features: Other
Details
- Additional structures: None
- Parcel number: 17 000100130040
- Other equipment: None
- Horse amenities: None
Construction
Type & style
- Home type: Condo
- Architectural style: Traditional
- Property subtype: Condominium, Residential
- Attached to another structure: Yes
Materials
- Brick, Brick 3 Sides, Stucco
- Foundation: Concrete Perimeter
- Roof: Composition
Condition
- Updated/Remodeled
- New construction: No
- Year built: 1986
Utilities & green energy
- Electric: Other
- Sewer: Public Sewer
- Water: Public
- Utilities for property: Cable Available, Electricity Available, Natural Gas Available, Phone Available, Sewer Available, Water Available
Green energy
- Energy efficient items: Thermostat, Windows
- Energy generation: None
Community & HOA
Community
- Features: Homeowners Assoc, Near Public Transport, Near Schools, Near Shopping, Near Trails/Greenway, Sidewalks, Street Lights
- Security: Secured Garage/Parking, Security Lights, Smoke Detector(s)
- Subdivision: Morningside Terrace
HOA
- Has HOA: Yes
- Services included: Gas, Insurance, Maintenance Grounds, Maintenance Structure, Pest Control, Reserve Fund, Sewer, Termite, Water
- HOA fee: $450 monthly
- HOA phone: 770-778-2266
Location
- Region: Atlanta
Financial & listing details
- Price per square foot: $353/sqft
- Annual tax amount: $2,072
- Date on market: 6/10/2024
- Cumulative days on market: 51 days
- Listing terms: Cash,Conventional
- Ownership: Condominium
- Electric utility on property: Yes
- Road surface type: Paved
Price history
| Date | Event | Price |
|---|---|---|
| 8/27/2024 | Sold | $335,000$353/sqft |
Source:  FMLS GA #7401512 Report a problem FMLS GA #7401512 Report a problem | ||
| 8/6/2024 | Pending sale | $335,000$353/sqft |
Source: FMLS GA #7401512 Report a problem | ||
| 6/10/2024 | Listed for sale | $335,000$353/sqft |
Source: FMLS GA #7401512 Report a problem | ||
Public tax history
Tax history is unavailable.
Neighborhood: Virginia Highland
Nearby homes
- $345,0002 bd1 ba1.3k sqft1170 N Highland Ave NE #2, Atlanta, GA 30306Sold
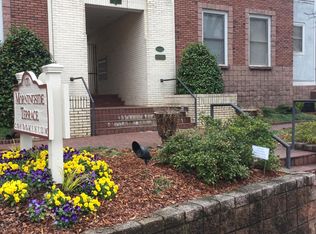
- $345,0002 bd1 ba1.3k sqft1170 N Highland Ave NE #3, Atlanta, GA 30306Sold
- $335,0001 bd1 ba986 sqft1170 N Highland Ave NE APT 4, Atlanta, GA 30306Sold

- $434,2002 bd2 ba1.2k sqft1170 N Highland Ave NE #7, Atlanta, GA 30306Off Market
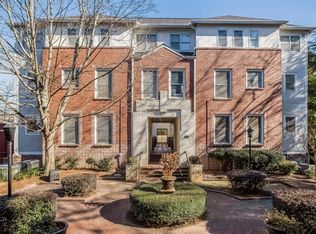
- $424,9002 bd2 ba915 sqft1170 N Highland Ave NE #9, Atlanta, GA 30306Sold
- $415,9002 bd1 ba1.2k sqft1170 N Highland Ave NE #11, Atlanta, GA 30306Off Market
- $350,0001 bd1 ba915 sqft1170 N Highland Ave NE #3, Atlanta, GA 30306Sold
- $453,0002 bd2 ba1.2k sqft1170 N Highland Ave NE APT A10, Atlanta, GA 30306Sold
- $310,3001 bd1 ba950 sqft1170 N Highland Ave NE #2, Atlanta, GA 30306Off Market
Nearby schools
GreatSchools rating
- 9/10Springdale Park Elementary SchoolGrades: PK-5Distance: 0.9 mi
- 9/10David T Howard Middle SchoolGrades: 6-8Distance: 2 mi
- 9/10Midtown High SchoolGrades: 9-12Distance: 0.9 mi
Schools provided by the listing agent
- Elementary: Springdale Park
- Middle: David T Howard
- High: Midtown
Source: FMLS GA. This data may not be complete. We recommend contacting the local school district to confirm school assignments for this home.
Get a cash offer in 3 minutes
Find out how much your home could sell for in as little as 3 minutes with a no-obligation cash offer.
Estimated market value
$328,600
Get a cash offer in 3 minutes
Find out how much your home could sell for in as little as 3 minutes with a no-obligation cash offer.
Estimated market value
$328,600
- Georgia
- Fulton County
- Atlanta
- 30306
- Virginia Highland
- 1170 N Highland Ave NE Apartment A4
Nearby cities
Nearby neighborhoods
Nearby zip codes
Other Atlanta Topics
