Skip main navigation
Closed
  • $416,000

    1170 New Bethel Church Rd, Dawsonville, GA 30534

    4beds
    3,061sqft
    Single Family Residence, Residential
    Built in 1990
    2 Acres Lot
    $-- Zestimate®
    $136/sqft
    $2,750 Estimated rent

    Home value

    Not available

    Estimated sales range

    Not available

    $2,750/mo

    Zestimate® history
    Loading
    Loading...

    Owner options

    List your home for rent

    $2,750/mo

    Rent Zestimate®

    Find your next renter with Zillow Rental Manager. Plus, with online applications, you can quickly screen prospective tenants – for free.

    Learn more

    $2,750/mo

    Rent Zestimate®

    Refinance and save

    $2,446/mo

    Est. payment

    Refinancing to a lower rate could help reduce your monthly payments and save thousands over the life of the loan.

    See today's rates

    $2,446/mo

    Est. payment

    Explore your selling options

    Work with a Zillow partner agent

    Leverage their expertise and Zillow's premium Showcase listings to get your home seen by more buyers.

    Get started

    List with your own agent

    Get your home in front of millions of buyers by listing it on Zillow.

    Learn how to do it

    Sell it yourself

    Take full control of how buyers see your home on Zillow by listing For Sale by Owner (FSBO).

    List your home

    What's special

    Cozy wood-burning fireplaceFull finished basementWooded acreage to exploreGenerous primary suiteAdditional carportTwo car garageLarge dining room
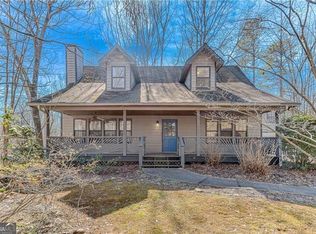
    UPDATE: Since listing, all doors and windows have been repaired. The front door, entryway, living room, and kitchen cabinets have all been freshly painted, and spackling in other areas has been newly covered. WELCOME to your own private RETREAT on 2 acres with NO HOA! This spacious 4-bedroom, 4-bath ranch-style home on a FULL FINISHED BASEMENT offers exceptional space, flexibility, and a serene natural setting. The main level features easy access from the TWO CAR GARAGE into bright, light-filled living areas. The kitchen boasts freshly painted cabinets, a 2-year-old GE French door refrigerator, and KitchenAid stove, microwave, and dishwasher. A large dining room opens into a vaulted family room with a cozy wood-burning FIREPLACE, perfect for gathering and entertaining. The generous primary suite includes his-and-hers walk-in closets and an oversized, skylit bathroom with a double vanity. The suite opens into a beautiful SUNROOM filled with natural light from additional skylights. On the opposite side of the main level, two OVERSIZED secondary bedrooms and a full bath provide comfort and privacy for family or guests. The fully finished BASEMENT expands the living space and includes two large BONUS ROOMS ideal for bedrooms, office space, or a home gym. A full bath, a spacious open living area with a wood-burning stove, a LARGE LAUNDRY ROOM, and TONS OF STORAGE —both in unfinished areas and under the stairs—make this level highly functional. With its own PRIVATE EXTERIOR ENTRANCE and separate plumbing, the basement also presents excellent in-law suite or INCOME POTENTIAL. OUTDOOR LIVING is a highlight, with an expansive back deck offering peaceful wooded views, a large backyard with a storage shed, and WOODED ACREAGE to explore. The welcoming front porch has lots of green space views, including the lovely neighboring horse farm. Parking and storage are abundant with a two-car garage featuring attic space, an additional carport, and a large circular driveway, making it easy to come and go! Additional updates include a newly installed Starlink satellite system with a 150-foot buried cable, providing reliable high-speed internet connectivity. All of this is just minutes from Hwy 400, outlet malls, dining, and all the natural beauty and recreation North Georgia has to offer.

    Zillow last checked:

    Listing updated:

    Listing Provided by:

    Andrea Williams,

    Epique Realty 404-642-0001

    Bought with:

    DAN HALL, 44811

    Maximum One Premier Realtors

    Source: FMLS GA,MLS#: 7641769MLS Logo

    Facts & features

    Interior

    Bedrooms & bathrooms
    • Bedrooms: 4
    • Bathrooms: 4
    • Full bathrooms: 4
    • Main level bathrooms: 3
    • Main level bedrooms: 3
    Primary bedroom
    • Features: Master on Main, Oversized Master
    • Level: Master on Main, Oversized Master
    Bedroom
    • Features: Master on Main, Oversized Master
    Primary bathroom
    • Features: Double Vanity, Separate Tub/Shower, Skylights, Whirlpool Tub
    Dining room
    • Features: Dining L, Great Room
    Kitchen
    • Features: Breakfast Bar, Cabinets White, Pantry, Stone Counters, View to Family Room
    Heating
    • Electric, Heat Pump
    Cooling
    • Ceiling Fan(s), Central Air, Heat Pump
    Appliances
    • Included: Dishwasher, Disposal, Electric Oven, Electric Range, Electric Water Heater, ENERGY STAR Qualified Appliances, Microwave, Refrigerator, Self Cleaning Oven
    • Laundry: In Basement, Laundry Room, Lower Level
    Features
    • Cathedral Ceiling(s), Double Vanity, High Ceilings 9 ft Lower, High Speed Internet, His and Hers Closets, Tray Ceiling(s), Vaulted Ceiling(s), Walk-In Closet(s)
    • Flooring: Carpet, Ceramic Tile, Hardwood, Vinyl
    • Windows: Double Pane Windows
    • Basement: Daylight,Exterior Entry,Finished,Finished Bath,Full
    • Attic: Pull Down Stairs
    • Number of fireplaces: 2
    • Fireplace features: Basement, Family Room, Wood Burning Stove
    • Common walls with other units/homes: No Common Walls
    Interior area
    • Total structure area: 3,061
    • Total interior livable area: 3,061 sqft

    Property

    Parking
    • Total spaces: 3
    • Parking features: Carport, Garage, Garage Faces Front, Kitchen Level, Level Driveway
    • Garage spaces: 2
    • Carport spaces: 1
    • Covered spaces: 3
    • Has uncovered spaces: Yes
    Accessibility
    • Accessibility features: None
    Features
    • Levels: Two
    • Stories: 2
    • Patio & porch: Deck, Front Porch, Patio
    • Exterior features: Private Yard
    • Pool features: None
    • Has spa: Yes
    • Spa features: Bath, None
    • Fencing: None
    • Has view: Yes
    • View description: Trees/Woods
    • Waterfront features: None
    • Body of water: None
    Lot
    • Size: 2 Acres
    • Features: Back Yard, Front Yard, Landscaped, Wooded
    Details
    • Additional structures: Shed(s)
    • Parcel number: 102 046
    • Other equipment: Generator
    • Horse amenities: None

    Construction

    Type & style
    • Home type: SingleFamily
    • Architectural style: Ranch
    • Property subtype: Single Family Residence, Residential
    Materials
    • Cement Siding, Concrete
    • Foundation: None
    • Roof: Ridge Vents,Shingle
    Condition
    • Resale
    • New construction: No
    • Year built: 1990

    Utilities & green energy

    • Electric: 220 Volts in Laundry
    • Sewer: Septic Tank
    • Water: Well
    • Utilities for property: Cable Available, Electricity Available, Phone Available, Water Available
    Green energy
    • Energy efficient items: None
    • Energy generation: None

    Community & neighborhood

    Security
    • Security features: Carbon Monoxide Detector(s), Fire Alarm, Smoke Detector(s)
    Community
    • Community features: None
    Location
    • Region: Dawsonville

    Other

    Other facts
    • Road surface type: Gravel, Paved

    Price history

    DateEventPrice
    3/30/2026Sold$416,000-3%$136/sqft
    Source: FMLS GA #7641769 Report a problem
    2/19/2026Pending sale$429,000$140/sqft
    Source: FMLS GA #7641769 Report a problem
    11/27/2025Price change$429,000-1.2%$140/sqft
    Source: GAMLS #10603154 Report a problem
    10/27/2025Price change$434,000-1.1%$142/sqft
    Source: GAMLS #10603154 Report a problem
    9/25/2025Price change$439,000-2.2%$143/sqft
    Source: FMLS GA #7641769 Report a problem
    9/12/2025Listed for sale$449,000+12.3%$147/sqft
    Source: FMLS GA #7641769 Report a problem
    5/26/2023Sold$400,000-3.5%$131/sqft
    Source: Public Record Report a problem
    4/21/2023Pending sale$414,400$135/sqft
    Source: GAMLS #10149171 Report a problem
    4/21/2023Price change$414,400+1.1%$135/sqft
    Source: GAMLS #10149171 Report a problem
    4/14/2023Listed for sale$409,900+6.5%$134/sqft
    Source: GAMLS #10149171 Report a problem
    1/14/2021Listing removed--
    Source: FMLS GA Report a problem
    11/10/2020Price change$384,900-3.8%$126/sqft
    Source: Chris McCall Realty #8870747 Report a problem
    10/8/2020Listed for sale$399,900+86%$131/sqft
    Source: Chris McCall Realty #8870747 Report a problem
    7/6/2005Sold$215,000$70/sqft
    Source: Public Record Report a problem

    Public tax history

    YearProperty taxesTax assessment
    2025$2,563 +0.5%$157,612 +0.5%
    2024$2,550 -2.1%$156,808 -1.1%
    2023$2,606 +31.1%$158,568 +70.8%
    2022$1,988 +4.2%$92,812 +10%
    2021$1,908 -4.1%$84,340 +0.3%
    2020$1,990 $84,100 +8.6%
    2019$1,990 +7.4%$77,460
    2018$1,853 +8.2%$77,460 +8.2%
    2017$1,712 $71,573 +118.5%
    2016$1,712 +118.5%$32,758 +8.9%
    2015$783 -37%$30,081 -38.3%
    2014$1,243 $48,793 +14.7%
    2013$1,243 $42,527
    2012-- --
    2011-- --
    2010-- --
    2009-- --

    Find assessor info on the county website

    Neighborhood: 30534

    Nearby schools

    GreatSchools rating
    Schools provided by the listing agent
    • Elementary: Robinson
    • High: Dawson County

    Source: FMLS GA. This data may not be complete. We recommend contacting the local school district to confirm school assignments for this home.

    Get pre-qualified for a loan
    At Zillow Home Loans, we can pre-qualify you in as little as 5 minutes with no impact to your credit score.

    An equal housing lender. NMLS #10287.