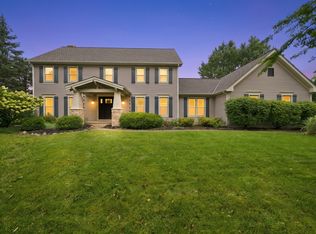
Welcome to this classic four-bedroom, two-and-a-half-bath home situated in an incredible Fox Point location. The original floor plan offers plenty of space and potential to make the home your own. Upon entering, you are greeted by tile flooring and a spacious formal living room with ample room to entertain. A separate formal dining room is ideal for gatherings and special occasions. The kitchen features abundant cabinet space, a casual eating area, and sliding doors leading to a generously sized backyard, perfect for barbecues, summer parties, or relaxing outdoors. A comfortable family room with a fireplace completes the main level. Upstairs, you will find four generously sized bedrooms, including a spacious primary suite with a private bathroom and large closets. The full unfinished basement provides excellent storage and future finishing possibilities. Enjoy the sought-after Fox Point lifestyle with access to a community pool, clubhouse, sports courts, lake, playground, and year-round social activities. Ideally located near Barrington District 220 schools and just minutes from downtown Barrington's shopping, dining, Metra station, and library, this home offers an exceptional combination of space, potential, and convenience.
Contingent
$650,000
1170 Oak Ridge Cir, Barrington, IL 60010
4beds
2,499sqft
Single Family Residence
Built in 1969
0.41 Acres Lot
$-- Zestimate®
$260/sqft
$147/mo HOA
What's special
Four generously sized bedroomsCasual eating areaTile flooringFour-bedroom two-and-a-half-bath home
- 31 days
- 924
- 31
Likely to sell faster than
Zillow last checked:
Listing updated:
Listed by:
Katie Kenny, CSC (847)852-0767,
Real Broker, LLC
Source: MRED as distributed by MLS GRID,MLS#: 12745097
Facts & features
Interior
Bedrooms & bathrooms
- Bedrooms: 4
- Bathrooms: 3
- Full bathrooms: 2
- 1/2 bathrooms: 1
Rooms
- Room types: Eating Area, Foyer, Utility Room-Lower Level
Primary bedroom
- Features: Flooring (Hardwood), Bathroom (Full)
- Level: Second
- Area: 266 Square Feet
- Dimensions: 19X14
Bedroom 2
- Features: Flooring (Hardwood)
- Level: Second
- Area: 154 Square Feet
- Dimensions: 14X11
Bedroom 3
- Features: Flooring (Hardwood)
- Level: Second
- Area: 168 Square Feet
- Dimensions: 14X12
Bedroom 4
- Features: Flooring (Hardwood)
- Level: Second
- Area: 154 Square Feet
- Dimensions: 14X11
Dining room
- Features: Flooring (Hardwood)
- Level: Main
- Area: 168 Square Feet
- Dimensions: 14X12
Eating area
- Level: Main
- Area: 121 Square Feet
- Dimensions: 11X11
Family room
- Features: Flooring (Hardwood)
- Level: Main
- Area: 240 Square Feet
- Dimensions: 20X12
Foyer
- Features: Flooring (Ceramic Tile)
- Level: Main
- Area: 77 Square Feet
- Dimensions: 11X7
Kitchen
- Features: Kitchen (Eating Area-Table Space, Pantry-Closet)
- Level: Main
- Area: 196 Square Feet
- Dimensions: 14X14
Laundry
- Level: Main
- Area: 56 Square Feet
- Dimensions: 8X7
Living room
- Features: Flooring (Hardwood)
- Level: Main
- Area: 338 Square Feet
- Dimensions: 26X13
Other
- Level: Basement
- Area: 1014 Square Feet
- Dimensions: 39X26
Heating
- Natural Gas, Forced Air
Cooling
- Central Air
Appliances
- Included: Microwave, Dishwasher, Refrigerator, Washer
- Laundry: In Unit
Features
- Walk-In Closet(s), Pantry
- Flooring: Hardwood
- Basement: Unfinished,Full
- Number of fireplaces: 1
- Fireplace features: Wood Burning, Family Room
Interior area
- Total structure area: 4,662
- Total interior livable area: 2,499 sqft
Property
Parking
- Total spaces: 2
- Parking features: Garage Door Opener, Yes, Garage Owned, Attached, Garage
- Attached garage spaces: 2
- Has uncovered spaces: Yes
Accessibility
- Accessibility features: No Disability Access
Features
- Stories: 2
- Patio & porch: Patio
Lot
- Size: 0.41 Acres
Details
- Parcel number: 02061070080000
- Special conditions: None
Construction
Type & style
- Home type: SingleFamily
- Property subtype: Single Family Residence
Materials
- Brick
- Foundation: Concrete Perimeter
- Roof: Asphalt
Condition
- New construction: No
- Year built: 1969
Utilities & green energy
- Sewer: Public Sewer
- Water: Public
Community & HOA
Community
- Features: Clubhouse, Park, Pool, Tennis Court(s), Curbs, Sidewalks, Street Lights, Street Paved
HOA
- Has HOA: Yes
- Services included: Insurance, Clubhouse, Pool, Lake Rights, Other
- HOA fee: $1,765 annually
Location
- Region: Barrington
Financial & listing details
- Price per square foot: $260/sqft
- Tax assessed value: $520,000
- Annual tax amount: $8,285
- Date on market: 8/28/2026
- Ownership: Fee Simple w/ HO Assn.
Estimated market value
Not available
Estimated sales range
Not available
Not available
Price history
| Date | Event | Price |
|---|---|---|
| 9/2/2026 | Contingent | $650,000$260/sqft |
Source:  MRED as distributed by MLS GRID #12745097 Report a problem MRED as distributed by MLS GRID #12745097 Report a problem | ||
| 8/28/2026 | Listed for sale | $650,000$260/sqft |
Source: MRED as distributed by MLS GRID #12745097 Report a problem | ||
Public tax history
| Year | Property taxes | Tax assessment |
|---|---|---|
| 2024 | -- | $52,000 |
| 2023 | $8,285 -0.9% | $52,000 |
| 2022 | $8,359 -7.6% | $52,000 +21.2% |
| 2021 | $9,051 +7.4% | $42,888 |
| 2020 | $8,427 +2.2% | $42,888 -9.7% |
| 2019 | $8,243 -4.2% | $47,495 +1.9% |
| 2018 | $8,601 +3.9% | $46,610 |
| 2017 | $8,281 -5.6% | $46,610 |
| 2016 | $8,777 -5.5% | $46,610 +1.7% |
| 2015 | $9,287 +0.9% | $45,839 |
| 2014 | $9,203 +4.7% | $45,839 |
| 2013 | $8,793 -8% | $45,839 -11.5% |
| 2012 | $9,558 -1.8% | $51,791 |
| 2011 | $9,731 +18.3% | $51,791 |
| 2010 | $8,223 -13% | $51,791 -16.7% |
| 2009 | $9,450 +45.7% | $62,146 -5% |
| 2008 | $6,486 +5% | $65,417 |
| 2007 | $6,178 -4.6% | $65,417 +31.1% |
| 2006 | $6,474 +2.4% | $49,893 |
| 2005 | $6,323 +2.5% | $49,893 |
| 2004 | $6,168 +2.8% | $49,893 +26.4% |
| 2003 | $5,998 +5.6% | $39,467 |
| 2002 | $5,679 +34.4% | $39,467 |
| 2001 | $4,225 +5.2% | $39,467 +24.3% |
| 2000 | $4,017 +1.5% | $31,753 |
| 1999 | $3,959 | $31,753 |
Find assessor info on the county website
Monthly payment
Est. payment
Payment breakdown
Explore the cost of this home by adjusting the details. Changes won't be saved.Climate risks
Neighborhood: 60010
Nearby schools
Schools provided by the listing agent
- Elementary: Arnett C Lines Elementary School
- Middle: Barrington Middle School - Stati
- High: Barrington High School
- District: 220
Source: MRED as distributed by MLS GRID. This data may not be complete. We recommend contacting the local school district to confirm school assignments for this home.
Similar homes
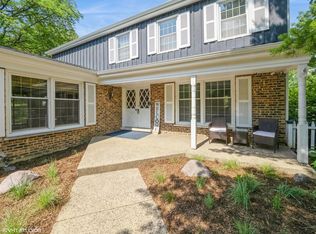
- $689,0004 bd3 ba2.3k sqft356 Windsor Ln, Inverness, IL 60010For Sale By Owner
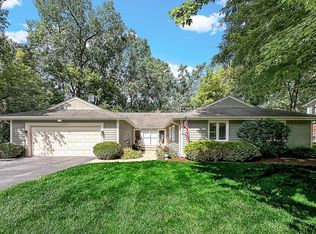
- $550,0003 bd3 ba2k sqft412 Dundee Ave, Barrington, IL 60010Active
 MLS ID #12726417, Linda Levin, Jameson Sotheby's Intl Realty. MRED as distributed by MLS GRID
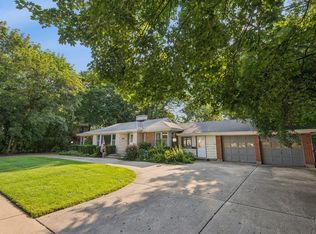
 - $650,0004 bd3 ba2.4k sqft1303 W Crooked Willow Ln, Palatine, IL 60067Price Change
 MLS ID #12755216, Susan Gould, Berkshire Hathaway HomeServices Starck Real Estate. MRED as distributed by MLS GRID
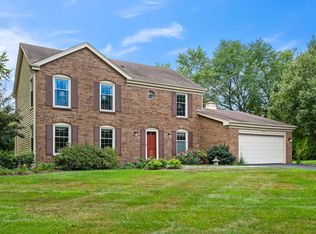
 - $889,0004 bd3 ba3.4k sqft662 Bent Ridge Ln, Barrington, IL 60010Active
 MLS ID #12755261, Young Lee, Real Broker LLC. MRED as distributed by MLS GRID
