Skip main navigation
Off market
  • $495,300

    1170 Oakburn Ave SE, Grand Rapids, MI 49546

    5beds
    2,760sqft
    SingleFamily
    Built in 1976
    0.39 Acres Lot
    $495,300 Zestimate®
    $179/sqft
    $3,503 Estimated rent

    Home value

    $495,300

    $461,000 - $530,000

    $3,503/mo

    Zestimate® history
    Loading
    Loading...

    Owner options

    List your home for rent

    $3,503/mo

    Rent Zestimate®

    Find your next renter with Zillow Rental Manager. Plus, with online applications, you can quickly screen prospective tenants – for free.

    Learn more

    $3,503/mo

    Rent Zestimate®

    Refinance and save

    $3,145/mo

    Est. payment

    Refinancing to a lower rate could help reduce your monthly payments and save thousands over the life of the loan.

    See today's rates

    $3,145/mo

    Est. payment

    Explore your selling options

    Work with a Zillow partner agent

    Leverage their expertise and Zillow's premium Showcase listings to get your home seen by more buyers.

    Get started

    List with your own agent

    Get your home in front of millions of buyers by listing it on Zillow.

    Learn how to do it

    Sell it yourself

    Take full control of how buyers see your home on Zillow by listing For Sale by Owner (FSBO).

    List your home

    What's special

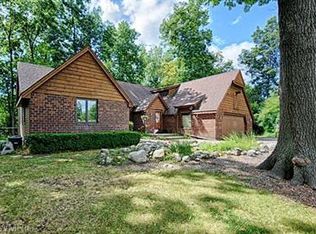
    When you drive up to this attractive home you will notice the adjacent cul-de-sac full of expensive new homes. There is no through traffic in this peaceful neighborhood. You might also notice the brand new roof. A slate entryway greets you as you enter the front door. The large formal living room has twin built-in bookcases and recessed lighting. The newer kitchen has white cabinets and tile countertops – plus a sit-down desk. A skylight provides extra light and coziness. Moving further into the home, you find a great room with high ceilings and another skylight. French doors open to the wrap around wood deck. The kitchen and great room feature hardwood floors. To your right from the kitchen, a few steps down in this split level home brings you to a lovely paneled family room. A large fireplace, framed by twin built-in bookcases with bottom storage, enhances the casual feeling. A second set of French doors takes you to another level of the wrap-around deck. On the same level, you will find a nicely sized bedroom and a combination 3/4 bath and laundry room round. The next level contains two large “play” rooms, which can serve as a media center and activity center. Storage closets abound. A very large bedroom rounds out the basement area - large enough to hold a home office as well as a king or queen bed. You will also enjoy the walk-in closet and two full-size windows. The main sleeping quarters, consisting of a master suite and two other generously sized bedrooms, is upstairs. The master suite bathroom also opens to the hall. The master suite has twin his and hers closets and the other two bedrooms have ample sized closets with bi-fold doors. You are served by the Forest Hills School District, with an elementary school being just a few blocks away. As a bonus, all appliances are included in the offering price – range, dishwasher, refrigerator, over-the-range microwave, and washer and dryer.

    This property is not currently displayed as for sale or rent on Zillow. This may be different from what's on other websites or public sources.
    Facts & features

    Interior

    Bedrooms & bathrooms
    • Bedrooms: 5
    • Bathrooms: 3
    • Full bathrooms: 2
    • 1/2 bathrooms: 1
    Heating
    • Forced air, Gas
    Cooling
    • Central
    Appliances
    • Included: Dishwasher, Dryer, Garbage disposal, Microwave, Range / Oven, Refrigerator, Washer
    Features
    • Flooring: Carpet, Hardwood, Linoleum / Vinyl
    • Basement: Finished
    • Has fireplace: Yes
    Interior area
    • Total interior livable area: 2,760 sqft

    Property

    Parking
    • Parking features: Garage - Attached
    Features
    • Exterior features: Brick, Metal
    Lot
    • Size: 0.39 Acres
    Details
    • Parcel number: 411531358001

    Construction

    Type & style
    • Home type: SingleFamily
    Materials
    • Roof: Composition
    Condition
    • Year built: 1976

    Community & HOA

    Location
    • Region: Grand Rapids

    Financial & listing details

    • Price per square foot: $179/sqft
    • Tax assessed value: $412,800
    • Annual tax amount: $3,704

    Price history

    DateEventPrice
    3/24/2021Listing removed--
    Source: Owner Report a problem
    6/5/2008Sold$167,000-12.1%$61/sqft
    Source: Public Record Report a problem
    12/10/2007Price change$189,900-8.7%$69/sqft
    Source: Owner Report a problem
    10/28/2007Listed for sale$207,900-0.5%$75/sqft
    Source: Owner Report a problem
    8/24/2005Sold$208,900$76/sqft
    Source: Public Record Report a problem

    Public tax history

    YearProperty taxesTax assessment
    2025$3,704 $206,400 +11.6%
    2024-- $184,900 +54.6%
    2021-- $119,600 +5.2%
    2020-- $113,700 -1%
    2019-- $114,900 +17.4%
    2018-- $97,900 -5.2%
    2017$2,956 $103,300 +1.4%
    2016$2,956 $101,900
    2015$2,956 $101,900 +9.1%
    2013-- $93,400 +2.6%
    2011-- $91,000 -3.9%
    2010-- $94,700 +1.8%
    2009-- $93,000 -6.2%
    2007-- $99,100 -2.1%
    2006-- $101,200 -5.6%
    2005-- $107,200 +39%
    2004-- $77,120 +6.2%
    2002-- $72,604 +3.2%
    2001-- $70,353
    Find assessor info on the county website

    Neighborhood: 49546

    Nearby schools

    GreatSchools rating
    Schools provided by the listing agent
    • District: Forest Hills

    Source: The MLS. This data may not be complete. We recommend contacting the local school district to confirm school assignments for this home.

    Get a cash offer in 3 minutes
    Find out how much your home could sell for in as little as 3 minutes with a no-obligation cash offer.
    Estimated market value
    $495,300
    Get a cash offer in 3 minutes
    Find out how much your home could sell for in as little as 3 minutes with a no-obligation cash offer.
    Estimated market value
    $495,300