Skip main navigation
Off market
  • Price Unknown

    1170 Olympia Ave #H, Longmont, CO 80501

    2beds
    1,260sqft
    Apartment
    Built in ----
    -- sqft lot
    $-- Zestimate®
    $--/sqft
    $2,035 Estimated rent

    Home value

    Not available

    Estimated sales range

    Not available

    $2,035/mo

    Zestimate® history
    Loading
    Loading...

    Owner options

    List your home for rent

    $2,035/mo

    Rent Zestimate®

    Find your next renter with Zillow Rental Manager. Plus, with online applications, you can quickly screen prospective tenants – for free.

    Learn more

    $2,035/mo

    Rent Zestimate®

    Refinance and save

    Refinancing to a lower rate could help reduce your monthly payments and save thousands over the life of the loan.

    See today's rates

    Explore your selling options

    Work with a Zillow partner agent

    Leverage their expertise and Zillow's premium Showcase listings to get your home seen by more buyers.

    Get started

    List with your own agent

    Get your home in front of millions of buyers by listing it on Zillow.

    Learn how to do it

    Sell it yourself

    Take full control of how buyers see your home on Zillow by listing For Sale by Owner (FSBO).

    List your home

    What's special

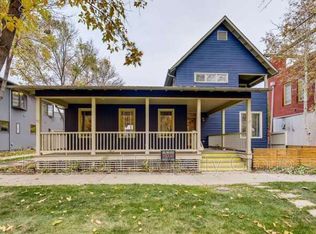
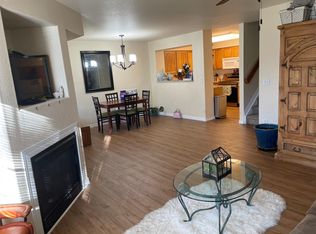
    Spacious 2 bedroom, 2 full bathroom condo in northeast Longmont. Adjacent to the Ute Creek golf course, the property has easy access to Denver or Fort Collins, with the i25 and 287 highways very close by. Access the Rocky Mountain National park, with a short drive to Lyons via highway 66. Also, 20 minutes from Boulder or Loveland. Conveniently located near Longmont's top medical facilities! This condo is just 4.4 miles from UCHealth Longs Peak Hospital and 4.0 miles from CommonSpirit Longmont United Hospital. Ideal for healthcare professionals and traveling nurses. The condo comes with an oversized tandem garage that has room for two full sized vehicles and more. The finished flooring and walls contain ample storage for all outdoor activities, like bikes, wakeboards, and more. Come upstairs to an open floorplan with dining room, livingroom and kitchen all next to one another for easy hosting and entertaining. The oversized laundry room also includes an indoor clothes line and additional storage. A secondary bedroom has a medium closet and large windows for plenty of natural light. The secondary bathroom has a full sized bath and shower to accommodate everyone. The primary bedroom is large with three windows for morning light and attached bath includes a tub as well as a shower. The walk in closet contains three separate clothing racks and plenty of shelf space to store all your clothes and more. The unit has a fireplace in the living room for cozy comfort in the winter. All appliances are included and the HVAC system includes a smart Ecobee thermostat and built in humidifier. The front door also contains a smart wi-fi connected deadbolt to allow for keyless entry with set key codes. This makes it easier for friends or family to stop by if you're out of town as well. Highspeed NextLight internet is included supporting 1GB download and upload speeds! Please reach out to schedule a tour if interested. Condo is unfurnished, but will have a two person wooden swing on the porch. Utilities included in rent are: water, trash, and Internet. Semi annual fridge water filter and HVAC air filter (with professional installation) are included in rent. Snow removal is covered in the winter as well. Gas and electricity are not included in rent and are the responsibility of the tenant. Up to two pets allowed, with a $35 a month pet rent per pet. No smoking indoors allowed (including cigarettes, vaping, marijuana, or any other smoke). 12 month lease for the listed rent. Additional lease lengths are negotiable.

    This property is not currently displayed as for sale or rent on Zillow. This may be different from what's on other websites or public sources.
    Zillow last checked:

    Listing updated:

    Source: Zillow Rentals

    Facts & features

    Interior

    Bedrooms & bathrooms
    • Bedrooms: 2
    • Bathrooms: 2
    • Full bathrooms: 2
    Heating
    • Forced Air
    Cooling
    • Central Air
    Appliances
    • Included: Dishwasher, Dryer, Freezer, Microwave, Oven, Refrigerator, Washer
    • Laundry: In Unit
    Features
    • Walk In Closet
    • Flooring: Carpet, Hardwood
    Interior area
    • Total interior livable area: 1,260 sqft

    Property

    Parking
    • Parking features: Attached
    • Has attached garage: Yes
    • Details: Contact manager
    Features
    • Exterior features: Bicycle storage, Garbage included in rent, Heating system: Forced Air, Internet included in rent, Walk In Closet, Water included in rent

    Construction

    Type & style
    • Home type: Apartment
    • Property subtype: Apartment

    Utilities & green energy

    • Utilities for property: Garbage, Internet, Water

    Community & HOA

    Community
    • Deposit fee: $2,350
    Location
    • Region: Longmont

    Financial & listing details

    • Date on market: 4/13/2026
    • Date available: 06/01/2026
    • Lease term: 1 Year

    Price history

    DateEventPrice
    4/23/2026Listing removed$2,350$2/sqft
    Source: Zillow Rentals Report a problem
    4/13/2026Listed for rent$2,350$2/sqft
    Source: Zillow Rentals Report a problem

    Public tax history

    Tax history is unavailable.

    Neighborhood: Central Business District

    Nearby schools

    GreatSchools rating