Welcome to the Wylie II at Canterbury Station! This community is located just minutes from Wingate University and offers all the amenities needed for a functional lifestyle. This former model home is sold as-is and does not include furnishings. Walking in from your front porch, you are greeted with a cozy foyer that opens to a spacious open floorplan. The kitchen houses modern stainless steel appliances, a side by side door refrigerator, granite countertops & convenient kitchen island for extra prep space. The family room flows seamlessly from the kitchen and has enough space to house a sectional couch, entertainment center & more. Finishing this level, you have a cozy private back patio for those morning coffees. Throughout the main level is easily maintainable EVP flooring for easy cleanup and window treatments have been accented throughout the home. Upstairs you are greeted with your laundry room, complete with a washer and dryer, two secondary bedrooms and a secondary bathroom. The owners suite is fit for royalty, with LED lights, tray ceiling and expanded walk-in closet. The en-suite is straight from a spa, featuring a tiled shower and dual vanity to maximize space and comfort while getting ready in the mornings. Welcome to your new home!
Under contract-no show
Price cut: $3.5K (8/21)
$241,500
1170 Overbrook Pl, Wingate, NC 28174
3beds
1,603sqft
Townhouse
Built in 2026
0.05 Acres Lot
$241,100 Zestimate®
$151/sqft
$263/mo HOA
What's special
Cozy private back patioTiled showerGranite countertopsEasily maintainable evp flooringCozy foyerExpanded walk-in closetSpacious open floorplan
- 133 days
- 18
- 1
Zillow last checked:
Listing updated:
Listed by:
Josh Allen jlallen@mihomes.com,
M/I Homes,
Mike Cummings,
M/I Homes
Source: Canopy MLS as distributed by MLS GRID,MLS#: 4386707
Facts & features
Interior
Bedrooms & bathrooms
- Bedrooms: 3
- Bathrooms: 3
- Full bathrooms: 2
- 1/2 bathrooms: 1
Primary bedroom
- Level: Upper
Bedroom s
- Level: Upper
Bedroom s
- Level: Upper
Bathroom half
- Level: Main
Bathroom full
- Level: Upper
Bathroom full
- Level: Upper
Breakfast
- Level: Main
Family room
- Level: Main
Kitchen
- Level: Main
Laundry
- Level: Upper
Heating
- Central, Forced Air, Zoned
Cooling
- Central Air, Zoned
Appliances
- Included: Dishwasher, Disposal, Gas Range, Microwave, Oven, Refrigerator with Ice Maker, Washer/Dryer
- Laundry: Laundry Closet, Upper Level, Washer Hookup
Features
- Kitchen Island, Open Floorplan, Walk-In Closet(s), Walk-In Pantry
- Flooring: Carpet, Tile, Vinyl
- Doors: Sliding Doors
- Has basement: No
Interior area
- Total structure area: 1,603
- Total interior livable area: 1,603 sqft
- Finished area above ground: 1,603
- Finished area below ground: 0
Property
Parking
- Total spaces: 1
- Parking features: Driveway, Attached Garage, Garage Door Opener, Garage Faces Front, Garage on Main Level
- Attached garage spaces: 1
- Has uncovered spaces: Yes
Features
- Levels: Two
- Stories: 2
- Entry location: Main
- Patio & porch: Front Porch, Patio
- Exterior features: In-Ground Irrigation
- Pool features: Community
Lot
- Size: 0.05 Acres
Details
- Parcel number: 02242235
- Zoning: RES
- Special conditions: Standard
Construction
Type & style
- Home type: Townhouse
- Property subtype: Townhouse
Materials
- Brick Partial, Fiber Cement
- Foundation: Slab
Condition
- New construction: Yes
- Year built: 2026
Details
- Builder model: Wylie II - E
- Builder name: M/I Homes
Utilities & green energy
- Sewer: Public Sewer
- Water: City
- Utilities for property: Cable Available
Community & HOA
Community
- Features: Cabana, Playground
- Security: Carbon Monoxide Detector(s)
- Subdivision: Canterbury Station
HOA
- Has HOA: Yes
- HOA fee: $263 monthly
- HOA name: Kuester Management
Location
- Region: Wingate
Financial & listing details
- Price per square foot: $151/sqft
- Date on market: 6/1/2026
- Cumulative days on market: 133 days
- Listing terms: Cash,Conventional,FHA,USDA Loan,VA Loan
- Road surface type: Concrete, Paved
Estimated market value
$241,100
$229,000 - $253,000
$1,899/mo
Price history
| Date | Event | Price |
|---|---|---|
| 9/8/2026 | Pending sale | $241,500$151/sqft |
Source:  Canopy MLS as distributed by MLS GRID #4386707 Report a problem Canopy MLS as distributed by MLS GRID #4386707 Report a problem | ||
| 8/21/2026 | Price change | $241,500-1.4%$151/sqft |
Source: Canopy MLS as distributed by MLS GRID #4386707 Report a problem | ||
| 8/7/2026 | Price change | $244,990-6.1%$153/sqft |
Source:  M/I Homes Report a problem M/I Homes Report a problem | ||
| 7/28/2026 | Price change | $260,990+6.5%$163/sqft |
Source: M/I Homes Report a problem | ||
| 7/27/2026 | Price change | $244,990-2%$153/sqft |
Source: Canopy MLS as distributed by MLS GRID #4386707 Report a problem | ||
| 7/15/2026 | Price change | $249,990-4.2%$156/sqft |
Source: Canopy MLS as distributed by MLS GRID #4386707 Report a problem | ||
| 5/27/2026 | Listed for sale | $260,990$163/sqft |
Source: M/I Homes Report a problem | ||
Public tax history
Tax history is unavailable.
Monthly payment
Est. payment
Payment breakdown
Explore the cost of this home by adjusting the details. Changes won't be saved.Climate risks
Neighborhood: 28174
Nearby schools
Schools provided by the listing agent
- Elementary: Wingate
- Middle: East Union
- High: Forest Hills
Source: Canopy MLS as distributed by MLS GRID. This data may not be complete. We recommend contacting the local school district to confirm school assignments for this home.
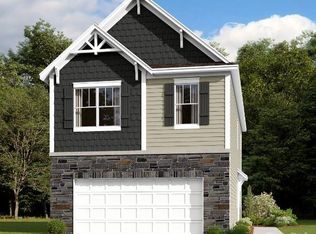
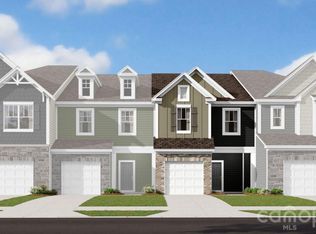
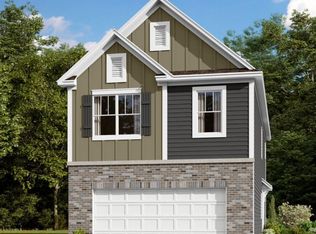

Similar homes
- from $361,9903 bd3 ba1.8k sqftBexley II Plan, Canterbury Station, Wingate, NC 28174New Construction
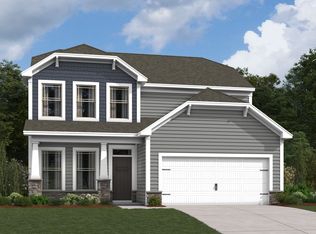 M/I Homes
 - from $319,9003 bd3 ba1.7k sqftSienna Plan, The Glenns II, Wingate, NC 28174New Construction
 True Homes
 - $249,9003 bd3 ba1.5k sqft324 Whitefish Way #124, Monroe, NC 28110New Construction

 Canopy MLS as distributed by MLS GRID
 - $348,0004 bd3 ba1.9k sqft1414 Bucknell St, Wingate, NC 28174New Construction
 Canopy MLS as distributed by MLS GRID
 - $356,0004 bd3 ba2.3k sqft1354 Fremont Dr, Wingate, NC 28174New ConstructionCanopy MLS as distributed by MLS GRID
- $348,0004 bd3 ba1.9k sqft1358 Fremont Dr, Wingate, NC 28174New ConstructionCanopy MLS as distributed by MLS GRID
- $318,7103 bd2 ba1.6k sqft2039 Bull Dog Ln, Wingate, NC 28174New ConstructionMLS ID #4419672, Bradley Norris, Dream Finders Realty, LLC.. Canopy MLS as distributed by MLS GRID
- $334,9004 bd3 ba2k sqft1219 Deseo Dr #85P, Wingate, NC 28174New ConstructionCanopy MLS as distributed by MLS GRID
- $259,9003 bd3 ba1.5k sqft320 Whitefish Way #122, Monroe, NC 28110New ConstructionCanopy MLS as distributed by MLS GRID
- $275,0002 bd3 ba1.4k sqft7007 Creft Cir, Indian Trail, NC 28079For SaleMLS ID #4433341, Wendy Richards, ProStead Realty. Canopy MLS as distributed by MLS GRID
- $349,0004 bd3 ba2.2k sqft133 Aspire Cir, Wingate, NC 28174For SaleMLS ID #4350796, Brad Hess, Charlotte Living Realty. Canopy MLS as distributed by MLS GRID
