Skip main navigation
Closed
  • $595,000

    1170 Overland Xing, Alpharetta, GA 30004

    4beds
    2,347sqft
    Single Family Residence, Residential
    Built in 2000
    0.55 Acres Lot
    $604,300 Zestimate®
    $254/sqft
    $3,382 Estimated rent

    Home value

    $604,300

    $574,000 - $635,000

    $3,382/mo

    Zestimate® history
    Loading
    Loading...

    Owner options

    List your home for rent

    $3,382/mo

    Rent Zestimate®

    Find your next renter with Zillow Rental Manager. Plus, with online applications, you can quickly screen prospective tenants – for free.

    Learn more

    $3,382/mo

    Rent Zestimate®

    Refinance and save

    $4,544/mo

    Est. payment

    Refinancing to a lower rate could help reduce your monthly payments and save thousands over the life of the loan.

    See today's rates

    $4,544/mo

    Est. payment

    Explore your selling options

    Work with a Zillow partner agent

    Leverage their expertise and Zillow's premium Showcase listings to get your home seen by more buyers.

    Get started

    List with your own agent

    Get your home in front of millions of buyers by listing it on Zillow.

    Learn how to do it

    Sell it yourself

    Take full control of how buyers see your home on Zillow by listing For Sale by Owner (FSBO).

    List your home

    What's special

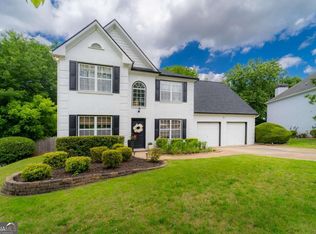
    Welcome to your dream home in the charming enclave of Alpharetta, where luxury meets practical living, all within the advantageous tax district of Forsyth County. This move-in-ready gem is perfectly located a short distance from the vibrant Halcyon shopping and dining complex and the prestigious Denmark High School, offering the ultimate in location convenience. Nestled in the sought-after Chadbourne community, known for its excellent swim and tennis facilities, this home is a haven of suburban tranquility and community spirit. The residence boasts a beautifully maintained, thoughtfully designed floor plan with four spacious bedrooms and 2.5 bathrooms, providing plenty of room for family living and guest accommodation. As you enter, the main level welcomes you with a bright and airy living room and an elegant dining room, perfect for hosting dinner parties and holiday gatherings. The kitchen is a chef’s delight, equipped with modern stainless steel appliances and ample counter space, flowing seamlessly into a beautiful family room centered around a warm fireplace. Step outside to the expansive private porch, ideal for enjoying peaceful mornings or entertaining. It overlooks a vast, flat yard, fully fenced and beautifully landscaped to ensure privacy and ample space for a potential pool or backyard sports. Upstairs, the primary suite offers a retreat-like atmosphere with a spa-like ensuite featuring a new tiled shower, luxurious tub, and dual sinks. The large closet and three additional well-appointed bedrooms, along with a full bathroom, complete this family-friendly upper level. Practical features include updated major systems and a roof within the last decade, ensuring this home is ready to provide comfort and peace of mind for many years to come. Experience sophistication and serene living in the heart of Alpharetta. Don’t miss the chance to make this exquisite house your new home.

    Zillow last checked:

    Listing updated:

    Listing Provided by:

    Cole Team,

    Real Broker, LLC.,

    Stephanie Patterson,

    Real Broker, LLC.

    Bought with:

    Jessica Frazer, 377283

    BHGRE Metro Brokers

    Source: FMLS GA,MLS#: 7367991MLS Logo

    Facts & features

    Interior

    Bedrooms & bathrooms
    • Bedrooms: 4
    • Bathrooms: 3
    • Full bathrooms: 2
    • 1/2 bathrooms: 1
    Primary bedroom
    • Features: Oversized Master, Split Bedroom Plan
    • Level: Oversized Master, Split Bedroom Plan
    Bedroom
    • Features: Oversized Master, Split Bedroom Plan
    Primary bathroom
    • Features: Double Vanity, Separate Tub/Shower, Soaking Tub, Vaulted Ceiling(s)
    Dining room
    • Features: Seats 12+, Separate Dining Room
    Kitchen
    • Features: Cabinets Other, Eat-in Kitchen, Kitchen Island, Pantry, Solid Surface Counters, View to Family Room
    Heating
    • Forced Air, Natural Gas, Zoned
    Cooling
    • Ceiling Fan(s), Central Air, Zoned
    Appliances
    • Included: Dishwasher, Disposal, Gas Range, Gas Water Heater, Microwave, Self Cleaning Oven, Other
    • Laundry: Laundry Room, Upper Level
    Features
    • Entrance Foyer, Entrance Foyer 2 Story, High Ceilings 9 ft Main, High Ceilings 9 ft Upper, High Speed Internet, Tray Ceiling(s), Walk-In Closet(s), Other
    • Flooring: Carpet, Ceramic Tile, Hardwood, Vinyl
    • Windows: Insulated Windows
    • Basement: None
    • Attic: Pull Down Stairs
    • Number of fireplaces: 1
    • Fireplace features: Family Room, Gas Starter
    • Common walls with other units/homes: No Common Walls
    Interior area
    • Total structure area: 2,347
    • Total interior livable area: 2,347 sqft
    • Finished area above ground: 2,347

    Property

    Parking
    • Total spaces: 2
    • Parking features: Garage, Garage Faces Front, Level Driveway
    • Garage spaces: 2
    • Has uncovered spaces: Yes
    Accessibility
    • Accessibility features: None
    Features
    • Levels: Two
    • Stories: 2
    • Patio & porch: Patio, Rear Porch
    • Exterior features: Garden, Private Yard, No Dock
    • Pool features: None
    • Spa features: None
    • Fencing: Back Yard,Wood
    • Has view: Yes
    • View description: Other
    • Waterfront features: None
    • Body of water: None
    Lot
    • Size: 0.55 Acres
    • Features: Back Yard, Front Yard, Landscaped, Level, Private, Wooded
    Details
    • Additional structures: None
    • Parcel number: 042   103
    • Other equipment: None
    • Horse amenities: None

    Construction

    Type & style
    • Home type: SingleFamily
    • Architectural style: Traditional
    • Property subtype: Single Family Residence, Residential
    Materials
    • Brick Front
    • Foundation: None
    • Roof: Composition,Ridge Vents
    Condition
    • Updated/Remodeled
    • New construction: No
    • Year built: 2000

    Utilities & green energy

    • Electric: None
    • Sewer: Public Sewer
    • Water: Public
    • Utilities for property: Cable Available, Electricity Available, Natural Gas Available, Phone Available, Sewer Available, Underground Utilities, Water Available
    Green energy
    • Energy efficient items: HVAC, Thermostat, Windows
    • Energy generation: None

    Community & neighborhood

    Security
    • Security features: Fire Alarm, Security System Owned, Smoke Detector(s)
    Community
    • Community features: Homeowners Assoc, Near Schools, Near Shopping, Near Trails/Greenway, Playground, Pool, Sidewalks, Street Lights, Tennis Court(s)
    Location
    • Region: Alpharetta
    • Subdivision: Chadbourne

    HOA & financial

    HOA
    • Has HOA: Yes
    • HOA fee: $1,000 annually
    • Services included: Swim, Tennis

    Other

    Other facts
    • Listing terms: Cash,Conventional
    • Road surface type: Paved

    Price history

    DateEventPrice
    5/16/2024Sold$595,000+3.5%$254/sqft
    Source: FMLS GA #7367991 Report a problem
    4/26/2024Pending sale$575,000$245/sqft
    Source: GAMLS #20178814 Report a problem
    4/24/2024Listed for sale$575,000$245/sqft
    Source: GAMLS #20178814 Report a problem
    4/22/2024Pending sale$575,000$245/sqft
    Source: GAMLS #20178814 Report a problem
    4/17/2024Listed for sale$575,000+117%$245/sqft
    Source: GAMLS #20178814 Report a problem
    3/24/2021Listing removed--
    Source: Owner Report a problem
    5/27/2016Sold$265,000+7.4%$113/sqft
    Source: Public Record Report a problem
    7/17/2015Sold$246,700+9.6%$105/sqft
    Source: Public Record Report a problem
    4/8/2015Sold$225,000-4.3%$96/sqft
    Source: Agent Provided Report a problem
    2/15/2012Listing removed$235,000$100/sqft
    Source: Owner Report a problem
    12/29/2011Listed for sale$235,000$100/sqft
    Source: Owner Report a problem
    10/3/2011Listing removed$235,000$100/sqft
    Source: Duffy Realty of Atlanta #4205460 Report a problem
    4/6/2011Listed for sale$235,000+19.9%$100/sqft
    Source: Duffy Realty of Atlanta #4205460 Report a problem
    5/25/2004Sold$196,000+3.4%$84/sqft
    Source: Public Record Report a problem
    9/8/2000Sold$189,600$81/sqft
    Source: Public Record Report a problem

    Public tax history

    YearProperty taxesTax assessment
    2025$5,667 +26.1%$231,096 +2.8%
    2024$4,495 +18.3%$224,764 +10%
    2023$3,799 +2.9%$204,380 +29.4%
    2022$3,693 +11.3%$157,972 +19.5%
    2021$3,318 +3.2%$132,160 +3.9%
    2020$3,215 +0.3%$127,184 +0.6%
    2019$3,205 +14.5%$126,448 +19.3%
    2017$2,799 +3.3%$106,000 +8.6%
    2016$2,708 $97,572 +14.9%
    2015$2,708 +38.7%$84,916 +10.3%
    2014$1,952 +10.9%$77,016 +10.6%
    2013$1,759 -1%$69,616 -0.8%
    2012$1,777 -11.7%$70,148 -11%
    2011$2,012 $78,840 -8.4%
    2010-- $86,052
    2009-- $86,052
    2008-- $86,052 +0.3%
    2007-- $85,800
    2006$1,783 +6.4%$85,800 +7.5%
    2005$1,676 $79,800
    2004$1,676 +6.2%$79,800
    2003$1,578 +8%--
    2002$1,462 +26.4%--
    2001$1,156 +302.3%--
    2000$287 --

    Find assessor info on the county website

    Neighborhood: 30004

    Nearby schools

    GreatSchools rating
    Schools provided by the listing agent
    • Elementary: Brandywine
    • Middle: DeSana
    • High: Denmark High School

    Source: FMLS GA. This data may not be complete. We recommend contacting the local school district to confirm school assignments for this home.

    Get a cash offer in 3 minutes
    Find out how much your home could sell for in as little as 3 minutes with a no-obligation cash offer.
    Estimated market value
    $604,300
    Get a cash offer in 3 minutes
    Find out how much your home could sell for in as little as 3 minutes with a no-obligation cash offer.
    Estimated market value
    $604,300