Skip main navigation
Off market
  • $847,700

    1170 Parview Dr, West Lafayette, IN 47906

    5beds
    4,929sqft
    SingleFamily
    Built in 2008
    1 Acres Lot
    $847,700 Zestimate®
    $172/sqft
    $2,599 Estimated rent

    Home value

    $847,700

    $805,000 - $899,000

    $2,599/mo

    Zestimate® history
    Loading
    Loading...

    Owner options

    List your home for rent

    $2,599/mo

    Rent Zestimate®

    Find your next renter with Zillow Rental Manager. Plus, with online applications, you can quickly screen prospective tenants – for free.

    Learn more

    $2,599/mo

    Rent Zestimate®

    Refinance and save

    $4,143/mo

    Est. payment

    Refinancing to a lower rate could help reduce your monthly payments and save thousands over the life of the loan.

    See today's rates

    $4,143/mo

    Est. payment

    Explore your selling options

    Work with a Zillow partner agent

    Leverage their expertise and Zillow's premium Showcase listings to get your home seen by more buyers.

    Get started

    List with your own agent

    Get your home in front of millions of buyers by listing it on Zillow.

    Learn how to do it

    Sell it yourself

    Take full control of how buyers see your home on Zillow by listing For Sale by Owner (FSBO).

    List your home

    What's special

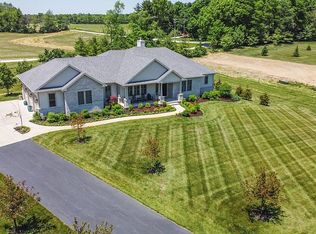
    Welcome to 1170 Parview Dr, an expansive ranch on a full finished basement on a very private 1+acre cul-de-sac lot and in the very exclusive neighborhood of âThe Greens,â which is just minutes to Purdue University, the Purdue Research Park, and US 231. This meticulously maintained home that was custom built by Cornerstone offers just under 5,000 finished square feet of generously sized living spaces, 5 bedrooms, and 3.5 baths. On the main floor, youâll fall in love with the gourmet kitchen offering tons of cabinet/counter space, a gas range with a commercial grade hood/vent above, a double oven, both quartz and granite tops, and a conveniently located wetbar area near the kitchenâs nook. Off the back of the nook, youâll find a 3 season porch that exits out to the large stamped patio to enjoy the privacy of no rear neighbors!! Youâll also find a spacious master bedroom complete with its own corner fireplace and a master bathroom to die for via its walk in shower, jacuzzi tub, expansive vanity area with quartz tops, and a huge closet with built ins!! Right next to the master wing youâll find a conveniently located office and on the other side of this split floor plan youâll find two large bedrooms (one with gorgeous built ins perfect for crafting). The lower level also offers so much (1896 finished sq feet) via its full kitchen, family room area (offers the same quality built ins found upstairs), two bedrooms, a full bathroom, an exercise room, and 952 square feet of unfinished area perfect for storage. This move in ready home also offers extreme efficiency via the homeâs zoned heating and cooling and combination of geothermal and gas heating units. All of these features combined with the perfect location make this custom built home a must see!!!

    This property is off market, which means it's not currently listed for sale or rent on Zillow. This may be different from what's available on other websites or public sources.

    Facts & features

    Interior

    Bedrooms & bathrooms
    • Bedrooms: 5
    • Bathrooms: 4
    • Full bathrooms: 3
    • 1/2 bathrooms: 1
    Heating
    • Other
    Cooling
    • Central
    Appliances
    • Included: Dishwasher, Garbage disposal
    Features
    • Basement: Finished
    • Has fireplace: Yes
    Interior area
    • Total interior livable area: 4,929 sqft

    Property

    Parking
    • Total spaces: 3
    • Parking features: Garage - Attached
    Lot
    • Size: 1 Acres
    Details
    • Parcel number: 790615477003000022

    Construction

    Type & style
    • Home type: SingleFamily
    • Architectural style: Ranch
    Materials
    • masonry
    • Roof: Asphalt
    Condition
    • Year built: 2008

    Utilities & green energy

    • Sewer: Septic

    Community & HOA

    HOA
    • Has HOA: Yes
    • HOA fee: $100 monthly
    Location
    • Region: West Lafayette

    Financial & listing details

    • Price per square foot: $172/sqft
    • Tax assessed value: $722,800
    • Annual tax amount: $5,415

    Price history

    DateEventPrice
    6/3/2019Sold$580,000-1.5%$118/sqft
    Source: Agent Provided Report a problem
    2/26/2019Listed for sale$589,000$119/sqft
    Source: Keller Williams Lafayette #201906413 Report a problem
    1/1/2019Listing removed$589,000$119/sqft
    Source: F C Tucker/Lafayette Inc #201811285 Report a problem
    9/14/2018Price change$589,000-1.7%$119/sqft
    Source: F C Tucker/Lafayette Inc #201811285 Report a problem
    7/23/2018Price change$599,000-2.6%$122/sqft
    Source: F C Tucker/Lafayette Inc #201811285 Report a problem
    7/9/2018Price change$615,000-2.4%$125/sqft
    Source: F C Tucker/Lafayette Inc #201811285 Report a problem
    3/26/2018Listed for sale$629,900+5.2%$128/sqft
    Source: F C Tucker/Lafayette Inc #201811285 Report a problem
    7/18/2014Sold--0
    Source: Agent Provided Report a problem
    5/31/2014Price change$599,000-4.1%$122/sqft
    Source: Coldwell Banker Shook #201411555 Report a problem
    4/12/2014Listed for sale$624,900$127/sqft
    Source: Coldwell Banker Shook #201411555 Report a problem

    Public tax history

    YearProperty taxesTax assessment
    2025$5,415 +8%$722,800 +5%
    2024$5,014 +4.2%$688,100 +4.1%
    2023$4,811 +5.4%$661,000 +11.6%
    2022$4,564 +3.4%$592,500 +1.3%
    2021$4,413 +3.9%$585,100
    2020$4,246 +3.9%--
    2019$4,087 +1.7%$560,600 +1.6%
    2018$4,018 +2.1%$551,600 +1.4%
    2017$3,933 $544,000 +1.2%
    2016$3,933 +3.7%$537,600 +8.8%
    2014$3,792 +0.9%$493,900 +0.1%
    2013$3,758 $493,600 +13.1%
    2012-- $436,500 -3%
    2011-- $449,900 +0.7%
    2010-- $446,800 -1.9%
    2009$3,421 $455,300
    Find assessor info on the county website

    Neighborhood: 47906

    Nearby schools

    GreatSchools rating
    Schools provided by the listing agent
    • Elementary: Klondike
    • Middle: Klondike
    • High: William Henry Harrison
    • District: Tippecanoe School Corp.

    Source: The MLS. This data may not be complete. We recommend contacting the local school district to confirm school assignments for this home.

    Get pre-qualified for a loan
    At Zillow Home Loans, we can pre-qualify you in as little as 5 minutes with no impact to your credit score.

    An equal housing lender. NMLS #10287.
