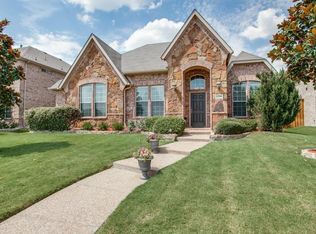
Situated on a quiet cul-de-sac lot minutes from new PGA and Universal developments, this 5 bedrooms 4 full bath with study checks ALL the boxes! Primary suite and guest room on the first floor. Open concept kitchen living area with breakfast nook and butler's pantry, gas cooktop, stain-grade knotty alder cabinets, granite counters and SS appliances leave nothing to be desired. Hand scraped nail down hardwood floors are absolutely stunning. Upstairs, a game room, media room with built-ins, cabinets and bar, 3 large bedrooms, and 2 full baths. Large fenced backyard with concrete patio and motorized awning for shade. Built in 2016 on a corner lot with a large front setback. Tons of natural light and soaring ceilings. 220V electric for car charger. New Roof 2023. Exemplary Frisco school district, ideally located near parks, trails, shopping centers, schools, and highways for convenience and accessibility. The house faces due SOUTH, please do not show if this is a concern.
Sold
Price Unknown
1170 Polo Heights Dr, Frisco, TX 75033
5beds
3,445sqft
Single Family Residence
Built in 2016
8,276 Square Feet Lot
$652,500 Zestimate®
$--/sqft
$4,141 Estimated rent
Home value
$652,500
$620,000 - $685,000
$4,141/mo
Zestimate® history
Owner options
List your home for rent
$4,141/mo
Rent Zestimate®
Find your next renter with Zillow Rental Manager. Plus, with online applications, you can quickly screen prospective tenants – for free.
$4,141/mo
Rent Zestimate®
Refinance and save
$390/mo
Est. payment
Refinancing to a lower rate could help reduce your monthly payments and save thousands over the life of the loan.
$390/mo
Est. payment
Explore your selling options
Work with a Zillow partner agent
Leverage their expertise and Zillow's premium Showcase listings to get your home seen by more buyers.
Get startedList with your own agent
Get your home in front of millions of buyers by listing it on Zillow.
Learn how to do itSell it yourself
Take full control of how buyers see your home on Zillow by listing For Sale by Owner (FSBO).
List your homeWhat's special
Hardwood floorsGranite countersBuilt - insUniversal developmentsGame roomGuest roomPrimary suite
Zillow last checked:
Listing updated:
Listed by:
Anthony Graham 0577363 972-390-0000,
RE/MAX Town & Country 972-390-0000
Bought with:
Bailey Frasier
Coldwell Banker Apex, REALTORS
Source: NTREIS,MLS#: 20581886
Facts & features
Interior
Bedrooms & bathrooms
- Bedrooms: 5
- Bathrooms: 4
- Full bathrooms: 4
Primary bedroom
- Features: Double Vanity, En Suite Bathroom, Garden Tub/Roman Tub, Linen Closet, Separate Shower, Walk-In Closet(s)
- Level: First
- Dimensions: 19 x 16
Bedroom
- Level: First
- Dimensions: 11 x 13
Bedroom
- Level: Second
- Dimensions: 14 x 11
Bedroom
- Level: Second
- Dimensions: 14 x 13
Bedroom
- Level: Second
- Dimensions: 12 x 11
Breakfast room nook
- Level: First
- Dimensions: 10 x 10
Dining room
- Level: First
- Dimensions: 14 x 11
Other
- Level: First
Other
- Level: Second
Other
- Level: Second
Game room
- Level: Second
- Dimensions: 13 x 19
Kitchen
- Features: Breakfast Bar, Built-in Features, Granite Counters, Pantry
- Level: First
- Dimensions: 18 x 11
Laundry
- Features: Utility Room
- Level: First
- Dimensions: 6 x 6
Living room
- Features: Fireplace
- Level: First
- Dimensions: 15 x 25
Media room
- Level: Second
- Dimensions: 19 x 11
Office
- Level: First
- Dimensions: 12 x 13
Heating
- Central, Natural Gas, Zoned
Cooling
- Central Air, Electric, Zoned
Appliances
- Included: Some Gas Appliances, Convection Oven, Dishwasher, Gas Cooktop, Disposal, Microwave, Plumbed For Gas
- Laundry: Washer Hookup, Electric Dryer Hookup, Laundry in Utility Room
Features
- Decorative/Designer Lighting Fixtures, Open Floorplan, Vaulted Ceiling(s), Wired for Sound
- Flooring: Carpet, Ceramic Tile, Wood
- Windows: Window Coverings
- Has basement: No
- Number of fireplaces: 1
- Fireplace features: Gas Log, Gas Starter, Heatilator, Living Room, Masonry, Stone
Interior area
- Total interior livable area: 3,445 sqft
Property
Parking
- Total spaces: 2
- Parking features: Alley Access, Door-Single, Driveway, Garage Faces Rear
- Attached garage spaces: 2
- Has uncovered spaces: Yes
Features
- Levels: Two
- Stories: 2
- Patio & porch: Awning(s), Patio, Covered
- Exterior features: Awning(s), Lighting, Private Yard, Rain Gutters
- Pool features: None, Community
- Fencing: Wood
Lot
- Size: 8,276 Square Feet
- Features: Corner Lot, Cul-De-Sac, Interior Lot, Landscaped, Subdivision, Sprinkler System, Few Trees
Details
- Parcel number: R299519
Construction
Type & style
- Home type: SingleFamily
- Architectural style: French Provincial,Traditional,Detached
- Property subtype: Single Family Residence
Materials
- Brick, Rock, Stone
- Foundation: Slab
- Roof: Composition
Condition
- Year built: 2016
Utilities & green energy
- Sewer: Public Sewer
- Water: Public
- Utilities for property: Sewer Available, Water Available
Community & HOA
Community
- Features: Fishing, Playground, Park, Pool, Trails/Paths, Curbs, Sidewalks
- Security: Security System
- Subdivision: Grayhawk Sec II Ph I
HOA
- Has HOA: Yes
- Services included: All Facilities, Association Management, Maintenance Grounds
- HOA fee: $390 semi-annually
- HOA name: SBB
- HOA phone: 972-960-2800
Location
- Region: Frisco
Financial & listing details
- Tax assessed value: $689,573
- Annual tax amount: $8,623
- Date on market: 5/8/2024
- Cumulative days on market: 5 days
- Listing terms: Cash,Conventional
Price history
| Date | Event | Price |
|---|---|---|
| 5/6/2024 | Sold | -- |
Source: NTREIS #20581886 Report a problem | ||
| 4/23/2024 | Pending sale | $675,000$196/sqft |
Source: NTREIS #20581886 Report a problem | ||
| 4/16/2024 | Contingent | $675,000$196/sqft |
Source: NTREIS #20581886 Report a problem | ||
| 4/11/2024 | Listed for sale | $675,000$196/sqft |
Source: NTREIS #20581886 Report a problem | ||
| 3/31/2016 | Sold | -- |
Source: Agent Provided Report a problem | ||
Public tax history
| Year | Property taxes | Tax assessment |
|---|---|---|
| 2025 | $1,282 +20.1% | $689,573 +19.9% |
| 2024 | $1,068 +9.2% | $575,180 +10% |
| 2023 | $978 -4.3% | $522,891 +10% |
| 2022 | $1,021 +2.6% | $475,355 +10% |
| 2021 | $996 +8.5% | $432,141 +4.7% |
| 2020 | $917 -1.1% | $412,786 +0.2% |
| 2019 | $928 -1.7% | $411,875 -1.6% |
| 2018 | $944 -88.6% | $418,506 +3.4% |
| 2017 | $8,274 | $404,566 +5.5% |
| 2016 | $8,274 | $383,349 +723.2% |
| 2015 | -- | $46,567 +26.2% |
| 2014 | -- | $36,899 |
| 2013 | -- | $36,899 +41.2% |
| 2012 | -- | $26,127 |
| 2011 | -- | $26,127 -5% |
| 2010 | -- | $27,508 +0% |
| 2009 | -- | $27,500 |
| 2007 | -- | $27,500 |
Find assessor info on the county website
Neighborhood: Grayhawk
Nearby homes
- $587,5005 bd4 ba4k sqft1194 Polo Heights Dr, Frisco, TX 75033Off Market

- $603,3005 bd4 ba3.8k sqft1146 Polo Heights Dr, Frisco, TX 75033Off Market

- $486,7003 bd2 ba2.5k sqft1218 Polo Heights Dr, Frisco, TX 75033Off Market
- $563,8003 bd2 ba3.5k sqft1145 Hazel Green Dr, Frisco, TX 75033Off Market
- $616,6005 bd3 ba4.2k sqft1167 Hazel Green Dr, Frisco, TX 75033Off Market
- $624,5006 bd3 ba3.9k sqft1122 Polo Heights Dr, Frisco, TX 75033Off Market
- $609,1005 bd4 ba3.8k sqft1123 Hazel Green Dr, Frisco, TX 75033Off Market
- $4,0005 bd4 ba3.7k sqft1191 Polo Heights Dr, Frisco, TX 75033For Rent
Nearby schools
GreatSchools rating
- 10/10Phillips Elementary SchoolGrades: PK-5Distance: 0.7 mi
- 8/10Stafford Middle SchoolGrades: 6-8Distance: 0.8 mi
- 8/10Lone Star High SchoolGrades: 9-12Distance: 0.9 mi
Schools provided by the listing agent
- Elementary: Phillips
- Middle: Stafford
- High: Lone Star
- District: Frisco ISD
Source: NTREIS. This data may not be complete. We recommend contacting the local school district to confirm school assignments for this home.
Get a cash offer in 3 minutes
Find out how much your home could sell for in as little as 3 minutes with a no-obligation cash offer.
Estimated market value
$652,500
Get a cash offer in 3 minutes
Find out how much your home could sell for in as little as 3 minutes with a no-obligation cash offer.
Estimated market value
$652,500
- Texas
- Denton County
- Frisco
- 75033
- Grayhawk
- 1170 Polo Heights Dr
Nearby cities
Nearby neighborhoods
Nearby zip codes
Other Frisco Topics
