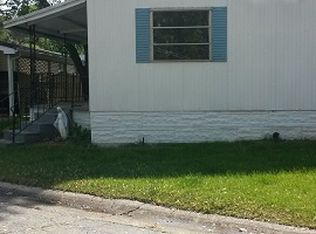
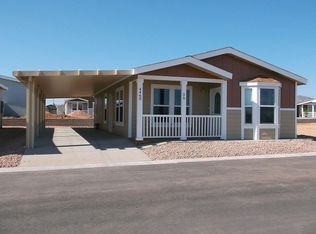
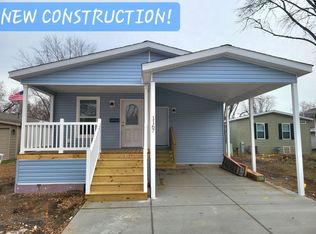
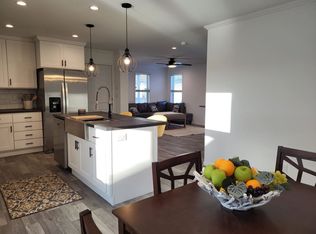
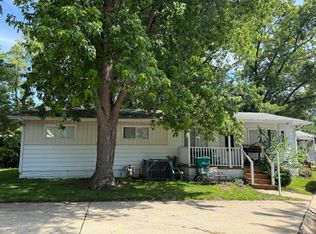
Welcome home to your peaceful retreat at 1170 Rainbow Drive! Nestled in one of Elgin's most sought-after 55+ communities, this charming 2-bedroom, 2-bathroom residence offers the perfect blend of comfort and low-maintenance living. Step inside to discover a sun-drenched, airy interior featuring an inviting kitchen and open dining area-ideal for hosting friends or simply relaxing at home. Both spacious bedrooms boast generous closet space, while the two full bathrooms provide ultimate privacy and everyday convenience. Tucked away in a quiet neighborhood yet just minutes from premier shopping, scenic parks, the Metra, and I-90, you truly get to enjoy the best of both worlds. Move right in and start enjoying the lifestyle you deserve! Land lease, unfortunately no investors allowed.
Price change
Price cut: $10K (7/6)
$20,000
1170 Rainbow Rd, Elgin, IL 60123
2beds
--sqft
Manufactured Home, Single Family Residence
Built in 1987
1,296 Square Feet Lot
$-- Zestimate®
$--/sqft
$-- HOA
What's special
Spacious bedroomsQuiet neighborhoodSun-drenched airy interiorOpen dining areaInviting kitchenGenerous closet space
- 9 days |
- 589 |
- 17 |
Zillow last checked:
Listing updated:
Listed by:
Oscar Darden Jr 312-815-2751,
DEI Realty LLC
Source: MRED as distributed by MLS GRID,MLS#: 12674884
Facts & features
Interior
Bedrooms & bathrooms
- Bedrooms: 2
- Bathrooms: 2
- Full bathrooms: 2
Rooms
- Room types: No additional rooms
Primary bedroom
- Area: 140 Square Feet
- Dimensions: 10X14
Bedroom 2
- Area: 100 Square Feet
- Dimensions: 10X10
Dining room
- Area: 72 Square Feet
- Dimensions: 8X9
Kitchen
- Area: 120 Square Feet
- Dimensions: 10X12
Living room
- Area: 240 Square Feet
- Dimensions: 24X10
Heating
- Natural Gas, Forced Air
Cooling
- Central Air
Property
Parking
- Total spaces: 1
- Parking features: Yes, Attached, Garage
- Attached garage spaces: 1
Accessibility
- Accessibility features: No Disability Access
Features
- Park: Willow Lake Estate
Lot
- Size: 1,296 Square Feet
- Dimensions: 54 x 24
Details
- Special conditions: None
Construction
Type & style
- Home type: MobileManufactured
- Property subtype: Manufactured Home, Single Family Residence
Materials
- Steel Siding
Condition
- New construction: No
- Year built: 1987
Utilities & green energy
- Sewer: Public Sewer
- Water: Public
Community & HOA
Community
- Features: Clubhouse, Park, Pool, Tennis Court(s), Lake, Dock, Water Rights, Curbs, Street Lights, Street Paved
Location
- Region: Elgin
Financial & listing details
- Date on market: 6/26/2026
- Inclusions: Garage, Mobile Home
- Ownership: Fee Simple w/ HO Assn.
- Has irrigation water rights: Yes
Oscar Darden Jr
Oscar Darden Jr
(312) 815-2751
By pressing Contact Agent, you agree that the real estate professional identified above may call/text you about your search, which may involve use of automated means and pre-recorded/artificial voices. You don't need to consent as a condition of buying any property, goods, or services. Message/data rates may apply. You also agree to our Terms of Use. Zillow does not endorse any real estate professionals. We may share information about your recent and future site activity with your agent to help them understand what you're looking for in a home.
Estimated market value
Not available
Estimated sales range
Not available
Not available
Price history
| Date | Event | Price |
|---|---|---|
| 7/6/2026 | Price change | $20,000-33.3% |
Source:  MRED as distributed by MLS GRID #12674884 Report a problem MRED as distributed by MLS GRID #12674884 Report a problem | ||
| 6/26/2026 | Listed for sale | $30,000 |
Source: MRED as distributed by MLS GRID #12674884 Report a problem | ||
Public tax history
Tax history is unavailable.
Monthly payment
Estimated monthly payment$1,822
All calculations are estimates and provided by Zillow, Inc. for informational purposes only. Actual amounts may vary.
HOA fees may include property taxes on listings classified as Co-Ops. Contact the listing agent and/or owner for fee details.
Mortgage interest rates are dependent on a number of factors, including credit score, down payment, and repayment length. Interest rate data provided by Zillow Group Marketplace, Inc. as of 1/1/1970 from various mortgage lenders with which we have lead or other similar arrangements; the Estimated Payment is an average of those rates.
See how much you could borrow to make a competitive offer.
Climate risks
Neighborhood: 60123
Nearby schools
GreatSchools rating
- 5/10Century Oaks Elementary SchoolGrades: PK-6Distance: 1.8 mi
- 3/10Kimball Middle SchoolGrades: 7-8Distance: 2.3 mi
- 3/10Larkin High SchoolGrades: PK,9-12Distance: 2.9 mi
Schools provided by the listing agent
- Elementary: Century Oaks Elementary School
- Middle: Kimball Middle School
- High: Larkin High School
- District: 46
Source: MRED as distributed by MLS GRID. This data may not be complete. We recommend contacting the local school district to confirm school assignments for this home.
- Illinois
- Kane County
- Elgin
- 60123
- 1170 Rainbow Rd
Nearby cities
Nearby neighborhoods
Nearby zip codes
Other Elgin Topics
