This is an exceptional 4-bedroom, 5-bathroom home located in the vibrant community of Lakewood. Designed for both comfort and elegance & featuring a thoughtfully laid-out floor plan that caters to modern living. As you enter, you are greeted by an expansive foyer that leads to a bright and inviting living space. The heart of the home is the large, open kitchen, which boasts ample counter space, modern appliances, and a layout that encourages culinary creativity. The kitchen flows seamlessly into the spacious living area, where natural light pours in through large windows, creating a warm and welcoming ambiance. You will love the evenings by the fireplace. The main floor is also home to a dedicated office space, providing a private area for work or study, formal dining space, powder room, laundry as well as the luxurious primary bedroom suite. You will love the spa-like 5-piece bathroom with radiant flooring and two sizable walk-in closets that offer abundant storage. Venture downstairs to discover an abundance of additional living space, a bedroom with a beautiful walk-in closet and an attached full bath, perfect for guests or family members seeking privacy. The other two bedrooms on this level share a well-appointed Jack and Jill bathroom. The large living space features a stylish wet bar adding a touch of sophistication, making it ideal for hosting gatherings or enjoying a quiet evening at home. This home is designed with functionality in mind, featuring two laundry rooms that enhance daily living ease. The low-maintenance landscaping provides a stunning outdoor setting without the hassle. Completing this remarkable property is an oversized two-car garage, providing ample parking and storage options. Located within close proximity to numerous parks and the vibrant shops at Belmar, this home offers the perfect blend of suburban tranquility and urban convenience. Don’t miss the opportunity to make 1170 Balsam Street your new home! Visit our open house Saturday 2-4.
Sold for $949,000
$949,000
1170 S Balsam Street, Lakewood, CO 80232
4beds
3,592sqft
Single Family Residence
Built in 2015
6,403 Square Feet Lot
$909,100 Zestimate®
$264/sqft
$5,281 Estimated rent
Home value
$909,100
$845,000 - $973,000
$5,281/mo
Zestimate® history
Owner options
List your home for rent
$5,281/mo
Rent Zestimate®
Find your next renter with Zillow Rental Manager. Plus, with online applications, you can quickly screen prospective tenants – for free.
$5,281/mo
Rent Zestimate®
Refinance and save
$5,815/mo
Est. payment
Refinancing to a lower rate could help reduce your monthly payments and save thousands over the life of the loan.
$5,815/mo
Est. payment
Explore your selling options
Work with a Zillow partner agent
Leverage their expertise and Zillow's premium Showcase listings to get your home seen by more buyers.
Get startedList with your own agent
Get your home in front of millions of buyers by listing it on Zillow.
Learn how to do itSell it yourself
Take full control of how buyers see your home on Zillow by listing For Sale by Owner (FSBO).
List your homeWhat's special
Zillow last checked:
Listing updated:
Listed by:
Kathryn Tighe 720-327-9350 kathryn@coloradohomerealty.com,
Colorado Home Realty
Bought with:
Charles Winokur, 40014907
Brix Real Estate LLC
Source: REcolorado as distributed by MLS GRID,MLS#: 8029712
Facts & features
Interior
Bedrooms & bathrooms
- Bedrooms: 4
- Bathrooms: 5
- Full bathrooms: 3
- 1/2 bathrooms: 2
- Main level bathrooms: 2
- Main level bedrooms: 1
Primary bedroom
- Description: Stunning Main Floor Bedroom Flooded With Natural Light & Dual Walk In Closets
- Level: Main
- Area: 255 Square Feet
- Dimensions: 17 x 15
Bedroom
- Description: Large Bedroom (Could Be A Dual Primary!) With Full Bathroom & Walk In Closet
- Level: Basement
- Area: 180 Square Feet
- Dimensions: 12 x 15
Bedroom
- Description: Jack And Jill Style Bedrooms With A Full Bath Connecting
- Level: Basement
- Area: 165 Square Feet
- Dimensions: 15 x 11
Bedroom
- Description: Dedicated En Suite Full Bathroom In Lower Level Bedroom
- Level: Basement
- Area: 165 Square Feet
- Dimensions: 11 x 15
Primary bathroom
- Description: Enjoy Your Spa Like Retreat- Soaking Tub And Heated Flooing
- Level: Main
- Area: 320 Square Feet
- Dimensions: 20 x 16
Bathroom
- Description: Convenient Powder Room On Lower Level
- Level: Basement
- Area: 30 Square Feet
- Dimensions: 5 x 6
Bathroom
- Description: Light & Bright Powder Room On Main Level
- Level: Main
- Area: 30 Square Feet
- Dimensions: 5 x 6
Bathroom
- Description: En Suite To The Large Lower Level Bedroom
- Level: Basement
- Area: 90 Square Feet
- Dimensions: 9 x 10
Bathroom
- Description: Lower Level Full Bathroom Jack And Jill Between Two Of The Bedrooms
- Level: Basement
- Area: 90 Square Feet
- Dimensions: 9 x 10
Dining room
- Description: Gorgeous Formal Dining Space, Perfect For Guests
- Level: Main
- Area: 144 Square Feet
- Dimensions: 12 x 12
Family room
- Description: Main Floor Space Perfect For Relaxing By The Fire
- Level: Main
- Area: 340 Square Feet
- Dimensions: 17 x 20
Great room
- Description: Expansive Flexible Space Perfect For Exercise, Second Living Room
- Level: Basement
- Area: 768 Square Feet
- Dimensions: 32 x 24
Kitchen
- Description: A Chef's Open Concept Dream Come True
- Level: Main
- Area: 260 Square Feet
- Dimensions: 20 x 13
Laundry
- Description: Large Main Floor Laundry Room With Storage & Utility Sink
- Level: Main
- Area: 72 Square Feet
- Dimensions: 9 x 8
Office
- Description: Work From Home Beautifully
- Level: Main
- Area: 132 Square Feet
- Dimensions: 11 x 12
Utility room
- Description: Storage Room With Additional Washer/Dryer Hook Ups
- Level: Basement
- Area: 56 Square Feet
- Dimensions: 7 x 8
Heating
- Forced Air, Natural Gas
Cooling
- Central Air
Appliances
- Included: Dishwasher, Disposal, Dryer, Oven, Range, Refrigerator, Washer
Features
- Ceiling Fan(s), Eat-in Kitchen, Five Piece Bath, Granite Counters, Jack & Jill Bathroom, Kitchen Island, Open Floorplan, Primary Suite, Smoke Free, Vaulted Ceiling(s), Walk-In Closet(s), Wet Bar, Wired for Data
- Flooring: Carpet, Tile, Wood
- Windows: Double Pane Windows
- Basement: Finished,Full
- Number of fireplaces: 1
- Fireplace features: Gas, Gas Log, Great Room
Interior area
- Total structure area: 3,592
- Total interior livable area: 3,592 sqft
- Finished area above ground: 1,808
- Finished area below ground: 0
Property
Parking
- Total spaces: 2
- Parking features: Insulated Garage, Oversized
- Attached garage spaces: 2
Features
- Levels: One
- Stories: 1
- Patio & porch: Patio
- Exterior features: Private Yard
- Fencing: Full
- Has view: Yes
- View description: Mountain(s)
Lot
- Size: 6,403 Square Feet
- Features: Landscaped
Details
- Parcel number: 449689
- Special conditions: Standard
Construction
Type & style
- Home type: SingleFamily
- Property subtype: Single Family Residence
Materials
- Frame, Stucco
- Foundation: Slab
- Roof: Composition
Condition
- Year built: 2015
Utilities & green energy
- Sewer: Public Sewer
- Water: Public
- Utilities for property: Cable Available, Natural Gas Available
Community & HOA
Community
- Subdivision: Allison Glen
HOA
- Has HOA: Yes
- Services included: Trash
- HOA fee: $325 annually
- HOA name: Allison Glen
- HOA phone: 303-668-7119
Location
- Region: Lakewood
Financial & listing details
- Price per square foot: $264/sqft
- Tax assessed value: $871,855
- Annual tax amount: $4,754
- Date on market: 4/18/2025
- Listing terms: Cash,Conventional,FHA,VA Loan
- Exclusions: Personal Property.
- Ownership: Corporation/Trust
- Road surface type: Paved
Price history
| Date | Event | Price |
|---|---|---|
| 5/23/2025 | Sold | $949,000$264/sqft |
Source:  REcolorado as distributed by MLS GRID #8029712 Report a problem REcolorado as distributed by MLS GRID #8029712 Report a problem | ||
| 4/21/2025 | Pending sale | $949,000$264/sqft |
Source: REcolorado as distributed by MLS GRID #8029712 Report a problem | ||
| 4/18/2025 | Listed for sale | $949,000+77.9%$264/sqft |
Source: REcolorado as distributed by MLS GRID #8029712 Report a problem | ||
| 6/4/2015 | Sold | $533,500+411.5%$149/sqft |
Source: Public Record Report a problem | ||
| 6/9/2014 | Sold | $104,300-5.2%$29/sqft |
Source: Public Record Report a problem | ||
| 3/27/2006 | Sold | $110,000$31/sqft |
Source: Public Record Report a problem | ||
Public tax history
| Year | Property taxes | Tax assessment |
|---|---|---|
| 2025 | $4,754 +0.5% | $54,491 +5.1% |
| 2024 | $4,731 +17.8% | $51,851 |
| 2023 | $4,015 -1.4% | $51,851 +20.7% |
| 2022 | $4,072 +13.9% | $42,947 -2.8% |
| 2021 | $3,574 | $44,182 +13.5% |
| 2020 | $3,574 +1.3% | $38,916 |
| 2019 | $3,529 +3.1% | $38,916 +6.8% |
| 2018 | $3,422 | $36,455 |
| 2017 | $3,422 +97% | $36,455 +2.7% |
| 2016 | $1,737 | $35,480 +82.9% |
| 2015 | $1,737 +49.9% | $19,402 +62.1% |
| 2014 | $1,158 +14.3% | $11,971 +5.4% |
| 2013 | $1,013 +2% | $11,362 +7.5% |
| 2012 | $993 -54.9% | $10,573 |
| 2011 | $2,200 +0.2% | $10,573 -55.1% |
| 2010 | $2,196 +2.8% | $23,570 |
| 2009 | $2,137 -5.1% | $23,570 +3% |
| 2008 | $2,252 +2395.5% | $22,880 -5.3% |
| 2007 | $90 | $24,170 |
| 2006 | -- | -- |
Find assessor info on the county website
Neighborhood: 80232
Nearby homes
- $--1 bd1 ba650 sqft1260-1270 N Balsam St W #1260-4, Denver, CO 80232Off Market
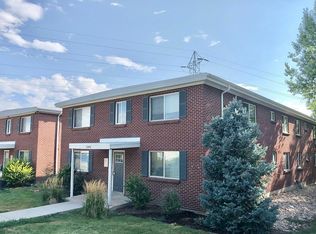
- $--1 bd1 ba650 sqft1260-1270 N Balsam St W #1260-6, Denver, CO 80232Off Market
- $--1 bd1 ba650 sqft1260-1270 N Balsam St W #1270-7, Denver, CO 80232Off Market
- $--1 bd1 ba650 sqft1260-1270 N Balsam St W #1270-8, Denver, CO 80232Off Market
- $977,2004 bd5 ba2.1k sqft1161 S Balsam Ct, Lakewood, CO 80232Off Market
- $838,9004 bd3 ba3.4k sqft1180 S Balsam St, Lakewood, CO 80232Off Market
- $56,448-- sqft1180 S Balsam St, Lakewood, CO 80232Off Market
- $921,8004 bd4 ba3.6k sqft1150 S Balsam St, Lakewood, CO 80232Off Market
Nearby schools
GreatSchools rating
- 7/10Patterson Elementary SchoolGrades: PK-6Distance: 0.4 mi
- 3/10Alameda International High SchoolGrades: 7-12Distance: 0.3 mi
Schools provided by the listing agent
- Elementary: Patterson
- Middle: Alameda Int'l
- High: Alameda Int'l
- District: Jefferson County R-1
Source: REcolorado as distributed by MLS GRID. This data may not be complete. We recommend contacting the local school district to confirm school assignments for this home.
Get a cash offer in 3 minutes
Find out how much your home could sell for in as little as 3 minutes with a no-obligation cash offer.
Estimated market value
$909,100
Get a cash offer in 3 minutes
Find out how much your home could sell for in as little as 3 minutes with a no-obligation cash offer.
Estimated market value
$909,100
- Colorado
- Jefferson County
- Lakewood
- 80232
- 1170 S Balsam Street
Nearby cities
Nearby neighborhoods
Nearby zip codes
Other Lakewood Topics
