Skip main navigation
For sale
  • $399,000

    1170 S Edisto Dr, Florence, SC 29501

    4beds
    4,800sqft
    : 
    Loading
    Get pre-qualified
    Single Family Residence
    Built in 1955
    0.37 Acres Lot
    $387,000 Zestimate®
    $83/sqft
    $-- HOA

    What's special

    Beautifully designed motor courtGunite swimming poolPrivate oasisCorner lotCorner lot locationEnduring craftsmanshipEndless opportunities for personalization
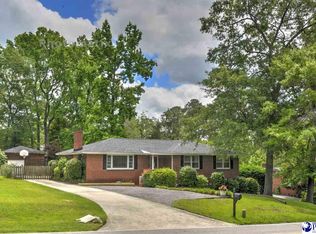
    Welcome to 1170 S. Edisto Drive — a timeless Florence landmark situated on the corner of Wisteria Drive and Edisto Drive, right in the heart of the city’s most desirable area. This sprawling single-level residence offers approximately 4,800 square feet of well-designed living space, featuring four bedrooms and three full baths in the main home, plus a detached guest house complete with its own full kitchen and an additional full bath — perfect for guests, extended family, or a private home office. Lovingly cared for by the same family for more than 60 years, this one-of-a-kind property showcases pride of ownership and enduring craftsmanship throughout. Inside, you’ll find generously sized rooms, multiple living and entertaining areas, and timeless details that provide endless opportunities for personalization and modern updates. Outdoors, the property is a private oasis with a gunite swimming pool, custom brick courtyard, and a beautifully designed motor court, offering both elegance and functionality. The corner lot location adds presence and convenience, with mature landscaping framing the home’s classic appeal. Recent updates include a brand-new roof in 2020 and updated HVAC systems within the past decade — ensuring comfort and peace of mind. Homes like this rarely become available. With its exceptional location, spacious layout, and unique charm, 1170 S. Edisto Drive is truly one of Florence’s signature residences — ready for its next chapter. **More pictures to be uploaded after estate sale concludes on 10/12/2025
    278 days
    |
    1,296
    |
    85
    |

    Zillow last checked:

    Listing updated:

    Listed by:

    Drayton E Lassen 843-687-4295,

    Re/max Professionals

    Source: Pee Dee Realtor Association,MLS#: 20253825MLS Logo

    Loading...

      Facts & features

      Interior

      Bedrooms & bathrooms
      • Bedrooms: 4
      • Bathrooms: 4
      • Full bathrooms: 4
      Heating
      • Central
      Cooling
      • Central Air
      Appliances
      • Included: Disposal, Dishwasher, Dryer, Washer, Double Oven, Range, Refrigerator
      Features
      • Entrance Foyer, Ceiling Fan(s), Soaking Tub, Attic, Walk-In Closet(s), Ceilings 8 Feet, High Ceilings, Vaulted Ceiling(s), Solid Surface Countertops, Kitchen Island
      • Flooring: Carpet, Laminate, Wood, Tile, Hardwood
      • Windows: Blinds
      • Number of fireplaces: 2
      • Fireplace features: 2 Fireplaces
      Interior area
      • Total structure area: 4,800
      • Total interior livable area: 4,800 sqft

      Property

      Parking
      • Parking features: Detached
      • Has garage: Yes
      Features
      • Levels: One
      • Stories: 1
      • Patio & porch: Porch, Patio
      • Exterior features: Storage, Outdoor Space (Not Screened)
      • Has private pool: Yes
      • Pool features: Swimming Pool-Chlorine
      • Fencing: Fenced
      Lot
      • Size: 0.37 Acres
      • Features: Corner Lot
      Details
      • Additional structures: Workshop
      • Parcel number: 9005008015

      Construction

      Type & style
      • Home type: SingleFamily
      • Architectural style: Ranch,Traditional
      • Property subtype: Single Family Residence
      Materials
      • Brick Veneer/Siding, Brick Veneer, Frame, Wood Siding
      • Foundation: Crawl Space, Slab/Crawl Space
      • Roof: Shingle
      Condition
      • Year built: 1955

      Utilities & green energy

      • Sewer: Public Sewer
      • Water: Public

      Community & HOA

      Community
      • Subdivision: Biltmore Forest
      Location
      • Region: Florence

      Financial & listing details

      • Price per square foot: $83/sqft
      • Tax assessed value: $332,798
      • Annual tax amount: $1,461
      • Date on market: 10/9/2025

        Estimated market value

        $387,000

        $368,000 - $406,000

        $2,912/mo

        Price history

        DateEventPrice
        12/16/2025Price change$399,000-11.1%$83/sqft
        Source: Pee Dee Realtor Association #20253825 Report a problem
        10/9/2025Listed for sale$449,000+63.3%$94/sqft
        Source: Pee Dee Realtor Association #20253825 Report a problem
        11/22/2013Listing removed$275,000$57/sqft
        Source: Coldwell Banker McMillan Tiller and Associates #117282 Report a problem
        8/13/2013Listed for sale$275,000+14.6%$57/sqft
        Source: Coldwell Banker Segars McMillan and Associates #117282 Report a problem
        3/23/2010Sold$240,000$50/sqft
        Source: Public Record Report a problem

        Public tax history

        YearProperty taxesTax assessment
        2025$1,461 +23.3%$332,798
        2024$1,185 +10.2%$332,798 +39%
        2023$1,075 -5.1%$239,508
        2022$1,133 -9.6%$239,508
        2021$1,254 +17.5%$239,508
        2020$1,067 +7.7%$239,508
        2019$991 +3.6%$239,508
        2018$957 +5.8%$239,508 +2400.1%
        2017$905 +3.6%$9,580
        2016$873 -4.3%$9,580
        2015$912 +15.7%$9,580
        2014$788 -9.5%$9,580 -0.2%
        2013$871 +12.4%$9,596
        2012$775 0%--
        2011$775 -4.6%--
        2010$812 -79.2%--
        2009$3,908 --
        2004-- $51,440 -74.3%
        2003-- $199,986
        2000-- --
        Find assessor info on the county website

        Monthly payment

        Est. payment

        Payment breakdown

        Explore the cost of this home by adjusting the details. Changes won't be saved.
        All calculations are estimates and provided by Zillow, Inc. for informational purposes only. Actual amounts may vary.
        HOA fees may include property taxes on listings classified as Co-Ops. Contact the listing agent and/or owner for fee details.
        Mortgage interest rates are dependent on a number of factors, including credit score, down payment, and repayment length. Interest rate data provided by Zillow Group Marketplace, Inc. as of 1/1/1970 from various mortgage lenders with which we have lead or other similar arrangements; the Estimated Payment is an average of those rates.
        See how much you could borrow to make a competitive offer.

        Climate risks

        Neighborhood: 29501

        Getting around

        27 / 100
        Car-Dependent
        30 / 100
        Somewhat Bikeable

        Nearby schools

        GreatSchools rating
        Schools provided by the listing agent
        • Elementary: Briggs
        • Middle: Sneed
        • High: West Florence

        Source: Pee Dee Realtor Association. This data may not be complete. We recommend contacting the local school district to confirm school assignments for this home.

        A local agent can set up tours, give advice and negotiate with sellers.

        A local lender can help you make sure your offer is ready when you are.

        Browse local experts

        Similar homes