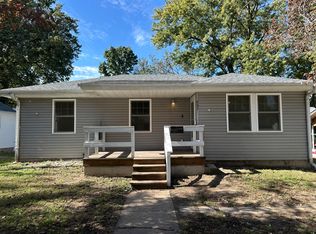
This home is full of character. 2 Bedroom 2 bath featuring refinished hardwood floors, fresh paint, and updated vinyl replacement windows, do not let this one slip by. Newly painted kitchen cabinets with newer counter tops and kitchen appliances are included. Fenced in back yard. Enjoy the sunrise on the back deck,Fireplace never used by current owner, would recommend inspection before use. Makes for a wonderful area to adorn decorations for any holiday season. Washer and Dryer stay. 1 car attached garage. Current owner requests closing date of after October 12,2026. Call today for a viewing.
Under contract
Price cut: $5K (10/7)
$155,000
1170 S Salt Pond Ave, Marshall, MO 65340
2beds
2baths
1,064sqft
Single Family Residence
Built in 1950
0.28 Acres Lot
$147,300 Zestimate®
$146/sqft
$-- HOA
What's special
Refinished hardwood floorsBack deckFresh paintWasher and dryer stayNewer counter topsUpdated vinyl replacement windowsNewly painted kitchen cabinets
- 62 days
- 338
- 22
Zillow last checked:
Listing updated:
Listed by:
Shelly O'Bryan 660-815-2939,
Simply Realty
Source: Central Missouri BOR,MLS#: 26-319
Facts & features
Interior
Bedrooms & bathrooms
- Bedrooms: 2
- Bathrooms: 2
Other
- Description: Hardwood floor
- Level: Main
- Area: 351
- Dimensions: 27.00 x 13.00
Other
- Description: Tile floor
- Level: Main
- Area: 108
- Dimensions: 12.00 x 9.00
Other
- Description: Vinyl plank
- Level: Main
- Area: 35
- Dimensions: 7.00 x 5.00
Other
- Description: vinyl plank
- Level: Main
- Area: 48
- Dimensions: 8.00 x 6.00
Other
- Description: hardwood floor
- Level: Main
- Area: 143
- Dimensions: 11.00 x 13.00
Other
- Description: hardwood floor
- Level: Main
- Area: 121
- Dimensions: 11.00 x 11.00
Other
- Description: Entry
- Level: Main
- Area: 99
- Dimensions: 11.00 x 9.00
Other
- Level: Main
- Area: 15
- Dimensions: 5.00 x 3.00
Appliances
- Included: Range/Oven, Dryer, Microwave, Refrigerator, Washer
Features
- Has fireplace: Yes
Interior area
- Total structure area: 1,064
- Total interior livable area: 1,064 sqft
- Finished area above ground: 1,064
- Finished area below ground: 0
Property
Parking
- Total spaces: 1
- Parking features: Garage - Attached
- Attached garage spaces: 1
Features
- Stories: 1
Lot
- Size: 0.28 Acres
- Dimensions: 92 x 132
Details
- Parcel number: 0317501504036004000
- Zoning: Residential
Construction
Type & style
- Home type: SingleFamily
- Property subtype: Single Family Residence
Condition
- Year built: 1950
Community & HOA
Community
- Subdivision: Mar Ridgeview
Location
- Region: Marshall
Financial & listing details
- Price per square foot: $146/sqft
- Tax assessed value: $95,332
- Annual tax amount: $1,111
- Date on market: 8/21/2026
Estimated market value
$147,300
$140,000 - $155,000
$1,109/mo
Price history
| Date | Event | Price |
|---|---|---|
| 10/18/2026 | Contingent | $155,000$146/sqft |
Source:  Central Missouri BOR #26-319 Report a problem | ||
| 10/7/2026 | Price change | $155,000-3.1%$146/sqft |
Source: Central Missouri BOR #26-319 Report a problem | ||
| 8/21/2026 | Listed for sale | $160,000$150/sqft |
Source: Central Missouri BOR #26-319 Report a problem | ||
Public tax history
| Year | Property taxes | Tax assessment |
|---|---|---|
| 2024 | $1,113 -0.1% | $18,120 |
| 2023 | $1,114 +26.4% | $18,120 |
| 2022 | $882 +0.1% | $18,120 |
| 2021 | $881 | $18,120 +28.9% |
| 2020 | -- | $14,060 |
| 2019 | $758 | $14,060 |
| 2018 | -- | $14,060 |
| 2017 | -- | $14,060 |
| 2016 | -- | $14,060 |
| 2015 | -- | $14,060 |
| 2014 | -- | $14,060 |
Find assessor info on the county website
Monthly payment
Est. payment
Payment breakdown
Explore the cost of this home by adjusting the details. Changes won't be saved.Climate risks
Neighborhood: 65340
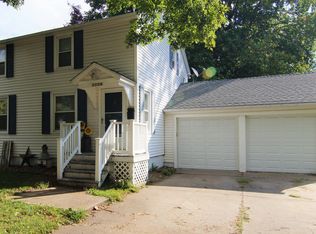
- $169,6003 bd2 ba1.3k sqft1154 S Salt Pond Ave, Marshall, MO 65340Off Market
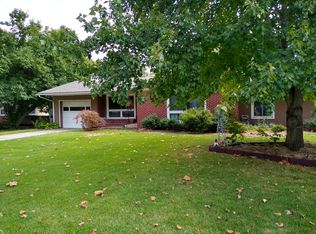
- $186,2003 bd2 ba1.4k sqft1172 S Salt Pond Ave, Marshall, MO 65340Off Market
- $210,200-- bd-- ba-- sqft1159 S Lafayette Ave, Marshall, MO 65340Off Market
- $182,500-- bd-- ba-- sqft1152 S Salt Pond Ave, Marshall, MO 65340Off Market
Similar homes
- $169,5002 bd1 ba952 sqft1178 S Salt Pond Ave, Marshall, MO 65340For Sale
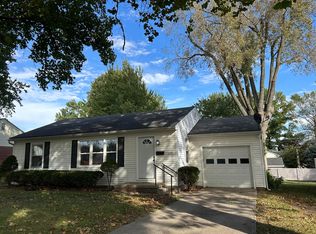
 MLS ID #26-390, KIM WHITLOCK, MARSHALL REALTY, INC.. Central Missouri BOR
- $164,9002 bd1 ba1.2k sqft639 E Yerby St, Marshall, MO 65340For Sale
 MLS ID #438154, Jacob Phillips, Waypoint Property Group. MMBOR
- $162,5003 bd1 ba1.3k sqft672 N Ted Ave, Marshall, MO 65340For Sale
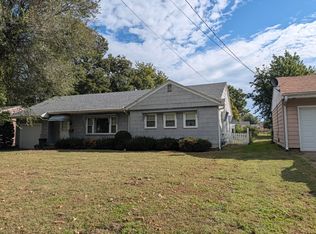 MLS ID #26-396, ROBERT L. ASHFORD (DR), ASHFORD AGENCY, INC.. Central Missouri BOR
- $155,0003 bd1 ba920 sqft697 N Ted Ave, Marshall, MO 65340For Sale
 MLS ID #26-394, KIM WHITLOCK, MARSHALL REALTY, INC.. Central Missouri BOR
- $159,0002 bd1 ba976 sqft308 E Summit St, Marshall, MO 65340For SaleMLS ID #26-313, Erika Reyes, Casa Real Estate. Central Missouri BOR
- $179,9004 bd2 ba1.2k sqft6 E College St, Marshall, MO 65340For SaleMLS ID #26-385, Jackie Tobar, Tower Realty LLC. Central Missouri BOR
- $159,9002 bd1 ba1k sqft758 S English Ave, Marshall, MO 65340For SaleMLS ID #26-347, Susan R. Pointer, Tower Realty LLC. Central Missouri BOR
- $152,0003 bd1 ba1.2k sqft316 E Summit St, Marshall, MO 65340For SaleMLS ID #25-284, Jackie Tobar, Tower Realty LLC. Central Missouri BOR
- $159,9003 bd1 ba1.2k sqft260 S English Ave, Marshall, MO 65340For SaleMLS ID #26-335, SUSAN HOFFMAN, Viking Realty LLC. Central Missouri BOR
- $175,0003 bd2 ba1.2k sqft971 W Morgan St, Marshall, MO 65340For SaleMLS ID #26-285, DENNE RILEY, MARSHALL REALTY, INC.. Central Missouri BOR
- $149,9002 bd1 ba900 sqft761 W Thomas St, Marshall, MO 65340For SaleMLS ID #26-245, Macy Lea Brown, Casa Real Estate. Central Missouri BOR
- $157,0003 bd1 ba816 sqft534 Seargent Ave, Marshall, MO 65340For SaleMLS ID #26-373, Sandy Hisle, Tower Realty LLC. Central Missouri BOR
- $159,9003 bd1 ba1.1k sqft502 N Ellsworth Ave, Marshall, MO 65340For SaleMLS ID #26-332, Beverly L Larsen, Beverly Real Estate. Central Missouri BOR
- $144,9002 bd1 ba894 sqft429 N Ted Ave, Marshall, MO 65340For SaleMLS ID #26-374, Jackie Tobar, Tower Realty LLC. Central Missouri BOR
- $175,0004 bd1 ba1.3k sqft464 E Yerby St, Marshall, MO 65340For SaleMLS ID #26-308, Erika Reyes, Casa Real Estate. Central Missouri BOR
- $149,9002 bd1 ba900 sqft621 N Ellsworth Ave, Marshall, MO 65340For SaleMLS ID #26-1, Pam J Kruger, Tower Realty LLC. Central Missouri BOR
- $140,0002 bd1 ba852 sqft190 N Lincoln Ave, Marshall, MO 65340For SaleMLS ID #26-264, Sandy Hisle, Tower Realty LLC. Central Missouri BOR
- $175,0002 bd1 ba1.5k sqft530 N Lyon Ave, Marshall, MO 65340For SaleMLS ID #26-220, Tammy Johnson, EXP Realty, LLC. Central Missouri BOR
