Skip main navigation
Sold for $760,000
  • $760,000

    1170 SE Brentwood Dr, Waukee, IA 50263

    4beds
    1,805sqft
    Single Family Residence
    Built in 2015
    0.54 Acres Lot
    $775,500 Zestimate®
    $421/sqft
    $2,618 Estimated rent

    Home value

    $775,500

    Estimated sales range

    Not available

    $2,618/mo

    Zestimate® history
    Loading
    Loading...

    Owner options

    List your home for rent

    $2,618/mo

    Rent Zestimate®

    Find your next renter with Zillow Rental Manager. Plus, with online applications, you can quickly screen prospective tenants – for free.

    Learn more

    $2,618/mo

    Rent Zestimate®

    Refinance and save

    $4,081/mo

    Est. payment

    Refinancing to a lower rate could help reduce your monthly payments and save thousands over the life of the loan.

    See today's rates

    $4,081/mo

    Est. payment

    Explore your selling options

    Work with a Zillow partner agent

    Leverage their expertise and Zillow's premium Showcase listings to get your home seen by more buyers.

    Get started

    List with your own agent

    Get your home in front of millions of buyers by listing it on Zillow.

    Learn how to do it

    Sell it yourself

    Take full control of how buyers see your home on Zillow by listing For Sale by Owner (FSBO).

    List your home

    What's special

    Cozy fireplaceFrench doorsGorgeous stoneworkCustom millworkSoaking pedestal tubSpacious half-acre lotGleaming hardwood floors
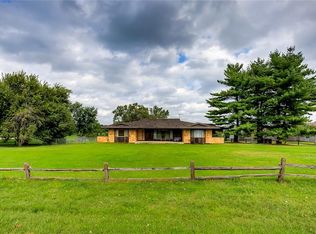
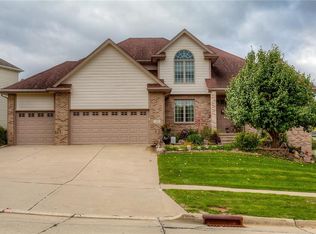
    Welcome to this stunning custom-built home, designed with both elegance and comfort in mind. Nestled on a spacious half-acre lot with a fully fenced yard, this four-bedroom, three-bath beauty offers the perfect blend of luxury and functionality. As you arrive, the coastal-inspired details and gorgeous stonework will catch your eye. The 11' barrel ceiling in the foyer sets the stage for the home’s coastal, traditional charm. Inside, you'll find high-end light fixtures, gleaming hardwood floors, and custom millwork that add a touch of sophistication to every room. The bedrooms and bathrooms are thoughtfully finished with upgraded millwork, creating spaces that are as charming as they are comfortable. The heart of the home—the living room—features a cozy fireplace framed by French doors that open to a covered patio with an electric screen, making indoor-outdoor living a breeze. The gourmet kitchen is a true chef's haven, with a large walnut top island, paneled appliances, a gas stove, and floor-to-ceiling cabinetry. The adjacent dining room is perfect for both casual meals and special occasions. The main floor primary suite is truly exceptional, offering a spacious retreat with double doors leading to a luxurious en suite. Here, you'll find his-and-hers closets, a soaking pedestal tub, a walk-in tile shower, dual sinks, and even a washer and dryer—everything you need for relaxation and convenience.

    Zillow last checked:

    Listing updated:

    Listed by:

    Pennie Carroll (515)490-8025,

    Pennie Carroll & Associates

    Bought with:

    Garrett Shetterly

    RE/MAX Precision

    Source: DMMLS,MLS#: 701150MLS LogoOriginating MLS: Des Moines Area Association of REALTORS

    Facts & features

    Interior

    Bedrooms & bathrooms
    • Bedrooms: 4
    • Bathrooms: 3
    • Full bathrooms: 3
    • Main level bedrooms: 2
    Heating
    • Geothermal
    Cooling
    • Geothermal
    Appliances
    • Included: Dishwasher, Microwave, Refrigerator, Stove, Wine Cooler
    • Laundry: Main Level
    Features
    • Wet Bar, Separate/Formal Dining Room, See Remarks, Window Treatments
    • Flooring: Carpet, Tile
    • Basement: Egress Windows
    • Number of fireplaces: 1
    • Fireplace features: Gas, Vented
    Interior area
    • Total structure area: 1,805
    • Total interior livable area: 1,805 sqft
    • Finished area below ground: 1,375

    Property

    Parking
    • Total spaces: 3
    • Parking features: Attached, Garage, Three Car Garage
    • Attached garage spaces: 3
    Accessibility
    • Accessibility features: See Remarks
    Features
    • Patio & porch: Covered, Deck
    • Exterior features: Deck, Fully Fenced
    • Fencing: Wood,Full
    Lot
    • Size: 0.54 Acres
    • Features: Corner Lot
    Details
    • Parcel number: 1236479014
    • Zoning: R

    Construction

    Type & style
    • Home type: SingleFamily
    • Architectural style: Cape Cod,Ranch
    • Property subtype: Single Family Residence
    Materials
    • Cement Siding, Stone
    • Foundation: Block, Poured
    • Roof: Asphalt,Shingle
    Condition
    • Year built: 2015

    Utilities & green energy

    • Sewer: Public Sewer
    • Water: Public

    Community & HOA

    Community
    • Security: Security System, Fire Alarm, Smoke Detector(s)
    HOA
    • Has HOA: No
    Location
    • Region: Waukee

    Financial & listing details

    • Price per square foot: $421/sqft
    • Tax assessed value: $706,440
    • Annual tax amount: $9,002
    • Date on market: 8/16/2024
    • Cumulative days on market: 93 days
    • Listing terms: Cash,Conventional,FHA,VA Loan
    • Road surface type: Concrete

    Price history

    DateEventPrice
    12/20/2024Sold$760,000-0.7%$421/sqft
    Source: DMMLS #701150 Report a problem
    11/21/2024Pending sale$765,000$424/sqft
    Source: DMMLS #701150 Report a problem
    11/21/2024Listed for sale$765,000$424/sqft
    Source: DMMLS #701150 Report a problem
    10/4/2024Listing removed$765,000-0.6%$424/sqft
    Source: DMMLS #701150 Report a problem
    8/16/2024Listed for sale$770,000+1086.4%$427/sqft
    Source: DMMLS #701150 Report a problem
    4/30/2014Sold$64,900$36/sqft
    Source: DMMLS #432728 Report a problem
    4/1/2014Listed for sale$64,900$36/sqft
    Source: Iowa Realty Co., Inc. #432728 Report a problem

    Public tax history

    YearProperty taxesTax assessment
    2025$8,998 +1.6%$706,440 +30.9%
    2024$8,854 -1.6%$539,710
    2023$9,002 +2.8%$539,710 +14.3%
    2022$8,754 -5.5%$472,080 +1.7%
    2021$9,264 +2.1%$464,340 +0.1%
    2020$9,074 -7.2%$463,890
    2019$9,774 +1.7%$463,890 -2.3%
    2018$9,608 $474,920
    2017$9,608 +2469%$474,920 +143.5%
    2016$374 -2.6%$195,000 +940%
    2015$384 +6.1%$18,750
    2014$362 +50.8%$18,750
    2008$240 -4.8%--
    2007$252 --
    Find assessor info on the county website

    Neighborhood: 50263

    Nearby schools

    GreatSchools rating
    Schools provided by the listing agent
    • District: Waukee

    Source: DMMLS. This data may not be complete. We recommend contacting the local school district to confirm school assignments for this home.

    Get pre-qualified for a loan
    At Zillow Home Loans, we can pre-qualify you in as little as 5 minutes with no impact to your credit score.

    An equal housing lender. NMLS #10287.

    Sell for more on Zillow
    Get a Zillow Showcase℠ listing at no additional cost and you could sell for .
    $775,500
    2% more
    +$15,510
    With Zillow Showcase(estimated)
    $791,010