This is a beautifully updated single-story home. Open floor plan designed for comfort and style. Step inside to find warm engineered wood floors, classic crown molding & plantation shutters that carry throughout the home. A welcoming dining room sits at the front, featuring charming bay-window seating. The 3rd bedroom, fitted with double glass doors, easily doubles as a home office or guest room. The remodeled kitchen is a standout, featuring white cabinets, 2 convenient Lazy Susans, Calcutta quartz counters & backsplash, a farmhouse sink, stainless steel appliances, & pantry. Relax in the living room with built-in shelving, an entertainment center, and a stacked limestone-faced fireplace with mantle. Retreat to the primary suite, complete with a walk-in closet and an updated spa-inspired bathroom with double sinks, quartz counters, a separate soaking tub, stall shower and subway tile. Enjoy outdoor living in your own backyard oasis! The beautifully landscaped yard is filled with palm and cypress trees, a whimsical Himalayan Dr. Seuss'' tree, and a sparkling Tahoe Blue in-ground pool with a rock waterfall, new filtration & pump motor, and child-safe removable fencing. The front entry is highlighted by a charming trellis cover and lush landscaping. Close to K-8 School & park.
Closed
Tax assessed value
$525,000
1170 Sangria Ln, Manteca, CA 95336
3beds
1,411sqft
Single Family Residence
Built in 2000
5,702 Square Feet Lot
$531,600 Zestimate®
$372/sqft
$2,824 Estimated rent
Home value
$531,600
$478,000 - $590,000
$2,824/mo
Zestimate® history
Owner options
List your home for rent
$2,824/mo
Rent Zestimate®
Find your next renter with Zillow Rental Manager. Plus, with online applications, you can quickly screen prospective tenants – for free.
$2,824/mo
Rent Zestimate®
Refinance and save
$3,495/mo
Est. payment
Refinancing to a lower rate could help reduce your monthly payments and save thousands over the life of the loan.
$3,495/mo
Est. payment
Explore your selling options
Work with a Zillow partner agent
Leverage their expertise and Zillow's premium Showcase listings to get your home seen by more buyers.
Get startedList with your own agent
Get your home in front of millions of buyers by listing it on Zillow.
Learn how to do itSell it yourself
Take full control of how buyers see your home on Zillow by listing For Sale by Owner (FSBO).
List your homeWhat's special
Beautifully updated single-story homeFarmhouse sinkEntertainment centerPalm and cypress treesBeautifully landscaped yardSeparate soaking tubPrimary suite
Zillow last checked:
Listing updated:
Listed by:
Patrick Bill DRE #01201710 209-321-4215,
KW Central Valley,
Shani Malik DRE #02201641 209-426-6952,
KW Central Valley
Bought with:
Trina Batterson, DRE #01915602
HomeSmart PV and Associates
Source: MetroList Services of CA,MLS#: 225147054Originating MLS: MetroList Services, Inc.
Facts & features
Interior
Bedrooms & bathrooms
- Bedrooms: 3
- Bathrooms: 2
- Full bathrooms: 2
Rooms
- Room types: Dining Room, Kitchen, Laundry, Living Room
Primary bathroom
- Features: Shower Stall(s), Double Vanity, Tub, Walk-In Closet(s)
Dining room
- Features: Formal Area
Kitchen
- Features: Pantry Closet, Quartz Counter
Heating
- Central, Fireplace(s), Natural Gas
Cooling
- Ceiling Fan(s), Central Air
Appliances
- Included: Free-Standing Gas Range, Dishwasher, Disposal, Microwave, Plumbed For Ice Maker
- Laundry: Laundry Room, Cabinets, Electric Dryer Hookup, Hookups Only, Inside Room
Features
- Flooring: Tile, Wood
- Number of fireplaces: 1
- Fireplace features: Living Room, Raised Hearth
Interior area
- Total structure area: 0
- Total interior livable area: 1,411 sqft
Property
Parking
- Total spaces: 2
- Parking features: Attached, Garage Door Opener
- Attached garage spaces: 2
Features
- Levels: One
- Stories: 1
- Has private pool: Yes
- Pool features: In Ground, Pool Sweep, Fenced, Gunite
- Fencing: Back Yard
Lot
- Size: 5,702 Square Feet
- Features: Curb(s)/Gutter(s), Street Lights
- Topography: Level,Level
Details
- Additional structures: Pergola
- Parcel number: 208490380000
- Zoning: R
- Special conditions: Standard
Construction
Type & style
- Home type: SingleFamily
- Architectural style: Contemporary
- Property subtype: Single Family Residence
Materials
- Stucco, Wood
- Foundation: Slab
- Roof: Tile
Condition
- Year built: 2000
Utilities & green energy
- Electric: 220 Volts
- Sewer: Public Sewer
- Water: Public
- Utilities for property: Cable Available, Public, Electric, Natural Gas Connected
Community & HOA
Community
- Subdivision: Almond Crest Estates
Location
- Region: Manteca
Financial & listing details
- Price per square foot: $372/sqft
- Tax assessed value: $525,000
- Date on market: 9/20/2026
- Road surface type: Paved
Price history
| Date | Event | Price |
|---|---|---|
| 12/19/2025 | Sold | $525,000+5%$372/sqft |
Source: MetroList Services of CA #225147054 Report a problem | ||
| 12/18/2025 | Pending sale | $500,000$354/sqft |
Source: MetroList Services of CA #225147054 Report a problem | ||
| 12/18/2025 | Listing removed | $500,000$354/sqft |
Source: MetroList Services of CA #225147054 Report a problem | ||
| 12/4/2025 | Pending sale | $500,000$354/sqft |
Source: MetroList Services of CA #225147054 Report a problem | ||
| 11/28/2025 | Listed for sale | $500,000+11.1%$354/sqft |
Source: MetroList Services of CA #225147054 Report a problem | ||
| 3/11/2021 | Sold | $450,000+9.8%$319/sqft |
Source: MetroList Services of CA #20074771 Report a problem | ||
| 1/28/2021 | Pending sale | $410,000$291/sqft |
Source: PMZ Real Estate #20074771 Report a problem | ||
| 1/22/2021 | Listed for sale | $410,000+162.8%$291/sqft |
Source: Ripon Office #20074771 Report a problem | ||
| 9/7/2000 | Sold | $156,000$111/sqft |
Source: Public Record Report a problem | ||
Public tax history
| Year | Property taxes | Tax assessment |
|---|---|---|
| 2026 | -- | $525,000 +7.8% |
| 2025 | $5,971 +2.6% | $487,091 +2% |
| 2024 | $5,819 +1.1% | $477,542 +2% |
| 2023 | $5,755 +1.4% | $468,180 +2% |
| 2022 | $5,677 +72% | $459,000 +83.2% |
| 2021 | $3,301 +3.6% | $250,587 +1% |
| 2020 | $3,186 +1.2% | $248,019 +2% |
| 2019 | $3,147 +2.1% | $243,157 +2% |
| 2018 | $3,083 +0.9% | $238,390 +2% |
| 2017 | $3,056 +1.4% | $233,716 +2% |
| 2016 | $3,015 +8.1% | $229,134 +1.5% |
| 2015 | $2,788 | $225,694 +2% |
| 2014 | $2,788 | $221,275 +15.9% |
| 2013 | -- | $191,000 +24.8% |
| 2012 | -- | $153,000 -7.8% |
| 2011 | -- | $166,000 -8.8% |
| 2010 | -- | $182,000 -2.7% |
| 2009 | -- | $187,000 -9.4% |
| 2008 | -- | $206,514 +2% |
| 2007 | -- | $202,464 +2% |
| 2006 | -- | $198,496 +2% |
| 2005 | -- | $194,603 +2% |
| 2004 | -- | $190,788 +1.9% |
| 2003 | -- | $187,292 +20.1% |
| 2002 | -- | $155,990 |
| 2001 | -- | $155,990 |
Find assessor info on the county website
Neighborhood: 95336
Nearby homes
- $609,4005 bd4 ba2.6k sqft1166 Sangria Ln, Manteca, CA 95336Off Market
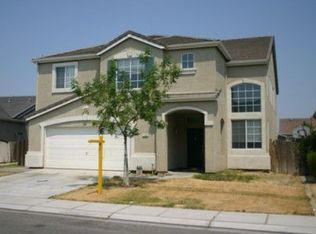
- $525,4004 bd2 ba1.9k sqft1174 Sangria Ln, Manteca, CA 95336Off Market
- $490,1003 bd2 ba1.4k sqft1183 Empire Ave, Manteca, CA 95336Off Market
- $521,9004 bd2 ba1.9k sqft1185 Empire Ave, Manteca, CA 95336Off Market
- $534,8004 bd2 ba1.9k sqft1160 Sangria Ln, Manteca, CA 95336Off Market
- $540,7004 bd2 ba1.9k sqft1178 Sangria Ln, Manteca, CA 95336Off Market
- $554,4003 bd3 ba1.9k sqft1175 Empire Ave, Manteca, CA 95336Off Market
- $570,6004 bd3 ba1.8k sqft1199 Empire Ave, Manteca, CA 95336Off Market
Nearby schools
GreatSchools rating
- 3/10Joshua Cowell Elementary SchoolGrades: K-8Distance: 0.6 mi
- 4/10East Union High SchoolGrades: 9-12Distance: 2.2 mi
Get a cash offer in 3 minutes
Find out how much your home could sell for in as little as 3 minutes with a no-obligation cash offer.
Estimated market value
$531,600
Get a cash offer in 3 minutes
Find out how much your home could sell for in as little as 3 minutes with a no-obligation cash offer.
Estimated market value
$531,600
- California
- San Joaquin County
- Manteca
- 95336
- 1170 Sangria Ln
