Spacious 3 Bedroom, 2 Bathroom Home on a finished basement with optional flex rooms that can be used as bedroom, office space, family, media, or game room! The Main level features a beautiful Living Room with a fireplace, Dining Room, and a Chef's Dream Kitchen with restaurant quality Ovens, Range, and Refrigerator! The upstairs has a generous size Owner's Suite with lots of natural light, two secondary bedrooms and an additional bathroom. The basement level has big laundry room and two very large flex rooms; one was being used as a large bedroom. The huge deck is perfect for entertaining and overlooks the beautiful, fenced backyard. This amazing Lawrenceville location is convenient to great parks, schools, shopping, dining, grocery stores, and Downtown Lawrenceville.
Pending
$339,900
1170 Stone Ridge Dr, Lawrenceville, GA 30046
3beds
2,339sqft
Single Family Residence, Residential
Built in 1983
0.45 Acres Lot
$339,100 Zestimate®
$145/sqft
$-- HOA
What's special
- 101 days |
- 481 |
- 30 |
Zillow last checked:
Listing updated:
Listed by:
Rolland Shelton,
Porchlight Property Advisors, LLC 678-463-1767
Source: FMLS GA,MLS#: 7767455
Facts & features
Interior
Bedrooms & bathrooms
- Bedrooms: 3
- Bathrooms: 2
- Full bathrooms: 2
Rooms
- Room types: Basement, Bonus Room, Other
Primary bedroom
- Features: Other
- Level: Other
Bedroom
- Features: Other
Primary bathroom
- Features: Tub/Shower Combo
Dining room
- Features: Other
Kitchen
- Features: Cabinets White
Heating
- Forced Air
Cooling
- Ceiling Fan(s), Central Air
Appliances
- Included: Dishwasher, Double Oven, Gas Range, Microwave, Range Hood, Refrigerator
- Laundry: Laundry Room
Features
- Other
- Flooring: Other
- Windows: None
- Basement: Daylight,Driveway Access,Finished,Interior Entry
- Number of fireplaces: 1
- Fireplace features: Family Room
- Common walls with other units/homes: No Common Walls
Interior area
- Total structure area: 2,339
- Total interior livable area: 2,339 sqft
Video & virtual tour
Property
Parking
- Parking features: Driveway
- Has uncovered spaces: Yes
Accessibility
- Accessibility features: None
Features
- Levels: Multi/Split
- Patio & porch: Deck, Front Porch
- Exterior features: Private Yard
- Pool features: None
- Spa features: None
- Fencing: Back Yard
- Has view: Yes
- View description: Neighborhood
- Waterfront features: None
- Body of water: None
Lot
- Size: 0.45 Acres
- Features: Back Yard, Corner Lot, Front Yard
Details
- Additional structures: None
- Parcel number: R5109 070
- Other equipment: None
- Horse amenities: None
Construction
Type & style
- Home type: SingleFamily
- Architectural style: Contemporary
- Property subtype: Single Family Residence, Residential
Materials
- Other
- Roof: Composition
Condition
- Resale
- New construction: No
- Year built: 1983
Utilities & green energy
- Electric: Other
- Sewer: Public Sewer
- Water: Public
- Utilities for property: Other
Green energy
- Energy efficient items: Thermostat
- Energy generation: None
Community & HOA
Community
- Features: Near Schools, Near Shopping, Near Trails/Greenway
- Security: Smoke Detector(s)
- Subdivision: Stone Mill
HOA
- Has HOA: No
Location
- Region: Lawrenceville
Financial & listing details
- Price per square foot: $145/sqft
- Tax assessed value: $338,100
- Annual tax amount: $4,774
- Date on market: 5/8/2026
- Cumulative days on market: 43 days
- Road surface type: Other
Estimated market value
Zestimate®
$339,100
Estimated sales range
$322,000 - $356,000
Rent Zestimate®
$2,109/mo
Price history
| Date | Event | Price |
|---|---|---|
| 7/29/2026 | Pending sale | $339,900$145/sqft |
Source: | ||
| 7/10/2026 | Listed for sale | $339,900$145/sqft |
Source: | ||
| 6/26/2026 | Listing removed | $339,900$145/sqft |
Source: | ||
| 5/21/2026 | Pending sale | $339,900$145/sqft |
Source: | ||
| 5/21/2026 | Listing removed | $339,900$145/sqft |
Source: | ||
| 5/16/2026 | Listed for sale | $339,900$145/sqft |
Source: | ||
| 5/12/2026 | Pending sale | $339,900$145/sqft |
Source: | ||
| 5/8/2026 | Listed for sale | $339,900+600.8%$145/sqft |
Source: | ||
| 12/8/2011 | Sold | $48,500+8%$21/sqft |
Source: Public Record Report a problem | ||
| 11/6/2011 | Price change | $44,900-66%$19/sqft |
Source: THE PATEL REAL ESTATE GROUP #4292505 Report a problem | ||
| 11/4/2011 | Listed for sale | -- |
Source: foreclosure.com Report a problem | ||
| 10/4/2011 | Sold | $132,155-8.9%$57/sqft |
Source: Public Record Report a problem | ||
| 12/21/2004 | Sold | $145,000+10.5%$62/sqft |
Source: Public Record Report a problem | ||
| 10/25/2000 | Sold | $131,200$56/sqft |
Source: Public Record Report a problem | ||
Public tax history
| Year | Property taxes | Tax assessment |
|---|---|---|
| 2025 | $4,274 +3.8% | $135,240 +5.2% |
| 2024 | $4,115 +9.2% | $128,600 +9.5% |
| 2023 | $3,769 +17% | $117,400 +17% |
| 2022 | $3,222 | $100,360 +29.2% |
| 2021 | -- | $77,680 +7.4% |
| 2020 | $1,834 +8.3% | $72,320 +8.9% |
| 2019 | $1,693 | $66,400 +16.7% |
| 2018 | $1,693 +32.6% | $56,880 +12.9% |
| 2016 | $1,277 +15.2% | $50,400 +17.3% |
| 2015 | $1,108 | $42,960 +14.9% |
| 2014 | $1,108 +15.2% | $37,400 +39.8% |
| 2013 | $962 | $26,760 +37.9% |
| 2012 | -- | $19,400 -46.3% |
| 2011 | -- | $36,160 -30.7% |
| 2010 | -- | $52,200 |
| 2009 | -- | $52,200 -11.3% |
| 2007 | -- | $58,840 |
| 2006 | -- | $58,840 +16.8% |
| 2005 | -- | $50,360 |
| 2004 | $553 -0.1% | $50,360 |
| 2003 | $553 -49.8% | $50,360 |
| 2002 | $1,102 +14.8% | $50,360 +25.1% |
| 2001 | $960 | $40,240 |
Find assessor info on the county website
Monthly payment
Est. payment
Payment breakdown
Explore the cost of this home by adjusting the details. Changes won't be saved.Climate risks
Neighborhood: 30046
Nearby schools
GreatSchools rating
- 7/10Margaret Winn Holt Elementary SchoolGrades: PK-5Distance: 0.6 mi
- 5/10Moore Middle SchoolGrades: 6-8Distance: 1.1 mi
- 4/10Central Gwinnett High SchoolGrades: 9-12Distance: 1.5 mi
Schools provided by the listing agent
- Elementary: Winn Holt
- Middle: Moore
- High: Central Gwinnett
Source: FMLS GA. This data may not be complete. We recommend contacting the local school district to confirm school assignments for this home.
- $378,7004 bd3 ba2.4k sqft1160 Stone Ridge Dr, Lawrenceville, GA 30046Off Market
Save - $435,0004 bd3 ba2.6k sqft1181 Gateview Dr, Lawrenceville, GA 30046Sold
Save 
- $397,5004 bd3 ba2.4k sqft1191 Gateview Dr, Lawrenceville, GA 30046Off Market
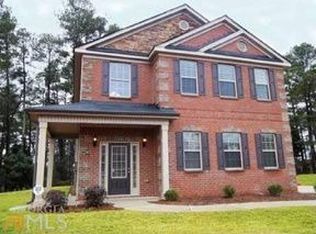
Save 
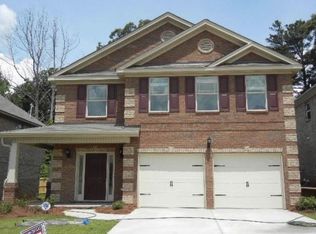
- $385,9004 bd3 ba2.4k sqft1171 Gateview Dr, Lawrenceville, GA 30046Off Market
Save 
- $404,6004 bd2 ba2.6k sqft1201 Gateview Dr, Lawrenceville, GA 30046Off Market
Save - $457,5004 bd3 ba2.9k sqft1161 Gateview Dr, Lawrenceville, GA 30046Off Market
Save - $354,7003 bd2 ba2.3k sqft417 Mill Ridge Way, Lawrenceville, GA 30046Off Market
Save - $440,7004 bd3 ba2.4k sqft1211 Gateview Dr, Lawrenceville, GA 30046Off Market
Save
A local agent can set up tours, give advice and negotiate with sellers.


