Welcome Home to 1170 Stratford Where Dreams Do Come True! This Rarely Available, Sought After Chestnut Corners Home Will Knock Your Socks off! Gleaming Dark Hardwood Floors Grace the Dramatic 2 Story Entry, Entire First Floor, Staircase and Second Floor Hallway! Easy Family Living and Incredible Layout For Family Gatherings and Entertaining! Stunning Kitchen Appointed with White Shaker Cabinets, Granite, Natural Stone and Glass Backsplash, High End Stainless Steel Appliances Will Make Cooking a Dream. Kitchen Opens to Family Room With Expressive Focal Point Fireplace and Bookshelves! Open Concept with Breakfast Bar and Coffee Buffet Built in! This area Leads into Grand Living Room/Xtra TV Room! Impressive 2 Story Office with French Doors and Trendy Light Fixture! NEW GUTTED Guest Bath with Classy Marble Floor and Vanity! Fantastic Laundry Room Just off the Garage with NEW Electrolux Front Loaders, Built in Cubbies and Cabinetry Make this Area a Luxury to Do Laundry and Help Organize the Family! Awe Inspiring Second Floor Features Primary Suite with Vaulted Ceiling, Luxury Spa Bath with Jacuzzi tub, Shower with bench and Multiple Shower Heads and Striking Dual Vanity with Granite and New Hardware! NEW Breathtaking Primary Closet Will Dazzle You Too! 3 More Spacious Bedrooms with Custom Closets! Hall bath with Granite and Dual Sinks Offers Plenty of Room For a Growing Family! Huge Basement For More Family Fun, Includes Plush Newer Carpet! Another Huge Room Used For Office/Bedroom. Full Bath in Basement! Sensational Backyard with Brick Pavers, Lighting, NEW Custom Landscape with Blossoming Perrenials! New Adjustable Baksetball Hoop! Trendy New Light Fixtures at Every Turn! Enjoy 3 Neighborhood Parks and Fields! Close to Shopping and Deer Park, Downtown Lake Zurich, Eateries and TOP Rated Lake Zurich Schools! Hurry, It Just Doesn't Get Better Than This!
Closed
$644,000
1170 Stratford Ln, Lake Zurich, IL 60047
4beds
2,788sqft
Single Family Residence
Built in 1993
10,040 Square Feet Lot
$768,700 Zestimate®
$231/sqft
$3,985 Estimated rent
Home value
$768,700
$730,000 - $807,000
$3,985/mo
Zestimate® history
Owner options
List your home for rent
$3,985/mo
Rent Zestimate®
Find your next renter with Zillow Rental Manager. Plus, with online applications, you can quickly screen prospective tenants – for free.
$3,985/mo
Rent Zestimate®
Refinance and save
$4,905/mo
Est. payment
Refinancing to a lower rate could help reduce your monthly payments and save thousands over the life of the loan.
$4,905/mo
Est. payment
Explore your selling options
Work with a Zillow partner agent
Leverage their expertise and Zillow's premium Showcase listings to get your home seen by more buyers.
Get startedList with your own agent
Get your home in front of millions of buyers by listing it on Zillow.
Learn how to do itSell it yourself
Take full control of how buyers see your home on Zillow by listing For Sale by Owner (FSBO).
List your homeWhat's special
Zillow last checked:
Listing updated:
Listed by:
Sadie Winter 847-634-6200,
RE/MAX Suburban,
Dana Cohen,
RE/MAX Suburban
Bought with:
Andrea Condello
Exit Realty Redefined
Source: MRED as distributed by MLS GRID,MLS#: 11855273
Facts & features
Interior
Bedrooms & bathrooms
- Bedrooms: 4
- Bathrooms: 4
- Full bathrooms: 3
- 1/2 bathrooms: 1
Rooms
- Room types: Recreation Room, Bonus Room, Office
Primary bedroom
- Features: Flooring (Carpet), Window Treatments (Plantation Shutters), Bathroom (Full)
- Level: Second
- Area: 256 Square Feet
- Dimensions: 16X16
Bedroom 2
- Features: Flooring (Carpet), Window Treatments (Blinds)
- Level: Second
- Area: 169 Square Feet
- Dimensions: 13X13
Bedroom 3
- Features: Flooring (Carpet), Window Treatments (Blinds)
- Level: Second
- Area: 169 Square Feet
- Dimensions: 13X13
Bedroom 4
- Features: Flooring (Carpet), Window Treatments (Blinds)
- Level: Second
- Area: 120 Square Feet
- Dimensions: 10X12
Bonus room
- Features: Flooring (Vinyl)
- Level: Basement
- Area: 160 Square Feet
- Dimensions: 10X16
Dining room
- Features: Flooring (Hardwood)
- Level: Main
- Area: 143 Square Feet
- Dimensions: 11X13
Family room
- Features: Flooring (Hardwood), Window Treatments (Blinds)
- Level: Main
- Area: 238 Square Feet
- Dimensions: 17X14
Kitchen
- Features: Kitchen (Eating Area-Breakfast Bar, Eating Area-Table Space), Flooring (Hardwood)
- Level: Main
- Area: 315 Square Feet
- Dimensions: 15X21
Laundry
- Features: Flooring (Vinyl)
- Level: Main
- Area: 45 Square Feet
- Dimensions: 5X9
Living room
- Features: Flooring (Hardwood), Window Treatments (Curtains/Drapes)
- Level: Main
- Area: 252 Square Feet
- Dimensions: 18X14
Office
- Features: Flooring (Hardwood)
- Level: Main
- Area: 168 Square Feet
- Dimensions: 12X14
Recreation room
- Features: Flooring (Carpet)
- Level: Basement
- Area: 651 Square Feet
- Dimensions: 21X31
Heating
- Natural Gas
Cooling
- Central Air
Appliances
- Included: Double Oven, Microwave, Dishwasher, Refrigerator, Washer, Dryer
- Laundry: Main Level
Features
- Cathedral Ceiling(s), Walk-In Closet(s)
- Flooring: Hardwood
- Windows: Screens
- Basement: Finished,Full
- Number of fireplaces: 1
- Fireplace features: Wood Burning, Gas Starter, Family Room
Interior area
- Total structure area: 0
- Total interior livable area: 2,788 sqft
Property
Parking
- Total spaces: 2
- Parking features: Garage Door Opener, On Site, Garage Owned, Attached, Garage
- Attached garage spaces: 2
- Has uncovered spaces: Yes
Accessibility
- Accessibility features: No Disability Access
Features
- Stories: 2
- Patio & porch: Patio
Lot
- Size: 10,040 Square Feet
- Dimensions: 1X1
- Features: Landscaped
Details
- Parcel number: 14271100110000
- Special conditions: Home Warranty
Construction
Type & style
- Home type: SingleFamily
- Architectural style: Colonial
- Property subtype: Single Family Residence
Materials
- Vinyl Siding
- Foundation: Concrete Perimeter
- Roof: Asphalt
Condition
- New construction: No
- Year built: 1993
Details
- Builder model: WEDGEWOOD
- Warranty included: Yes
Utilities & green energy
- Electric: 200+ Amp Service
- Sewer: Public Sewer, Storm Sewer
- Water: Public
Community & HOA
Community
- Features: Park, Curbs, Sidewalks, Street Lights, Street Paved
- Subdivision: Chestnut Corners
HOA
- Services included: None
Location
- Region: Lake Zurich
Financial & listing details
- Price per square foot: $231/sqft
- Tax assessed value: $605,355
- Annual tax amount: $12,634
- Date on market: 8/9/2023
- Listing terms: Conventional
- Ownership: Fee Simple
Price history
| Date | Event | Price |
|---|---|---|
| 9/15/2023 | Sold | $644,000-0.9%$231/sqft |
Source:  MRED as distributed by MLS GRID #11855273 Report a problem MRED as distributed by MLS GRID #11855273 Report a problem | ||
| 8/13/2023 | Contingent | $650,000$233/sqft |
Source: MRED as distributed by MLS GRID #11855273 Report a problem | ||
| 8/9/2023 | Listed for sale | $650,000+0.2%$233/sqft |
Source: MRED as distributed by MLS GRID #11855273 Report a problem | ||
| 7/24/2023 | Contingent | $649,000$233/sqft |
Source: MRED as distributed by MLS GRID #11833569 Report a problem | ||
| 7/17/2023 | Listed for sale | $649,000+31.4%$233/sqft |
Source: MRED as distributed by MLS GRID #11833569 Report a problem | ||
| 12/20/2019 | Sold | $494,000-1%$177/sqft |
Source: MRED as distributed by MLS GRID #10509287 Report a problem | ||
| 9/26/2019 | Pending sale | $499,000$179/sqft |
Source: RE/MAX Suburban #10509287 Report a problem | ||
| 9/6/2019 | Listed for sale | $499,000+21.7%$179/sqft |
Source: RE/MAX Suburban #10509287 Report a problem | ||
| 7/31/2002 | Sold | $410,000$147/sqft |
Source: Public Record Report a problem | ||
Public tax history
| Year | Property taxes | Tax assessment |
|---|---|---|
| 2024 | $14,824 +8.4% | $210,663 +4.4% |
| 2023 | $13,678 +8.3% | $201,765 +11% |
| 2022 | $12,635 +3.6% | $181,801 +9.3% |
| 2021 | $12,200 +1.8% | $166,376 +2.6% |
| 2020 | $11,980 +1.6% | $162,113 +0.9% |
| 2019 | $11,796 +2% | $160,699 +0.9% |
| 2018 | $11,569 | $159,238 +1.2% |
| 2017 | $11,569 -4.8% | $157,318 -4.6% |
| 2016 | $12,156 +2.4% | $164,954 +5% |
| 2015 | $11,873 +0.8% | $157,114 +4.2% |
| 2014 | $11,780 +4.1% | $150,808 -0.2% |
| 2012 | $11,314 +6% | $151,125 -5.7% |
| 2011 | $10,671 +7.9% | $160,274 +1.5% |
| 2010 | $9,894 +5% | $157,932 -4% |
| 2009 | $9,427 +1.8% | $164,513 +2.1% |
| 2008 | $9,263 -8.4% | $161,177 +5% |
| 2006 | $10,115 +3.9% | $153,573 |
| 2005 | $9,735 +7.5% | -- |
| 2004 | $9,053 +3.6% | -- |
| 2003 | $8,734 +8.9% | -- |
| 2002 | $8,023 +94.8% | -- |
| 2001 | $4,119 -41% | $117,443 +2.7% |
| 2000 | $6,984 | $114,353 |
Find assessor info on the county website
Neighborhood: 60047
Nearby homes
- $530,0003 bd3 ba2k sqft1178 Stratford Ln, Lake Zurich, IL 60047Sold
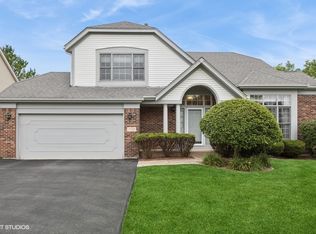
- $709,0004 bd3 ba2.4k sqft1158 Stratford Ln, Lake Zurich, IL 60047Off Market
- $607,400-- bd2 ba2k sqft1433 Cheswick Ln, Lake Zurich, IL 60047Off Market
- $727,400-- bd2 ba2.7k sqft1429 Cheswick Ln, Lake Zurich, IL 60047Off Market
- $696,6004 bd3 ba1.4k sqft1184 Stratford Ln, Lake Zurich, IL 60047Off Market
- $567,500-- bd-- ba-- sqftStratford Ln, Lake zurich, IL 60047Off Market
- $595,0004 bd3 ba3k sqft1435 Cheswick Ln, Lake Zurich, IL 60047Sold
- $662,000-- bd2 ba2.4k sqft1445 Cheswick Ln, Lake Zurich, IL 60047Off Market
Nearby schools
GreatSchools rating
- 9/10May Whitney Elementary SchoolGrades: PK-5Distance: 2 mi
- 9/10Lake Zurich Middle - S CampusGrades: 6-8Distance: 1.4 mi
- 8/10Lake Zurich High SchoolGrades: 9-12Distance: 2.2 mi
Schools provided by the listing agent
- Elementary: May Whitney Elementary School
- Middle: Lake Zurich Middle - S Campus
- High: Lake Zurich High School
- District: 95
Source: MRED as distributed by MLS GRID. This data may not be complete. We recommend contacting the local school district to confirm school assignments for this home.
Get a cash offer in 3 minutes
Find out how much your home could sell for in as little as 3 minutes with a no-obligation cash offer.
Estimated market value
$768,700
Get a cash offer in 3 minutes
Find out how much your home could sell for in as little as 3 minutes with a no-obligation cash offer.
Estimated market value
$768,700
- Illinois
- Lake County
- Lake Zurich
- 60047
- 1170 Stratford Ln
Nearby cities
Nearby zip codes
Other Lake Zurich Topics
