Get ready to fall in love with this 1st floor/ranch end unit condo! Step into an inviting open-concept journey from the foyer through the kitchen and living areas. The expansive primary bedroom boasts not just one, but two generously sized closets, with an additional dedicated closet space just for your shoe collection! Step outside through the sliding glass door to unwind on your private patio oasis. Situated in a coveted location just moments from I-90, I-390, I-355, and the renowned Woodfield Mall, this home seamlessly combines convenience with comfort. Picture yourself starting each day effortlessly, soaking in the tranquil atmosphere of a highly sought-after community, and enjoying easy access to major highways for stress-free commuting. This property epitomizes the perfect blend of practicality and prime location. Room dimensions are approximate, and sourced from the Matterport Floor Plan. Available for quick closing. The A/C compressor was replaced in July 2024.
Closed
$240,000
1170 Talbots Ln #1170, Elk Grove Village, IL 60007
2beds
--sqft
Condominium, Single Family Residence
Built in 1994
-- sqft lot
$281,600 Zestimate®
$--/sqft
$1,923 Estimated rent
Home value
$281,600
$268,000 - $296,000
$1,923/mo
Zestimate® history
Owner options
List your home for rent
$1,923/mo
Rent Zestimate®
Find your next renter with Zillow Rental Manager. Plus, with online applications, you can quickly screen prospective tenants – for free.
$1,923/mo
Rent Zestimate®
Refinance and save
$2,054/mo
Est. payment
Refinancing to a lower rate could help reduce your monthly payments and save thousands over the life of the loan.
$2,054/mo
Est. payment
Explore your selling options
Work with a Zillow partner agent
Leverage their expertise and Zillow's premium Showcase listings to get your home seen by more buyers.
Get startedList with your own agent
Get your home in front of millions of buyers by listing it on Zillow.
Learn how to do itSell it yourself
Take full control of how buyers see your home on Zillow by listing For Sale by Owner (FSBO).
List your homeWhat's special
Zillow last checked:
Listing updated:
Listed by:
Joe Morrissey, ABR,e-PRO,SFR,SRES 630-715-1360,
Coldwell Banker Real Estate Group
Bought with:
Mathew M Tarailo
@properties Christie's International Real Estate
Source: MRED as distributed by MLS GRID,MLS#: 12117292
Facts & features
Interior
Bedrooms & bathrooms
- Bedrooms: 2
- Bathrooms: 1
- Full bathrooms: 1
Rooms
- Room types: Foyer
Primary bedroom
- Features: Flooring (Carpet), Window Treatments (Blinds), Bathroom (Double Sink)
- Level: Main
- Area: 192 Square Feet
- Dimensions: 16X12
Bedroom 2
- Features: Flooring (Carpet), Window Treatments (Blinds)
- Level: Main
- Area: 121 Square Feet
- Dimensions: 11X11
Foyer
- Features: Flooring (Ceramic Tile), Window Treatments (Blinds)
- Level: Main
- Area: 45 Square Feet
- Dimensions: 9X5
Kitchen
- Features: Kitchen (Galley, Pantry-Closet), Flooring (Ceramic Tile)
- Level: Main
- Area: 80 Square Feet
- Dimensions: 10X8
Laundry
- Features: Flooring (Vinyl)
- Level: Main
- Area: 56 Square Feet
- Dimensions: 8X7
Living room
- Features: Flooring (Wood Laminate)
- Level: Main
- Area: 308 Square Feet
- Dimensions: 22X14
Heating
- Natural Gas, Forced Air
Cooling
- Central Air
Appliances
- Included: Range, Microwave, Dishwasher, Refrigerator, Washer, Dryer, Disposal
- Laundry: Washer Hookup, Main Level, In Unit
Features
- 1st Floor Bedroom, 1st Floor Full Bath
- Flooring: Laminate
- Basement: None
- Common walls with other units/homes: End Unit
Interior area
- Total structure area: 0
Property
Parking
- Total spaces: 1
- Parking features: Asphalt, Garage Door Opener, On Site, Garage Owned, Attached, Garage
- Attached garage spaces: 1
- Has uncovered spaces: Yes
Accessibility
- Accessibility features: No Disability Access
Features
- Patio & porch: Patio
Lot
- Features: Common Grounds
Details
- Additional structures: None
- Parcel number: 08314040071147
- Special conditions: None
- Other equipment: TV-Cable, Ceiling Fan(s)
Construction
Type & style
- Home type: Condo
- Property subtype: Condominium, Single Family Residence
Materials
- Vinyl Siding, Brick
- Roof: Asphalt
Condition
- New construction: No
- Year built: 1994
Utilities & green energy
- Electric: Circuit Breakers
- Sewer: Public Sewer
- Water: Public
Community & HOA
Community
- Subdivision: Talbots Mill
HOA
- Has HOA: Yes
- Amenities included: Park
- Services included: Insurance, Cable TV, Lawn Care, Snow Removal
- HOA fee: $258 monthly
Location
- Region: Elk Grove Village
Financial & listing details
- Annual tax amount: $3,459
- Date on market: 7/24/2024
- Listing terms: Conventional
- Ownership: Condo
Price history
| Date | Event | Price |
|---|---|---|
| 8/26/2024 | Sold | $240,000 |
Source:  MRED as distributed by MLS GRID #12117292 Report a problem MRED as distributed by MLS GRID #12117292 Report a problem | ||
| 8/4/2024 | Pending sale | $240,000 |
Source:  Coldwell Banker Real Estate Group #12117292 Report a problem Coldwell Banker Real Estate Group #12117292 Report a problem | ||
| 8/4/2024 | Contingent | $240,000 |
Source: MRED as distributed by MLS GRID #12117292 Report a problem | ||
| 8/1/2024 | Price change | $240,000-4% |
Source: MRED as distributed by MLS GRID #12117292 Report a problem | ||
| 7/24/2024 | Listed for sale | $250,000 |
Source: MRED as distributed by MLS GRID #12117292 Report a problem | ||
Public tax history
Tax history is unavailable.
Neighborhood: 60007
Nearby homes
- $316,3002 bd-- ba14k sqft1144 Talbots Ln, Elk Grove Village, IL 60007Off Market
- $351,1002 bd3 ba1.4k sqft800 Spring Creek Ct, Elk Grove Village, IL 60007Off Market
- $351,8002 bd2 ba14k sqft859 Spring Creek Ct, Elk Grove Village, IL 60007Off Market
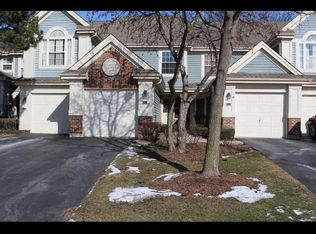
- $295,0002 bd2 ba1.5k sqft861 Spring Creek Ct, Elk Grove Village, IL 60007Sold

- $337,0002 bd2 ba1.1k sqft850 Spring Creek Ct, Elk Grove Village, IL 60007Sold
- $270,7002 bd1 ba14k sqft850 Spring Creek Ct, Elk Grove Village, IL 60007Off Market
- $299,5002 bd-- ba14k sqft844 Spring Creek Ct, Elk Grove Village, IL 60007Off Market
- $357,2002 bd-- ba14k sqft1146 Talbots Ln, Elk Grove Village, IL 60007Off Market
- $306,8002 bd1 ba14k sqft1142 Talbots Ln, Elk Grove Village, IL 60007Off Market
Nearby schools
GreatSchools rating
- 5/10Adm Richard E Byrd Elementary SchoolGrades: K-5Distance: 0.6 mi
- 5/10Grove Jr High SchoolGrades: 6-8Distance: 1.7 mi
- 9/10Elk Grove High SchoolGrades: 9-12Distance: 1.5 mi
Schools provided by the listing agent
- Elementary: Adm Richard E Byrd Elementary Sc
- Middle: Grove Junior High School
- High: Elk Grove High School
- District: 59
Source: MRED as distributed by MLS GRID. This data may not be complete. We recommend contacting the local school district to confirm school assignments for this home.
Get a cash offer in 3 minutes
Find out how much your home could sell for in as little as 3 minutes with a no-obligation cash offer.
Estimated market value
$281,600
Get a cash offer in 3 minutes
Find out how much your home could sell for in as little as 3 minutes with a no-obligation cash offer.
Estimated market value
$281,600
- Illinois
- Cook County
- Elk Grove Village
- 60007
- 1170 Talbots Ln Unit 1170
Nearby cities
Nearby zip codes
Other Elk Grove Village Topics
- Apartments for Rent in 60007
- Houses for Sale in 60007
- Houses for Rent in 60007
- 60007 Real Estate
- Elk Grove Village Condos
- Houses for Sale in Elk Grove Village
- Newest Listings in Elk Grove Village
- Elk Grove Village Home Values
- Elk Grove Village Real Estate Agents
- Elk Grove Village Refinance
- Elk Grove Village Mortgage Rates
