Welcome to 1170 Walker Drive, a thoughtfully updated 1951 home nestled in the heart of the highly sought-after Forrest Hills neighborhood in Decatur. This 3-bedroom, 2-bath home blends timeless charm with modern updates, featuring beautiful hardwood floors on the main level and matching LVP upstairs for a cohesive feel throughout. The main living area flows naturally into a dedicated dining room complete with stunning built-ins, offering both character and functionality, while the updated kitchen showcases custom finishes and stainless steel appliances alongside renovated bathrooms that elevate everyday living. Just off the dining room, step into a screened-in porch that seamlessly connects to a brand-new deck—creating the perfect indoor-outdoor flow for entertaining or relaxing. The layout offers two bedrooms and one bath on the main level, with an additional bedroom and full bath upstairs, providing flexibility for a variety of living arrangements. One of the standout features is the expansive garage and flex space, with one bay for traditional use and an additional finished area already in place, plus stair access to the attic—offering incredible potential for a future home office, gym, or even an ADU. Situated on a beautifully landscaped, manageable lot with a flat backyard and firepit, the outdoor space is ideal for both play and entertaining. The location is truly exceptional—walkable to downtown Avondale Estates, Avondale Lake and Legacy Park, with quick access to downtown Decatur, all while being in unincorporated DeKalb County and eligible for The Museum School lottery. Forrest Hills is known for its strong sense of community, beloved local traditions, and access to neighborhood favorites like Walter’s Woods and the East Decatur Greenway. With its blend of character, updates, flexibility, and an unbeatable neighborhood setting, this home presents a rare opportunity to become part of one of Decatur’s most cherished communities.
Closed
$525,000
1170 Walker Dr, Decatur, GA 30030
3beds
1,372sqft
Single Family Residence, Residential
Built in 1951
0.26 Acres Lot
$525,400 Zestimate®
$383/sqft
$2,731 Estimated rent
Home value
$525,400
$483,000 - $567,000
$2,731/mo
Zestimate® history
Owner options
List your home for rent
$2,731/mo
Rent Zestimate®
Find your next renter with Zillow Rental Manager. Plus, with online applications, you can quickly screen prospective tenants – for free.
$2,731/mo
Rent Zestimate®
Refinance and save
$3,301/mo
Est. payment
Refinancing to a lower rate could help reduce your monthly payments and save thousands over the life of the loan.
$3,301/mo
Est. payment
Explore your selling options
Work with a Zillow partner agent
Leverage their expertise and Zillow's premium Showcase listings to get your home seen by more buyers.
Get startedList with your own agent
Get your home in front of millions of buyers by listing it on Zillow.
Learn how to do itSell it yourself
Take full control of how buyers see your home on Zillow by listing For Sale by Owner (FSBO).
List your homeWhat's special
Zillow last checked:
Listing updated:
Listed by:
Stephen Shull,
Keller Williams Realty Metro Atlanta 404-564-5560
Bought with:
Robert Harris, 361047
Compass
Source: FMLS GA,MLS#: 7739974
Facts & features
Interior
Bedrooms & bathrooms
- Bedrooms: 3
- Bathrooms: 2
- Full bathrooms: 2
- Main level bathrooms: 1
- Main level bedrooms: 2
Rooms
- Room types: Other
Primary bedroom
- Features: Other
- Level: Other
Bedroom
- Features: Other
Primary bathroom
- Features: Shower Only, Other
Dining room
- Features: Dining L, Separate Dining Room
Kitchen
- Features: Cabinets White, Pantry Walk-In, Solid Surface Counters
Heating
- Central, Forced Air, Natural Gas
Cooling
- Central Air, Ceiling Fan(s)
Appliances
- Included: Dishwasher, Dryer, Gas Range, Gas Water Heater, Microwave, Refrigerator, Washer
- Laundry: In Hall, Upper Level
Features
- Bookcases, Crown Molding, High Ceilings 9 ft Main, High Speed Internet
- Flooring: Luxury Vinyl, Hardwood, Tile
- Windows: Wood Frames
- Basement: Crawl Space
- Has fireplace: No
- Fireplace features: None
- Common walls with other units/homes: No Common Walls
Interior area
- Total structure area: 1,372
- Total interior livable area: 1,372 sqft
- Finished area above ground: 1,372
- Finished area below ground: 0
Property
Parking
- Total spaces: 2
- Parking features: Detached, Garage, Driveway
- Garage spaces: 1
- Has uncovered spaces: Yes
Accessibility
- Accessibility features: None
Features
- Levels: One and One Half
- Stories: 1
- Patio & porch: Deck, Rear Porch, Screened
- Exterior features: Private Yard, Storage
- Pool features: None
- Spa features: None
- Fencing: Back Yard,Wood
- Has view: Yes
- View description: Neighborhood
- Waterfront features: None
- Body of water: None
Lot
- Size: 0.26 Acres
- Dimensions: 66x175
- Features: Back Yard, Front Yard, Landscaped, Private, Level
Details
- Additional structures: Shed(s)
- Parcel number: 15 216 13 005
- Other equipment: None
- Horse amenities: None
Construction
Type & style
- Home type: SingleFamily
- Architectural style: Ranch
- Property subtype: Single Family Residence, Residential
Materials
- Brick
- Foundation: Block
- Roof: Composition
Condition
- Resale
- New construction: No
- Year built: 1951
Utilities & green energy
- Electric: 110 Volts, 220 Volts
- Sewer: Public Sewer
- Water: Public
- Utilities for property: Cable Available, Electricity Available, Natural Gas Available, Phone Available, Sewer Available, Water Available
Green energy
- Energy efficient items: None
- Energy generation: None
Community & HOA
Community
- Features: Near Schools, Near Public Transport, Near Shopping, Near Trails/Greenway, Playground, Park
- Security: Carbon Monoxide Detector(s), Smoke Detector(s)
- Subdivision: Forrest Hills
HOA
- Has HOA: No
Location
- Region: Decatur
Financial & listing details
- Price per square foot: $383/sqft
- Tax assessed value: $386,500
- Annual tax amount: $4,364
- Date on market: 3/26/2026
- Cumulative days on market: 11 days
- Listing terms: Cash,Conventional,FHA,VA Loan
- Electric utility on property: Yes
- Road surface type: Asphalt
Price history
| Date | Event | Price |
|---|---|---|
| 5/22/2026 | Sold | $525,000-1.9%$383/sqft |
Source:  FMLS GA #7739974 Report a problem FMLS GA #7739974 Report a problem | ||
| 4/16/2026 | Pending sale | $535,000$390/sqft |
Source:  GAMLS #10716266 Report a problem GAMLS #10716266 Report a problem | ||
| 3/26/2026 | Listed for sale | $535,000+127.7%$390/sqft |
Source: GAMLS #10716266 Report a problem | ||
| 11/25/2009 | Sold | $235,000+2.2%$171/sqft |
Source: Public Record Report a problem | ||
| 6/29/2006 | Sold | $230,000$168/sqft |
Source: Public Record Report a problem | ||
Public tax history
| Year | Property taxes | Tax assessment |
|---|---|---|
| 2025 | $4,364 +1.4% | $154,600 +5.3% |
| 2024 | $4,305 +26.8% | $146,880 +9.2% |
| 2023 | $3,396 -3.6% | $134,560 +17% |
| 2022 | $3,524 +14.9% | $115,000 +20.8% |
| 2021 | $3,067 -4.6% | $95,200 -6.1% |
| 2020 | $3,215 +7.4% | $101,360 +9% |
| 2019 | $2,992 +17% | $93,000 +22.1% |
| 2018 | $2,558 -1.1% | $76,160 +2.8% |
| 2017 | $2,587 +1.9% | $74,120 -0.6% |
| 2016 | $2,538 | $74,560 +25% |
| 2014 | $2,538 | $59,640 -11% |
| 2013 | -- | $67,000 -18.5% |
| 2012 | -- | $82,160 +3.3% |
| 2011 | -- | $79,560 |
| 2010 | $2,530 | $79,560 |
| 2009 | $2,530 +10.9% | $79,560 -1.2% |
| 2008 | $2,280 -35.2% | $80,520 |
| 2007 | $3,518 | $80,520 |
| 2006 | $3,518 +3.5% | $80,520 +1% |
| 2005 | $3,400 +2.2% | $79,720 +2.5% |
| 2004 | $3,325 +1.2% | $77,800 |
| 2003 | $3,285 +2.4% | $77,800 |
| 2002 | $3,207 +28.5% | $77,800 +18% |
| 2001 | $2,497 | $65,920 |
Find assessor info on the county website
Neighborhood: 30030
Nearby homes
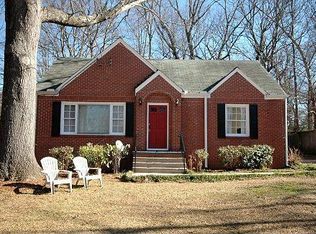
- $454,3003 bd2 ba1.2k sqft1174 Walker Dr, Decatur, GA 30030Off Market
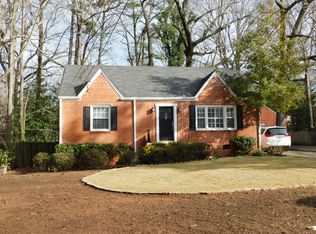
- $502,2003 bd2 ba1.4k sqft1164 Walker Dr, Decatur, GA 30030Off Market
- $346,1003 bd1 ba1.2k sqft1180 Walker Dr, Decatur, GA 30030Off Market
- $370,6003 bd1 ba1.2k sqft1160 Walker Dr, Decatur, GA 30030Off Market
- $482,9003 bd2 ba1.6k sqft1173 Forrest Blvd, Decatur, GA 30030Off Market
- $355,6003 bd1 ba1.2k sqft1167 Forrest Blvd, Decatur, GA 30030Off Market
- $523,2003 bd2 ba1.6k sqft1179 Forrest Blvd, Decatur, GA 30030Off Market
- $413,6003 bd2 ba1.2k sqft1184 Walker Dr, Decatur, GA 30030Off Market
Nearby schools
GreatSchools rating
- 3/10Avondale Elementary SchoolGrades: PK-5Distance: 1.1 mi
- 5/10Druid Hills Middle SchoolGrades: 6-8Distance: 4.1 mi
- 6/10Druid Hills High SchoolGrades: 9-12Distance: 3.4 mi
Schools provided by the listing agent
- Elementary: Avondale
- Middle: Druid Hills
- High: Druid Hills
Source: FMLS GA. This data may not be complete. We recommend contacting the local school district to confirm school assignments for this home.
Get a cash offer in 3 minutes
Find out how much your home could sell for in as little as 3 minutes with a no-obligation cash offer.
Estimated market value
$525,400
Get a cash offer in 3 minutes
Find out how much your home could sell for in as little as 3 minutes with a no-obligation cash offer.
Estimated market value
$525,400
- Georgia
- Dekalb County
- Decatur
- 30030
- 1170 Walker Dr
Nearby cities
Nearby neighborhoods
Nearby zip codes
Other Decatur Topics
