Ask about the Builder's $10,000 Buyer incentive (on select homes). Wire Park is a new chapter of walkable, connected living for this historic 60-acre site - where residents enjoy living steps to their "every morning" coffee shop, favorite restaurants, a mix of boutiques and conveniences, fitness and wellness gyms, creative workspaces, The Oconee Public Library, greenspaces, a dog park, and amphitheater. The large windows provide so much natural light that is noticed throughout the entire first floor living spaces. The chef's kitchen features a large center island, gas range, quartz countertops, custom vent hood and walk-in pantry. The open spaces make entertaining a dream, as there is a large dining area that easily sits 8+ overlooking the living room with gas fireplace and large French doors that access the patio. Upstairs, the primary suite has a spa-inspired bathroom with large walk-in shower and ample closet space. Completing the upstairs is the laundry room, flex room that could be a small office or workout space and 2 additional bedrooms and 2 full baths, to provide comfort and privacy for guests. The two-car garage adds everyday convenience and storage. Exceptional opportunity for primary residents, part-time owners, or investors looking to own a short-term rental. Wire Park features walkable amenities, a dog park and a convenient game day shuttle service to Sanford Stadium. Weekly events and live music invite you to be as social as you'd like, while nature trails close by offer space to unplug, all within your neighborhood. Just beyond Wire Park, downtown Watkinsville is a mile away, and all that Athens offers in less than 15 minutes!
New construction
$580,900
1170 Watson Lane, Watkinsville, GA 30677
3beds
2,170sqft
Townhouse
Built in 2024
2,614 Square Feet Lot
$577,000 Zestimate®
$268/sqft
$450/mo HOA
What's special
Large center islandFlex roomDog parkWalk-in pantryLarge walk-in showerAmple closet spaceQuartz countertops
- 73 days
- 21
- 1
Zillow last checked:
Listing updated:
Listed by:
Rebecca Shah 706-338-5746,
Ansley Real Estate Christie's
Source: Hive MLS,MLS#: CL359335 Originating MLS: Athens Area Association of REALTORS
Originating MLS: Athens Area Association of REALTORSFacts & features
Interior
Bedrooms & bathrooms
- Bedrooms: 3
- Bathrooms: 4
- Full bathrooms: 3
- 1/2 bathrooms: 1
Heating
- Central, Electric
Cooling
- Central Air, Electric
Appliances
- Included: Dishwasher, Electric Water Heater, Disposal, Oven, Range
- Laundry: Laundry Room, Upper Level
Features
- Double Vanity, High Ceilings, Kitchen Island, Primary Suite, Pantry, Recessed Lighting, Separate Shower, Upper Level Primary, Fireplace
- Number of fireplaces: 1
- Fireplace features: Family Room, Gas, Gas Log
- Common walls with other units/homes: 2+ Common Walls
Interior area
- Total interior livable area: 2,170 sqft
Video & virtual tour
Property
Parking
- Total spaces: 2
- Parking features: Attached, Garage, Garage Door Opener, Kitchen Level, Rear/Side/Off Street
- Garage spaces: 2
Features
- Patio & porch: Porch
- Has view: Yes
- View description: Panoramic
Lot
- Size: 2,614 Square Feet
Details
- Parcel number: C04V005F
- Special conditions: Standard
Construction
Type & style
- Home type: Townhouse
- Architectural style: Colonial,European,Traditional
- Property subtype: Townhouse
- Attached to another structure: Yes
Materials
- Brick
Condition
- New Construction
- New construction: Yes
- Year built: 2024
Utilities & green energy
- Sewer: Public Sewer
- Water: Public
- Utilities for property: Underground Utilities
Community & HOA
Community
- Features: Shopping, Sidewalks
- Subdivision: Wire Park
HOA
- Has HOA: Yes
- HOA fee: $450 monthly
Location
- Region: Watkinsville
Financial & listing details
- Price per square foot: $268/sqft
- Tax assessed value: $90,000
- Annual tax amount: $787
- Date on market: 6/29/2026
- Cumulative days on market: 73 days
- Listing agreement: Exclusive Right To Sell
- Listing terms: Cash,Conventional,1031 Exchange,VA Loan
- Inclusions: Gas Logs
- Ownership type: Builder,Investor
- Road surface type: Asphalt
Estimated market value
$577,000
$548,000 - $606,000
$2,766/mo
Price history
| Date | Event | Price |
|---|---|---|
| 6/29/2026 | Listed for sale | $580,900$268/sqft |
Source:  Hive MLS #CL359335 Report a problem Hive MLS #CL359335 Report a problem | ||
Public tax history
| Year | Property taxes | Tax assessment |
|---|---|---|
| 2025 | $787 | $36,000 |
Find assessor info on the county website
Monthly payment
Est. payment
Payment breakdown
Explore the cost of this home by adjusting the details. Changes won't be saved.Climate risks
Neighborhood: 30677
- $570,2003 bd4 ba2.1k sqft1121 Watson Ln, Watkinsville, GA 30677New Construction
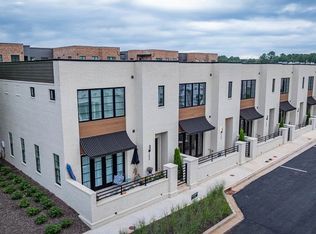
- $563,9003 bd4 ba2.1k sqft1120 Watson Ln, Watkinsville, GA 30677Sold

- $614,9003 bd4 ba2.1k sqft1195 Watson Ln, Watkinsville, GA 30677New Construction
- $580,9003 bd4 ba2.1k sqft1144 Watson Ln, Watkinsville, GA 30677New Construction
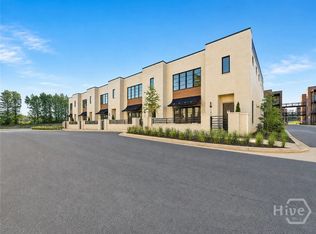
Similar homes
- $580,2003 bd4 ba2.1k sqft1094 Watson Lane, Watkinsville, GA 30677New Construction
 MLS ID #CL359323, Rebecca Shah, Ansley Real Estate Christie's. Hive MLS
 - $580,9003 bd4 ba2.1k sqft1311 Watson Lane, Watkinsville, GA 30677For SaleMLS ID #CL359321, Rebecca Shah, Ansley Real Estate Christie's. Hive MLS
- $580,9003 bd4 ba2.1k sqft1144 Watson Lane, Watkinsville, GA 30677New ConstructionMLS ID #CL359332, Rebecca Shah, Ansley Real Estate Christie's. Hive MLS
- $570,2003 bd4 ba2.1k sqft1121 Watson Lane, Watkinsville, GA 30677New ConstructionMLS ID #CL359314, Rebecca Shah, Ansley Real Estate Christie's. Hive MLS
- $580,9003 bd4 ba2.1k sqft1171 Watson Ln, Watkinsville, GA 30677Active
 GAMLS
GAMLS - $562,9003 bd4 ba2.1k sqft1310 Watson Ln, Watkinsville, GA 30677Active Under ContractMLS ID #10706288, Ryan Bell, Ansley RE | Christie's Int'l RE. GAMLS
- $570,2003 bd4 ba2.1k sqft1145 Watson Ln, Watkinsville, GA 30677ActiveMLS ID #10682301, Ryan Bell, Ansley RE | Christie's Int'l RE. GAMLS
- $599,0004 bd3 ba2.5k sqft2219 Greensboro Hwy, Watkinsville, GA 30677ActiveMLS ID #10814193, Mark Spain, Mark Spain Real Estate. GAMLS
- $580,0004 bd4 ba2.9k sqft1230 Silo Bnd, Watkinsville, GA 30677ActiveMLS ID #10789990, Lynn M Harder, Coldwell Banker Upchurch Realty. GAMLS
- $599,9004 bd4 ba2.5k sqft1140 Silo Bnd, Watkinsville, GA 30677ActiveMLS ID #10813533, Kirby Kilgore, Kilgore Real Estate Group. GAMLS
- $632,6754 bd4 ba2.8k sqft1240 Harmony Bend, Watkinsville, GA 30677New ConstructionMLS ID #CL363506, Batey McGraw, DFH Realty Georgia LLC. Hive MLS
- $499,0003 bd3 ba2.4k sqft3650 Orchard Cir, Watkinsville, GA 30677ActiveMLS ID #10741403, Heys Wade Jr., Keller Williams Greater Athens. GAMLS
- $769,9004 bd5 ba2.9k sqft1068 Pebble Creek Way, Watkinsville, GA 30677ActiveMLS ID #10833087, Ryan Blue, Compass. GAMLS
- $630,6504 bd4 ba2.8k sqft1280 Melody Bnd, Watkinsville, GA 30677New Construction
 FMLS GA
 - $632,1504 bd4 ba2.8k sqft1345 Melody Bnd, Watkinsville, GA 30677ActiveMLS ID #10804487, Samuel D Bass, DFH Realty Georgia. GAMLS
- $622,9004 bd4 ba2.8k sqft1100 Melody Bnd, Watkinsville, GA 30677New ConstructionFMLS GA
- $621,9004 bd4 ba2.8k sqft1293 Harmony Bnd, Watkinsville, GA 30677ActiveGAMLS
- $631,1754 bd4 ba2.8k sqft1215 Harmony Bnd, Watkinsville, GA 30677New ConstructionFMLS GA
- $629,7004 bd4 ba2.8k sqft1330 Melody Bnd, Watkinsville, GA 30677New ConstructionFMLS GA
