CAREFREE LIVING AWAITS! This beautifully maintained 2-bedroom, 2-bath ranch condo offers easy, one-floor living in a prime location—just a short walk to the Metroparks and great local restaurants! Step inside and enjoy the open floor plan with soaring cathedral ceilings in the great room and second bedroom. Cozy up by the fireplace and enjoy peaceful views from the large double windows overlooking the green space.
The updated kitchen features granite countertops, stylish subway tile backsplash, and a bright eating area with patio doors leading out to your private patio—perfect for morning coffee or summer dinners. The spacious first-floor laundry room includes a full wall of pantry storage.
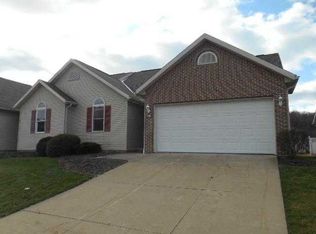
Need more room to spread out? The finished basement, fully carpeted, gives you plenty of extra space for hobbies, guests, or movie nights. An attached 2-car garage with automatic garage door openers and a keypad entry adds convenience and security.
This low-maintenance home is perfect for anyone looking to simplify without sacrificing comfort or style. Schedule your showing today and discover just how easy and enjoyable life can be here!
Closed
$226,900
1170 Wild Brook Dr, Akron, OH 44313
2beds
1,947sqft
Condominium
Built in 2005
-- sqft lot
$234,600 Zestimate®
$117/sqft
$2,053 Estimated rent
Home value
$234,600
$213,000 - $258,000
$2,053/mo
Zestimate® history
Owner options
List your home for rent
$2,053/mo
Rent Zestimate®
Find your next renter with Zillow Rental Manager. Plus, with online applications, you can quickly screen prospective tenants – for free.
$2,053/mo
Rent Zestimate®
Refinance and save
$1,900/mo
Est. payment
Refinancing to a lower rate could help reduce your monthly payments and save thousands over the life of the loan.
$1,900/mo
Est. payment
Explore your selling options
Work with a Zillow partner agent
Leverage their expertise and Zillow's premium Showcase listings to get your home seen by more buyers.
Get startedList with your own agent
Get your home in front of millions of buyers by listing it on Zillow.
Learn how to do itSell it yourself
Take full control of how buyers see your home on Zillow by listing For Sale by Owner (FSBO).
List your homeWhat's special
Open floor planPrivate patioFinished basementPeaceful viewsBright eating areaSpacious first-floor laundry roomSubway tile backsplash
Zillow last checked:
Listing updated:
Listed by:
Pamela S Rybka 330-416-2193 pamrybka@gmail.com,
RE/MAX Real Estate Group
Bought with:
Mike Schmidt, 2004007106
M. C. Real Estate
Source: MLS Now,MLS#: 5134759 Originating MLS: Akron Cleveland Association of REALTORS
Originating MLS: Akron Cleveland Association of REALTORSFacts & features
Interior
Bedrooms & bathrooms
- Bedrooms: 2
- Bathrooms: 2
- Full bathrooms: 2
- Main level bathrooms: 2
- Main level bedrooms: 2
Primary bedroom
- Description: Primary bedroom with in-suite bathroom and walk-in closet,Flooring: Carpet
- Features: Walk-In Closet(s)
- Level: First
- Dimensions: 13.00 x 13.00
Bedroom
- Description: Second Bedroom with cathedral ceiling,Flooring: Carpet
- Features: Cathedral Ceiling(s)
- Level: First
- Dimensions: 13.00 x 11.00
Primary bathroom
- Description: Flooring: Ceramic Tile
- Features: Walk-In Closet(s)
- Level: First
Bathroom
- Description: Flooring: Ceramic Tile
- Level: First
Entry foyer
- Description: Flooring: Ceramic Tile
- Level: First
- Dimensions: 5.00 x 6.00
Great room
- Description: Great Room/Dining Room combination,Flooring: Carpet
- Features: Cathedral Ceiling(s), Fireplace
- Level: First
- Dimensions: 28.00 x 13.00
Kitchen
- Description: Eat-in Kitchen with sliding door to patio,Flooring: Ceramic Tile
- Features: Granite Counters
- Level: First
- Dimensions: 21.00 x 9.00
Laundry
- Description: Flooring: Ceramic Tile
- Level: First
Heating
- Forced Air, Gas
Cooling
- Central Air
Appliances
- Included: Dishwasher, Disposal, Microwave, Range, Refrigerator
- Laundry: Electric Dryer Hookup, Main Level, Laundry Room
Features
- Chandelier, Cathedral Ceiling(s), Entrance Foyer, Eat-in Kitchen, Granite Counters, Pantry, Soaking Tub, Walk-In Closet(s), Air Filtration
- Basement: Full,Partially Finished,Sump Pump
- Number of fireplaces: 1
- Fireplace features: Family Room
Interior area
- Total structure area: 1,947
- Total interior livable area: 1,947 sqft
- Finished area above ground: 1,247
- Finished area below ground: 700
Property
Parking
- Total spaces: 2
- Parking features: Attached, Direct Access, Electricity, Garage, Garage Door Opener, Paved
- Attached garage spaces: 2
Features
- Levels: One
- Stories: 1
- Patio & porch: Patio
Details
- Parcel number: 6860602
- Other equipment: Air Purifier
Construction
Type & style
- Home type: Condo
- Architectural style: Ranch
- Property subtype: Condominium
Materials
- Brick, Vinyl Siding
- Foundation: Block
- Roof: Asphalt,Fiberglass
Condition
- Updated/Remodeled
- Year built: 2005
Utilities & green energy
- Sewer: Public Sewer
- Water: Public
Community & HOA
Community
- Subdivision: Ohio River Bend / Waters Edge
HOA
- Has HOA: No
- Services included: Insurance, Maintenance Grounds, Maintenance Structure, Reserve Fund, Snow Removal
- HOA fee: $299 monthly
Location
- Region: Akron
Financial & listing details
- Price per square foot: $117/sqft
- Tax assessed value: $167,930
- Annual tax amount: $3,828
- Date on market: 6/26/2025
- Cumulative days on market: 54 days
- Listing terms: Cash,Conventional,VA Loan
Price history
| Date | Event | Price |
|---|---|---|
| 9/2/2025 | Sold | $226,900-1.3%$117/sqft |
Source:  MLS Now #5134759 Report a problem MLS Now #5134759 Report a problem | ||
| 8/19/2025 | Pending sale | $229,900$118/sqft |
Source: MLS Now #5134759 Report a problem | ||
| 7/30/2025 | Contingent | $229,900$118/sqft |
Source: MLS Now #5134759 Report a problem | ||
| 7/14/2025 | Listed for sale | $229,900$118/sqft |
Source: MLS Now #5134759 Report a problem | ||
| 7/10/2025 | Contingent | $229,900$118/sqft |
Source: MLS Now #5134759 Report a problem | ||
| 6/26/2025 | Price change | $229,900+0.4%$118/sqft |
Source: MLS Now #5134759 Report a problem | ||
| 6/18/2025 | Listed for sale | $229,000+4.6%$118/sqft |
Source: Owner Report a problem | ||
| 11/28/2023 | Listing removed | -- |
Source: Owner Report a problem | ||
| 10/27/2023 | Listed for sale | $219,000$112/sqft |
Source: Owner Report a problem | ||
| 10/19/2023 | Pending sale | $219,000$112/sqft |
Source: Owner Report a problem | ||
| 10/10/2023 | Price change | $219,000-4.8%$112/sqft |
Source: Owner Report a problem | ||
| 10/4/2023 | Listed for sale | $230,000+31.7%$118/sqft |
Source: Owner Report a problem | ||
| 5/12/2022 | Sold | $174,600+5.5%$90/sqft |
Source: Public Record Report a problem | ||
| 4/12/2021 | Sold | $165,500+3.5%$85/sqft |
Source: Public Record Report a problem | ||
| 4/5/2021 | Pending sale | $159,900$82/sqft |
Source: Owner Report a problem | ||
| 3/16/2021 | Listed for sale | $159,900+92.6%$82/sqft |
Source: Owner Report a problem | ||
| 6/16/2016 | Sold | $83,001-11.9%$43/sqft |
Source: MLS Now #3807413 Report a problem | ||
| 5/13/2016 | Pending sale | $94,160$48/sqft |
Source: JBS Realty #3807413 Report a problem | ||
| 5/12/2016 | Listed for sale | $94,160+370.8%$48/sqft |
Source: JBS Realty #3807413 Report a problem | ||
| 2/26/2016 | Listing removed | -- |
Source: Auction.com Report a problem | ||
| 1/22/2016 | Price change | $20,000-70.6%$10/sqft |
Source: Auction.com Report a problem | ||
| 12/10/2015 | Listed for sale | -- |
Source: Auction.com Report a problem | ||
| 12/4/2015 | Sold | $68,000-52.8%$35/sqft |
Source: Public Record Report a problem | ||
| 5/24/2007 | Sold | $144,160+3%$74/sqft |
Source: Public Record Report a problem | ||
| 12/6/2005 | Sold | $140,000$72/sqft |
Source: Public Record Report a problem | ||
Public tax history
| Year | Property taxes | Tax assessment |
|---|---|---|
| 2025 | $3,734 -2.5% | $58,770 |
| 2024 | $3,828 +20% | $58,770 |
| 2023 | $3,189 +19.3% | $58,770 +47% |
| 2022 | $2,673 +2.6% | $39,985 |
| 2021 | $2,604 | $39,985 |
| 2020 | -- | $39,985 +3.5% |
| 2019 | $2,726 +1.4% | $38,644 +0% |
| 2018 | $2,688 +5.1% | $38,640 |
| 2017 | $2,559 | $38,640 +6.8% |
| 2016 | $2,559 | $36,180 |
| 2015 | $2,559 +0.8% | $36,180 |
| 2014 | $2,538 -6.7% | $36,180 -8.7% |
| 2013 | $2,720 +0.1% | $39,620 |
| 2012 | $2,716 +11.5% | $39,620 |
| 2011 | $2,437 -2.7% | $39,620 -7.3% |
| 2010 | $2,504 | $42,721 |
| 2009 | -- | $42,721 |
| 2008 | $2,494 -7.6% | $42,721 -9.3% |
| 2007 | $2,699 +9.2% | $47,079 +8.5% |
| 2006 | $2,472 | $43,397 |
| 2005 | -- | -- |
Find assessor info on the county website
Neighborhood: Merriman Valley
Nearby homes
- $216,1002 bd2 ba1.3k sqft1164 Wild Brook Dr, Akron, OH 44313Off Market

- $187,3002 bd2 ba-- sqft1164 Wild Brk, Akron, OH 44313Off Market

- $266,6003 bd3 ba2k sqft1166 Wild Brook Dr, Akron, OH 44313Off Market
- $230,2003 bd3 ba-- sqft1166 Wildbrook, Akron, OH 44313Off Market

- $225,8002 bd2 ba1.4k sqft1162 Wild Brook Dr, Akron, OH 44313Off Market
- $229,6002 bd2 ba1.4k sqft1154 Wild Brook Dr, Akron, OH 44313Off Market
- $229,0002 bd2 ba1.3k sqft1502 Waters Edge Dr, Akron, OH 44313Off Market
- $242,0003 bd2 ba2.2k sqft1172 Wild Brook Dr, Akron, OH 44313Sold
Nearby schools
GreatSchools rating
- 6/10King Community Learning CenterGrades: K-5Distance: 2 mi
- 4/10Litchfield Community Learning CenterGrades: 6-8Distance: 1.5 mi
- 6/10Firestone High SchoolGrades: 9-12Distance: 1.5 mi
Schools provided by the listing agent
- District: Akron CSD - 7701
Source: MLS Now. This data may not be complete. We recommend contacting the local school district to confirm school assignments for this home.
Get a cash offer in 3 minutes
Find out how much your home could sell for in as little as 3 minutes with a no-obligation cash offer.
Estimated market value
$234,600
Get a cash offer in 3 minutes
Find out how much your home could sell for in as little as 3 minutes with a no-obligation cash offer.
Estimated market value
$234,600
- Ohio
- Summit County
- Akron
- 44313
- Merriman Valley
- 1170 Wild Brook Dr
Nearby cities
Nearby neighborhoods
Nearby zip codes
Other Akron Topics
