Skip main navigation
Sold for $590,000
  • $590,000

    1170 Wisper Run Ct, Lutz, FL 33558

    3beds
    2,060sqft
    Single Family Residence
    Built in 1984
    0.73 Acres Lot
    $575,100 Zestimate®
    $286/sqft
    $3,026 Estimated rent

    Home value

    $575,100

    $518,000 - $638,000

    $3,026/mo

    Zestimate® history
    Loading
    Loading...

    Owner options

    List your home for rent

    $3,026/mo

    Rent Zestimate®

    Find your next renter with Zillow Rental Manager. Plus, with online applications, you can quickly screen prospective tenants – for free.

    Learn more

    $3,026/mo

    Rent Zestimate®

    Refinance and save

    $3,984/mo

    Est. payment

    Refinancing to a lower rate could help reduce your monthly payments and save thousands over the life of the loan.

    See today's rates

    $3,984/mo

    Est. payment

    Explore your selling options

    Work with a Zillow partner agent

    Leverage their expertise and Zillow's premium Showcase listings to get your home seen by more buyers.

    Get started

    List with your own agent

    Get your home in front of millions of buyers by listing it on Zillow.

    Learn how to do it

    Sell it yourself

    Take full control of how buyers see your home on Zillow by listing For Sale by Owner (FSBO).

    List your home

    What's special

    Center islandRenovated kitchenOutdoor hot tubGranite countertopsOversized screened lanaiVaulted ceilingsHardwood floors
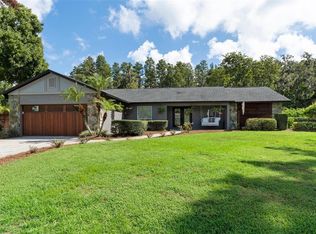
    MOTIVATED SELLER! Huge PRICE REPOSITIONING! Come and Check this Meticulously Maintained Home on Oversized Lot in the Desirable Wisper Run community! This 3-bedroom, 2-bathroom home with a 2-car garage boasts impressive curb appeal, highlighted by its stone front and lush landscaping. Step inside to discover HARDWOOD FLOORS, VAULTED CEILINGS, and sleek 5 1/4-inch baseboards that enhance the home's timeless appeal. The RENOVATED KITCHEN is a chef’s dream, featuring GRANITE COUNTERTOPS, RAISED PANEL CABINETS with pullout drawers, a center island with an outlet, a tiled backsplash, RECESSED LIGHTING, and stainless steel appliances. The SPACIOUS OWNERS SUITE boasts a walk-in closet with CLOSET ORGANIZER, an updated bathroom with DUAL SINKS WITH DESIGNER CABINETS AND GRANITE COUNTERS, and direct access to the outdoor hot tub through sliding glass doors. The TRIPLE POCKET SLIDERS in the main living area seamlessly blend indoor and outdoor spaces, making it perfect for hosting large gatherings or simply relaxing while taking in the serene wooded conservation view. The OVERSIZED SCREENED LANAI wraps around the back of the home, providing a tranquil space to unwind and enjoy the natural surroundings. Additional features include a WHOLE-HOUSE GENERATOR, gutters throughout, and ALL NEW NON-IMPACT WINDOWS AND SLIDERS. With no HOA or CDD fees, this home offers great privacy and convenience. Lake Moss is just a few houses away, and you’re seconds from Dale Mabry Highway. Located just over the Pasco/Hillsborough County line, you’re minutes from the Veterans Expressway, Tampa International Airport, local hospitals, and top-rated area schools.Don’t miss this opportunity to own a meticulously maintained home with all the modern upgrades you could desire! Schedule your private showing today.

    Zillow last checked:

    Listing updated:

    Listing Provided by:

    Hector Contreras 813-426-2669,

    WEICHERT REALTORS EXCLUSIVE PROPERTIES 813-426-2669

    Bought with:

    Lyndie House, 3134857

    FUTURE HOME REALTY INC

    Source: Stellar MLS,MLS#: TB8336138MLS LogoOriginating MLS: Suncoast Tampa

    Facts & features

    Interior

    Bedrooms & bathrooms
    • Bedrooms: 3
    • Bathrooms: 2
    • Full bathrooms: 2
    Primary bedroom
    • Features: Walk-In Closet(s)
    • Level: First
    • Area: 227.52 Square Feet
    • Dimensions: 14.4x15.8
    Bedroom 2
    • Features: Built-in Closet
    • Level: First
    • Area: 132 Square Feet
    • Dimensions: 12x11
    Bedroom 3
    • Features: Built-in Closet
    • Level: First
    • Area: 143 Square Feet
    • Dimensions: 13x11
    Kitchen
    • Level: First
    • Area: 308 Square Feet
    • Dimensions: 22x14
    Living room
    • Level: First
    • Area: 320 Square Feet
    • Dimensions: 20x16
    Heating
    • Electric
    Cooling
    • Central Air
    Appliances
    • Included: Dishwasher, Disposal, Electric Water Heater, Microwave, Range, Refrigerator, Water Filtration System
    • Laundry: Laundry Room
    Features
    • Solid Wood Cabinets
    • Flooring: Laminate, Tile, Hardwood
    • Doors: Sliding Doors
    • Has fireplace: No
    Interior area
    • Total structure area: 3,205
    • Total interior livable area: 2,060 sqft

    Property

    Parking
    • Total spaces: 2
    • Parking features: Garage Door Opener
    • Attached garage spaces: 2
    Features
    • Levels: One
    • Stories: 1
    • Patio & porch: Covered, Patio, Rear Porch, Screened, Side Porch
    • Exterior features: Irrigation System, Sidewalk
    • Fencing: Wood
    Lot
    • Size: 0.73 Acres
    • Features: In County, Oversized Lot
    • Residential vegetation: Mature Landscaping
    Details
    • Parcel number: 1826350050000000110
    • Zoning: R1
    • Special conditions: None

    Construction

    Type & style
    • Home type: SingleFamily
    • Property subtype: Single Family Residence
    Materials
    • Block, Stucco
    • Foundation: Slab
    • Roof: Shingle
    Condition
    • New construction: No
    • Year built: 1984

    Utilities & green energy

    • Sewer: Septic Tank
    • Water: Well
    • Utilities for property: BB/HS Internet Available, Electricity Connected

    Community & neighborhood

    Location
    • Region: Lutz
    • Subdivision: WISPER RUN

    HOA & financial

    HOA
    • Has HOA: No
    Other fees
    • Pet fee: $0 monthly
    Other financial information
    • Total actual rent: 0

    Other

    Other facts
    • Listing terms: Cash,Conventional,FHA,VA Loan
    • Ownership: Fee Simple
    • Road surface type: Paved, Concrete

    Price history

    DateEventPrice
    4/28/2025Sold$590,000-7.4%$286/sqft
    Source: Stellar MLS #TB8336138 Report a problem
    4/15/2025Pending sale$637,000$309/sqft
    Source: Stellar MLS #TB8336138 Report a problem
    3/28/2025Price change$637,000-6.2%$309/sqft
    Source: Stellar MLS #TB8336138 Report a problem
    3/4/2025Price change$679,000-2.8%$330/sqft
    Source: Stellar MLS #TB8336138 Report a problem
    2/4/2025Price change$698,900-1.6%$339/sqft
    Source: Stellar MLS #TB8336138 Report a problem
    1/16/2025Price change$709,990-0.8%$345/sqft
    Source: Stellar MLS #TB8336138 Report a problem
    1/8/2025Listed for sale$715,500+50.6%$347/sqft
    Source: Stellar MLS #TB8336138 Report a problem
    10/29/2021Sold$475,000$231/sqft
    Source: Public Record Report a problem
    9/7/2021Pending sale$475,000$231/sqft
    Source: Owner Report a problem
    8/28/2021Listed for sale$475,000+50.8%$231/sqft
    Source: Owner Report a problem
    10/15/2018Sold$315,000+0%$153/sqft
    Source: Public Record Report a problem
    9/15/2018Price change$314,900-3.1%$153/sqft
    Source: MIHARA & ASSOCIATES INC. #T3125318 Report a problem
    9/7/2018Listed for sale$324,900$158/sqft
    Source: MIHARA & ASSOCIATES INC. #T3125318 Report a problem
    9/7/2018Pending sale$324,900$158/sqft
    Source: MIHARA & ASSOCIATES INC. #T3125318 Report a problem
    8/20/2018Listed for sale$324,900+167.6%$158/sqft
    Source: MIHARA & ASSOCIATES INC. #T3125318 Report a problem
    7/31/1996Sold$121,400$59/sqft
    Source: Public Record Report a problem

    Public tax history

    YearProperty taxesTax assessment
    2024$5,749 +3.7%$368,020
    2023$5,541 +11.2%$368,020 +3%
    2022$4,984 +99.9%$357,310 +92.2%
    2021$2,493 +1.8%$185,930 +1.4%
    2020$2,450 +1.9%$183,370 +2.3%
    2019$2,404 $179,247 +29.5%
    2018$2,404 +37.5%$138,379
    2017$1,748 +0.7%$138,379 +4.2%
    2016$1,736 +2.3%$132,745 +0.7%
    2015$1,696 +3%$131,822 -24.2%
    2014$1,646 $173,938 +5.2%
    2013-- $165,302 +30.5%
    2012-- $126,689 -3.8%
    2011-- $131,635 -0.2%
    2010-- $131,948 -0.6%
    2009-- $132,682 -20.3%
    2008-- $166,466 -9.9%
    2007-- $184,817 +0.7%
    2006-- $183,508 +16.5%
    2005-- $157,490 +7%
    2004-- $147,215 +3.8%
    2003-- $141,823 +0.2%
    2002-- $141,583 +11.3%
    2000-- $127,170
    1999-- $127,170

    Find assessor info on the county website

    Neighborhood: 33558

    Nearby schools

    GreatSchools rating
    Schools provided by the listing agent
    • Elementary: Lake Myrtle Elementary-PO
    • Middle: Charles S. Rushe Middle-PO
    • High: Sunlake High School-PO

    Source: Stellar MLS. This data may not be complete. We recommend contacting the local school district to confirm school assignments for this home.

    Get a cash offer in 3 minutes
    Find out how much your home could sell for in as little as 3 minutes with a no-obligation cash offer.
    Estimated market value
    $575,100
    Get a cash offer in 3 minutes
    Find out how much your home could sell for in as little as 3 minutes with a no-obligation cash offer.
    Estimated market value
    $575,100