Welcome to 1170 Wythe Blvd, an elegantly upgraded luxury residence set on one of the premier lots in Regency at Waterside by Toll Brothers. From the moment you enter, rich dark flooring, custom trim work, and a sun-filled great room anchored by a perfectly positioned fireplace create a refined first impression that carries throughout the home. The gourmet kitchen showcases an impressive center island, the builder’s highest-level cabinetry, and a seamless open layout designed for both everyday comfort and sophisticated entertaining. Just beyond, an oversized back deck invites you to relax with unobstructed views of one of several ponds and surrounding natural landscape, truly an exceptional backdrop for morning coffee, sunrises, and quiet daily enjoyment. The first-floor primary suite offers a luxurious and private retreat, while the upper-level guest bedroom and loft provide beautifully appointed spaces ideal for hosting, working, or unwinding. A rare oversized storage area above the garage offers remarkable convenience, delivering long-term organization without sacrificing valuable interior living space. Enhancing the home even further are its premium mechanical and structural upgrades, including a whole-house fire suppression system, a high-quality water softener, three-zone heating and cooling, lawn irrigation, an expanded primary shower, open staircases to the upper and lower levels, an expanded garage , custom closets, Hunter Douglas blinds, as well as the peace of mind comes with approximately seven years remaining on the structural builder warranty. The finished walk-out basement adds even more versatility, offering dedicated space for fitness, hobbies, media, or guest overflow all with direct outdoor access. Life at Regency at Waterside is defined by luxury and ease. Residents enjoy access to a world-class clubhouse with indoor and outdoor pools, state-of-the-art fitness studios, pickleball and bocce courts, a putting green, walking trails, a dog park, and vibrant social clubs. With lawn care and snow removal included, every day feels like resort-style living in a beautifully maintained, low-maintenance community.
Sold for $1,575,000
$1,575,000
1170 Wythe Blvd, Ambler, PA 19002
3beds
3,900sqft
Single Family Residence
Built in 2022
9,170 Square Feet Lot
$1,590,500 Zestimate®
$404/sqft
$5,364 Estimated rent
Home value
$1,590,500
$1.48M - $1.70M
$5,364/mo
Zestimate® history
Owner options
List your home for rent
$5,364/mo
Rent Zestimate®
Find your next renter with Zillow Rental Manager. Plus, with online applications, you can quickly screen prospective tenants – for free.
$5,364/mo
Rent Zestimate®
Refinance and save
$10,374/mo
Est. payment
Refinancing to a lower rate could help reduce your monthly payments and save thousands over the life of the loan.
$10,374/mo
Est. payment
Explore your selling options
Work with a Zillow partner agent
Leverage their expertise and Zillow's premium Showcase listings to get your home seen by more buyers.
Get startedList with your own agent
Get your home in front of millions of buyers by listing it on Zillow.
Learn how to do itSell it yourself
Take full control of how buyers see your home on Zillow by listing For Sale by Owner (FSBO).
List your homeWhat's special
Expanded garageBeautifully appointed spacesFirst-floor primary suiteCustom trim workRich dark flooringHunter douglas blindsLawn irrigation
Zillow last checked:
Listing updated:
Listed by:
Lisa Linn 215-778-1429,
Coldwell Banker Hearthside,
Co-Listing Agent: Connor Linn 215-669-3444,
Coldwell Banker Hearthside
Bought with:
Jeffrey Berman, RS278006
Long & Foster Real Estate, Inc.
Source: Bright MLS,MLS#: PAMC2162904
Facts & features
Interior
Bedrooms & bathrooms
- Bedrooms: 3
- Bathrooms: 5
- Full bathrooms: 3
- 1/2 bathrooms: 2
- Main level bathrooms: 3
- Main level bedrooms: 2
Basement
- Area: 760
Heating
- Central, Natural Gas
Cooling
- Central Air, Natural Gas
Appliances
- Included: Gas Water Heater
- Laundry: Main Level
Features
- Bathroom - Walk-In Shower, Combination Kitchen/Living, Combination Kitchen/Dining, Combination Dining/Living, Open Floorplan, Kitchen - Gourmet, Kitchen Island, Pantry, Walk-In Closet(s)
- Flooring: Engineered Wood, Carpet, Ceramic Tile, Wood
- Windows: Window Treatments
- Basement: Full,Exterior Entry,Partially Finished,Concrete,Rear Entrance,Walk-Out Access
- Number of fireplaces: 1
- Fireplace features: Gas/Propane
Interior area
- Total structure area: 3,900
- Total interior livable area: 3,900 sqft
- Finished area above ground: 3,140
- Finished area below ground: 760
Property
Parking
- Total spaces: 2
- Parking features: Garage Faces Front, Storage, Attached
- Attached garage spaces: 2
Accessibility
- Accessibility features: None
Features
- Levels: Three
- Stories: 3
- Patio & porch: Deck, Enclosed
- Exterior features: Lawn Sprinkler, Street Lights, Underground Lawn Sprinkler
- Pool features: Community
- Spa features: Community
Lot
- Size: 9,170 Square Feet
- Features: Backs - Open Common Area
Details
- Additional structures: Above Grade, Below Grade
- Parcel number: 360009529227
- Zoning: RES
- Special conditions: Standard
Construction
Type & style
- Home type: SingleFamily
- Architectural style: Colonial,Contemporary
- Property subtype: Single Family Residence
Materials
- Vinyl Siding, Stone
- Foundation: Slab
Condition
- Excellent
- New construction: No
- Year built: 2022
Details
- Builder model: Glen Ashton
- Builder name: Toll Brothers
Utilities & green energy
- Electric: 200+ Amp Service
- Sewer: Public Sewer
- Water: Public
- Utilities for property: Natural Gas Available, Cable Available, Electricity Available
Community & HOA
Community
- Features: Pool
- Security: Fire Sprinkler System, Security System
- Senior community: Yes
- Subdivision: Regency At Waterside
HOA
- Has HOA: Yes
- HOA fee: $351 monthly
- HOA name: MID ATLANTIC/RON WHITE
Location
- Region: Ambler
- Municipality: HORSHAM TWP
Financial & listing details
- Price per square foot: $404/sqft
- Tax assessed value: $384,570
- Annual tax amount: $16,325
- Date on market: 12/5/2025
- Listing agreement: Exclusive Right To Sell
- Exclusions: Washer / Dryer, Garage Cabinets, Plug In Light Fixtures In Workshop
- Ownership: Fee Simple
Price history
| Date | Event | Price |
|---|---|---|
| 4/10/2026 | Sold | $1,575,000-1.6%$404/sqft |
Source:  Bright MLS #PAMC2162904 Report a problem Bright MLS #PAMC2162904 Report a problem | ||
| 12/31/2025 | Pending sale | $1,600,000$410/sqft |
Source: Bright MLS #PAMC2162904 Report a problem | ||
| 12/5/2025 | Listed for sale | $1,600,000+19.5%$410/sqft |
Source: Bright MLS #PAMC2162904 Report a problem | ||
| 7/11/2022 | Sold | $1,339,430$343/sqft |
Source: Public Record Report a problem | ||
Public tax history
| Year | Property taxes | Tax assessment |
|---|---|---|
| 2025 | $15,847 +6.3% | $384,570 |
| 2024 | $14,904 | $384,570 |
| 2023 | $14,904 | $384,570 |
Find assessor info on the county website
Neighborhood: 19002
Nearby homes
- $1,283,9003 bd3 ba2.8k sqft1168 Wythe Blvd, Ambler, PA 19002Off Market
- $749,9952 bd3 ba2.2k sqft351 Huntington Ln, Ambler, PA 19002Sold
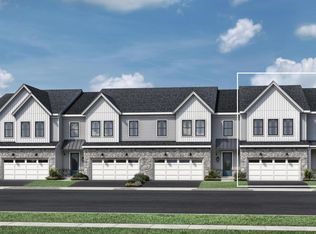
- $699,9953 bd3 ba1.9k sqft353 Huntington Ln, Ambler, PA 19002Sold
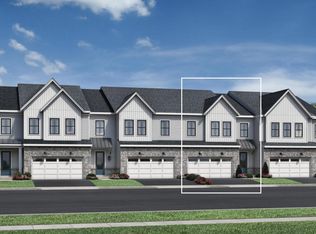
- $709,2983 bd3 ba2.2k sqft1107 Wolcott Way, Ambler, PA 19002Sold
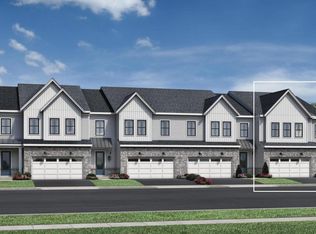
- $738,7003 bd3 ba2k sqft358 Huntington Ln, Ambler, PA 19002Off Market
- $764,1002 bd3 ba2.2k sqft356 Huntington Ln, Ambler, PA 19002Off Market
- $791,3003 bd3 ba2k sqft1109 Whipple Way, Ambler, PA 19002Off Market
- $1,463,8003 bd4 ba3.9k sqft1166 Wythe Blvd, Ambler, PA 19002Off Market
Nearby schools
GreatSchools rating
- 7/10Simmons El SchoolGrades: K-5Distance: 1.6 mi
- 8/10Keith Valley Middle SchoolGrades: 6-8Distance: 3.7 mi
- 9/10Hatboro-Horsham Senior High SchoolGrades: 9-12Distance: 1.8 mi
Schools provided by the listing agent
- District: Hatboro-horsham
Source: Bright MLS. This data may not be complete. We recommend contacting the local school district to confirm school assignments for this home.
Get a cash offer in 3 minutes
Find out how much your home could sell for in as little as 3 minutes with a no-obligation cash offer.
Estimated market value
$1,590,500
Get a cash offer in 3 minutes
Find out how much your home could sell for in as little as 3 minutes with a no-obligation cash offer.
Estimated market value
$1,590,500
- Pennsylvania
- Montgomery County
- Ambler
- 19002
- 1170 Wythe Blvd
Nearby cities
Nearby neighborhoods
Nearby zip codes
Other Ambler Topics
