Get ready to fall in love with this Gorgeous Raised Rambler on 5 happy acres in sought after Plantation Hills! This 4 bedroom, 2 full and 2 half bath home is Sunny and bright and updated throughout! Fresh paint in many of the rooms, newly stained deck, updated kitchen and baths and many nuts-and-bolts improvements. 2-car garage, double entry doorway, over-sized bedrooms -- check out the deck off the primary bedroom, walk-out basement and more. You'll enjoy the view from the screened-in porch with vaulted ceiling! It's a highlight of this lovely and well-maintained home. Imagine all the fun you can have in the expansive yard. You can even bring your horses!! Close to the quaint town of Clifton will all its restaurants and shops and near Paradise Springs winery!! Plus, its central location to all the major commuting routes. Main level living at its best. A true gem!
Sold for $997,500
$997,500
11700 Amkin Dr, Clifton, VA 20124
4beds
3,445sqft
Single Family Residence
Built in 1977
5.04 Acres Lot
$1,170,300 Zestimate®
$290/sqft
$5,198 Estimated rent
Home value
$1,170,300
$1.10M - $1.25M
$5,198/mo
Zestimate® history
Owner options
List your home for rent
$5,198/mo
Rent Zestimate®
Find your next renter with Zillow Rental Manager. Plus, with online applications, you can quickly screen prospective tenants – for free.
$5,198/mo
Rent Zestimate®
Refinance and save
$7,756/mo
Est. payment
Refinancing to a lower rate could help reduce your monthly payments and save thousands over the life of the loan.
$7,756/mo
Est. payment
Explore your selling options
Work with a Zillow partner agent
Leverage their expertise and Zillow's premium Showcase listings to get your home seen by more buyers.
Get startedList with your own agent
Get your home in front of millions of buyers by listing it on Zillow.
Learn how to do itSell it yourself
Take full control of how buyers see your home on Zillow by listing For Sale by Owner (FSBO).
List your homeWhat's special
Walk-out basementScreened-in porchNewly stained deckFresh paintVaulted ceilingUpdated kitchenDouble entry doorway
Zillow last checked:
Listing updated:
Listed by:
Carrie Shokraei 703-297-2109,
RE/MAX Allegiance
Bought with:
Daan De Raedt, 0225177150
Property Collective
Source: Bright MLS,MLS#: VAFX2143086
Facts & features
Interior
Bedrooms & bathrooms
- Bedrooms: 4
- Bathrooms: 4
- Full bathrooms: 2
- 1/2 bathrooms: 2
- Main level bathrooms: 3
- Main level bedrooms: 4
Rooms
- Room types: Living Room, Dining Room, Primary Bedroom, Bedroom 2, Bedroom 3, Bedroom 4, Kitchen, Family Room, Breakfast Room, Exercise Room, Recreation Room
Basement
- Area: 1148
Heating
- Heat Pump, Electric
Cooling
- Heat Pump, Ceiling Fan(s), Electric
Appliances
- Included: Microwave, Cooktop, Dishwasher, Disposal, Dryer, Ice Maker, Double Oven, Refrigerator, Washer, Water Treat System, Electric Water Heater
- Laundry: Main Level
Features
- Eat-in Kitchen, Formal/Separate Dining Room, Kitchen - Gourmet, Primary Bath(s), Upgraded Countertops
- Flooring: Wood, Carpet
- Basement: Finished,Full,Rear Entrance
- Number of fireplaces: 1
- Fireplace features: Screen
Interior area
- Total structure area: 3,445
- Total interior livable area: 3,445 sqft
- Finished area above ground: 2,297
- Finished area below ground: 1,148
Property
Parking
- Total spaces: 2
- Parking features: Garage Door Opener, Attached
- Attached garage spaces: 2
Accessibility
- Accessibility features: None
Features
- Levels: Two
- Stories: 2
- Patio & porch: Deck, Porch, Screened, Screened Porch
- Pool features: None
- Has view: Yes
- View description: Panoramic, Scenic Vista, Trees/Woods
Lot
- Size: 5.04 Acres
- Features: Cleared, Corner Lot, Landscaped, Premium, Private, Wooded
Details
- Additional structures: Above Grade, Below Grade
- Parcel number: 0864 08 0020
- Zoning: 030
- Special conditions: Standard
- Horses can be raised: Yes
Construction
Type & style
- Home type: SingleFamily
- Architectural style: Raised Ranch/Rambler
- Property subtype: Single Family Residence
Materials
- Brick, Vinyl Siding
- Foundation: Other
Condition
- Excellent
- New construction: No
- Year built: 1977
Utilities & green energy
- Sewer: Septic = # of BR
- Water: Well
Community & HOA
Community
- Subdivision: Plantation Hills
HOA
- Has HOA: Yes
- Amenities included: Horse Trails
- Services included: Management, Reserve Funds, Snow Removal
- HOA fee: $1,500 annually
- HOA name: PLANTATION HILLS
Location
- Region: Clifton
Financial & listing details
- Price per square foot: $290/sqft
- Tax assessed value: $984,190
- Annual tax amount: $11,106
- Date on market: 8/18/2023
- Listing agreement: Exclusive Right To Sell
- Ownership: Fee Simple
Price history
| Date | Event | Price |
|---|---|---|
| 9/21/2023 | Sold | $997,500$290/sqft |
Source:  Bright MLS #VAFX2143086 Report a problem Bright MLS #VAFX2143086 Report a problem | ||
| 8/21/2023 | Contingent | $997,500$290/sqft |
Source: Bright MLS #VAFX2143086 Report a problem | ||
| 8/18/2023 | Listed for sale | $997,500+41.5%$290/sqft |
Source: Bright MLS #VAFX2143086 Report a problem | ||
| 7/1/2004 | Sold | $705,000+107.4%$205/sqft |
Source: Public Record Report a problem | ||
| 5/3/1999 | Sold | $340,000$99/sqft |
Source: Public Record Report a problem | ||
Public tax history
| Year | Property taxes | Tax assessment |
|---|---|---|
| 2025 | $11,587 +2% | $1,002,320 +2.2% |
| 2024 | $11,360 +2.3% | $980,540 -0.4% |
| 2023 | $11,107 +8.1% | $984,190 +9.6% |
| 2022 | $10,273 | $898,390 +17.7% |
| 2021 | -- | $763,240 +4.8% |
| 2020 | $8,617 +2.1% | $728,110 +2.1% |
| 2019 | $8,441 | $713,250 |
| 2018 | $8,441 +1.9% | $713,250 |
| 2017 | $8,281 +0.2% | $713,250 |
| 2016 | $8,263 +7.7% | $713,250 +3.8% |
| 2015 | $7,669 +0.2% | $687,160 |
| 2014 | $7,652 | $687,160 +4.3% |
| 2013 | -- | $658,870 -0.4% |
| 2012 | -- | $661,630 |
| 2011 | -- | $661,630 -2.1% |
| 2010 | -- | $675,600 -6.7% |
| 2009 | -- | $724,260 -10% |
| 2008 | -- | $804,510 -3% |
| 2007 | -- | $829,630 +68.5% |
| 2003 | -- | $492,335 +12.8% |
| 2002 | -- | $436,335 +27% |
| 2001 | -- | $343,570 |
Find assessor info on the county website
Neighborhood: 20124
Nearby homes
- $1,325,8004 bd3 ba3.1k sqft11702 Amkin Dr, Clifton, VA 20124Off Market
- $1,026,9003 bd4 ba1.9k sqft11701 Amkin Dr, Clifton, VA 20124Off Market

- $1,211,5004 bd3 ba2.5k sqft11732 Amkin Dr, Clifton, VA 20124Off Market
- $1,550,0006 bd6 ba5.9k sqft7501 Clifton Rd, Clifton, VA 20124Sold
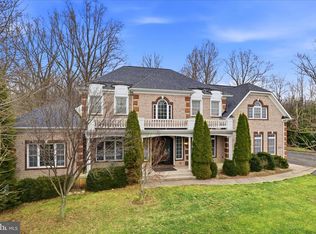
- $1,129,2004 bd3 ba3.6k sqft11703 Amkin Dr, Clifton, VA 20124Off Market
- $1,113,3004 bd4 ba2.6k sqft11704 Amkin Dr, Clifton, VA 20124Off Market
- $2,400,0002 bd2 ba7.9k sqft7500 Clifton Rd, Clifton, VA 20124Off Market
- $1,145,8004 bd2 ba2.4k sqft11727 Amkin Dr, Clifton, VA 20124Off Market
Nearby schools
GreatSchools rating
- 9/10Fairview Elementary SchoolGrades: PK-6Distance: 3.2 mi
- 8/10Robinson SecondaryGrades: 7-12Distance: 4.9 mi
Schools provided by the listing agent
- Elementary: Fairview
- Middle: Robinson Secondary School
- High: Robinson Secondary School
- District: Fairfax County Public Schools
Source: Bright MLS. This data may not be complete. We recommend contacting the local school district to confirm school assignments for this home.
Get a cash offer in 3 minutes
Find out how much your home could sell for in as little as 3 minutes with a no-obligation cash offer.
Estimated market value
$1,170,300
Get a cash offer in 3 minutes
Find out how much your home could sell for in as little as 3 minutes with a no-obligation cash offer.
Estimated market value
$1,170,300
- Virginia
- Fairfax County
- Clifton
- 20124
- 11700 Amkin Dr
Nearby cities
Nearby neighborhoods
Nearby zip codes
Other Clifton Topics
