Move-in ready and full of charm, this beautifully updated 3-bedroom, 2-bath ranch offers the perfect blend of modern updates and functional living space. Step inside to find gleaming hardwood floors, fresh neutral paint, recessed lighting, and an inviting open-concept living and dining area filled with natural light.
The updated kitchen features warm wood cabinetry, stainless steel appliances, ample counter space, and a cozy dining nook. Three spacious bedrooms offer hardwood flooring and generous closet space, while the renovated full bath showcases stylish finishes and contemporary fixtures.
Downstairs, the expansive unfinished basement provides endless possibilities for storage, a workshop, home gym, or future finished living space. An attached garage adds convenience and additional storage.
Outside, enjoy a large, level backyard shaded by mature trees—perfect for entertaining, gardening, pets, or simply relaxing. Conveniently located near schools, parks, shopping, and major commuter routes, this home combines comfort, value, and room to grow.
Sold
Price Unknown
11700 Beacon Ave, Kansas City, MO 64134
3beds
1,224sqft
Single Family Residence
Built in 1967
0.27 Acres Lot
$221,700 Zestimate®
$--/sqft
$1,648 Estimated rent
Home value
$221,700
$204,000 - $242,000
$1,648/mo
Zestimate® history
Owner options
List your home for rent
$1,648/mo
Rent Zestimate®
Find your next renter with Zillow Rental Manager. Plus, with online applications, you can quickly screen prospective tenants – for free.
$1,648/mo
Rent Zestimate®
Refinance and save
Refinancing to a lower rate could help reduce your monthly payments and save thousands over the life of the loan.
Explore your selling options
Work with a Zillow partner agent
Leverage their expertise and Zillow's premium Showcase listings to get your home seen by more buyers.
Get startedList with your own agent
Get your home in front of millions of buyers by listing it on Zillow.
Learn how to do itSell it yourself
Take full control of how buyers see your home on Zillow by listing For Sale by Owner (FSBO).
List your homeWhat's special
Fresh neutral paintGenerous closet spaceUpdated kitchenGleaming hardwood floorsStainless steel appliancesCozy dining nookAmple counter space
Zillow last checked:
Listing updated:
Listed by:
Kelby Kraft 402-802-4806,
1st Class Real Estate KC
Bought with:
Lauren Hogan, 2016043652
ReeceNichols - Lees Summit
Source: Heartland MLS as distributed by MLS GRID,MLS#: 2622575
Facts & features
Interior
Bedrooms & bathrooms
- Bedrooms: 3
- Bathrooms: 2
- Full bathrooms: 2
Primary bedroom
- Level: First
- Dimensions: 10 x 12
Bedroom 2
- Level: First
- Dimensions: 10 x 12
Bedroom 3
- Level: First
- Dimensions: 8 x 10
Bathroom 1
- Level: First
- Dimensions: 10 x 5
Bathroom 2
- Level: Basement
- Dimensions: 8 x 11
Family room
- Features: Carpet
- Level: Basement
- Dimensions: 15 x 20
Kitchen
- Features: Ceiling Fan(s)
- Level: First
- Dimensions: 10 x 15
Kitchen 2nd
- Level: Basement
Living room
- Features: Carpet
- Level: First
- Dimensions: 15 x 11
Workshop
- Level: Basement
- Dimensions: 15 x 20
Heating
- Forced Air
Cooling
- Electric
Features
- Flooring: Carpet, Wood
- Basement: Concrete,Finished
- Has fireplace: No
Interior area
- Total structure area: 1,224
- Total interior livable area: 1,224 sqft
- Finished area above ground: 924
- Finished area below ground: 300
Property
Parking
- Total spaces: 1
- Parking features: Attached, Garage Faces Front
- Attached garage spaces: 1
Features
- Fencing: Metal,Wood
Lot
- Size: 0.27 Acres
- Dimensions: 127 x 95 x 121 x 94
- Features: City Lot, Level
Details
- Additional structures: Shed(s)
- Parcel number: 64620090100000000
Construction
Type & style
- Home type: SingleFamily
- Architectural style: Traditional
- Property subtype: Single Family Residence
Materials
- Vinyl Siding
- Roof: Composition
Condition
- Fixer
- Year built: 1967
Utilities & green energy
- Sewer: Public Sewer
- Water: Public
Community & HOA
Community
- Subdivision: Crossgates
HOA
- Has HOA: Yes
- Services included: Trash
Location
- Region: Kansas City
Financial & listing details
- Tax assessed value: $105,830
- Annual tax amount: $1,790
- Date on market: 5/30/2026
- Listing terms: Cash,Conventional,VA Loan
- Ownership: Investor
Price history
| Date | Event | Price |
|---|---|---|
| 7/7/2026 | Sold | -- |
Source:  Heartland MLS as distributed by MLS GRID #2622575 Report a problem Heartland MLS as distributed by MLS GRID #2622575 Report a problem | ||
| 6/10/2026 | Contingent | $215,000$176/sqft |
Source: Heartland MLS as distributed by MLS GRID #2622575 Report a problem | ||
| 5/30/2026 | Listed for sale | $215,000+117.2%$176/sqft |
Source: Heartland MLS as distributed by MLS GRID #2622575 Report a problem | ||
| 11/5/2021 | Sold | -- |
Source: Heartland MLS as distributed by MLS GRID #2345796 Report a problem | ||
| 10/16/2021 | Pending sale | $99,000$81/sqft |
Source: Heartland MLS as distributed by MLS GRID #2345796 Report a problem | ||
| 10/15/2021 | Listed for sale | $99,000$81/sqft |
Source: Heartland MLS as distributed by MLS GRID #2345796 Report a problem | ||
Public tax history
| Year | Property taxes | Tax assessment |
|---|---|---|
| 2025 | $1,790 +5.5% | $20,108 +2.6% |
| 2024 | $1,697 +1.8% | $19,604 |
| 2023 | $1,666 -2.7% | $19,604 +13.4% |
| 2022 | $1,712 +15.9% | $17,290 |
| 2021 | $1,477 +1.4% | $17,290 +7.2% |
| 2020 | $1,457 +5.7% | $16,125 |
| 2019 | $1,378 | $16,125 +14.9% |
| 2018 | $1,378 -4.3% | $14,034 |
| 2017 | $1,441 +11.5% | $14,034 +2.6% |
| 2016 | $1,292 +4.4% | $13,682 +2% |
| 2014 | $1,238 -3.3% | $13,414 |
| 2013 | $1,280 +0.4% | $13,414 -1.9% |
| 2012 | $1,275 +0.6% | $13,668 |
| 2011 | $1,267 +0.7% | $13,668 |
| 2010 | $1,258 -12.7% | $13,668 |
| 2009 | $1,440 +7.3% | $13,668 -14% |
| 2008 | $1,342 +7.3% | $15,894 |
| 2007 | $1,251 +0% | $15,894 +8% |
| 2006 | $1,251 +22.1% | $14,717 |
| 2005 | $1,025 +0.9% | $14,717 +15% |
| 2004 | $1,015 +19.9% | $12,797 |
| 2003 | $847 +0.8% | $12,797 +15% |
| 2002 | $840 +10.1% | $11,128 |
| 2001 | $763 | $11,128 |
Find assessor info on the county website
Neighborhood: Hickman Mills
Nearby homes
- $207,0004 bd2 ba1k sqft11702 Beacon Ave, Kansas City, MO 64134Off Market
- $--3 bd2 ba1.5k sqft11701 Belmont Ave, Kansas City, MO 64134Sold

- $190,0003 bd2 ba1.3k sqft11704 Beacon Ave, Kansas City, MO 64134Off Market
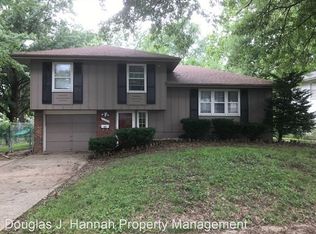
- $204,8003 bd1 ba1.2k sqft11703 Belmont Ave, Kansas City, MO 64134Off Market
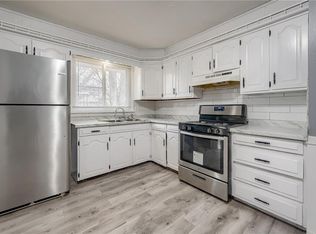
- $235,1004 bd2 ba1.6k sqft11701 Beacon Ave, Kansas City, MO 64134Off Market
- $199,3003 bd2 ba1.1k sqft11703 Beacon Ave, Kansas City, MO 64134Off Market
- $178,6002 bd1 ba1k sqft11705 Beacon Ave, Kansas City, MO 64134Off Market
- $--3 bd2 ba1.4k sqft11705 Belmont Ave, Kansas City, MO 64134Sold
Nearby schools
GreatSchools rating
- 4/10Warford Elementary SchoolGrades: K-5Distance: 1.6 mi
- 2/10Hickman Mills 8th Grade CenterGrades: 8Distance: 0.8 mi
- 2/10Ruskin High SchoolGrades: 9-12Distance: 1 mi
Get a cash offer in 3 minutes
Find out how much your home could sell for in as little as 3 minutes with a no-obligation cash offer.
Estimated market value
$221,700
Get a cash offer in 3 minutes
Find out how much your home could sell for in as little as 3 minutes with a no-obligation cash offer.
Estimated market value
$221,700
- Missouri
- Jackson County
- Kansas City
- 64134
- Hickman Mills
- 11700 Beacon Ave
Nearby cities
Nearby neighborhoods
Nearby zip codes
Other Kansas City Topics
