Welcome to Your Dream Home at Esplanade at Starkey Ranch! Discover the epitome of maintenance-free living in the coveted gated community of Esplanade at Starkey Ranch! This exquisite Arezzo model single-family villa, built in 2018, is perfectly nestled on a serene lake-view lot at the end of a peaceful cul-de-sac. Key Features Include: -Spacious Living: With 3 bedrooms, 2 bathrooms, a den, and a generous 2-car garage featuring a 4-foot extension and stylish epoxy flooring, this home offers ample space for relaxation and entertainment. -Gourmet Kitchen: Calling all chefs! The open-concept kitchen is a culinary masterpiece, showcasing elegant Windemere Cambria quartz countertops, Windsor maple cabinets, and a stunning Botticino marble backsplash. Top-of-the-line GE appliances, including a convection microwave oven, gas range with a non-stick griddle, and a side-by-side refrigerator, make cooking a delight. -Inviting Great Room: The kitchen flows seamlessly into the spacious great room, where sliding glass doors lead to a magnificent 20x30ft stamped concrete fully screened patio. This oversized patio includes custom-made electric privacy screens and a Bar! Enjoy breathtaking lake views in your private outdoor oasis, perfect for morning coffee or evening gatherings. -Luxurious Master Suite: Retreat to the opulent master suite featuring dual walk-in closets, a spa-like frameless glass shower, and elegant quartz countertops—your personal sanctuary awaits! -Thoughtful Details: Experience the warmth of Harvest Wheat wood-look tile flooring, plush spill-guard carpet in all bedrooms, and custom plantation shutters that add both style and functionality. Aluminum Hurricane shutters ensures the homes safety if a storm arises. -Pet-Friendly Features: Designed for pet lovers, this home includes a 4-foot aluminum fence with puppy picket, a built-in doggy door, and a custom dog run—an exceptional find for a lake-view lot! This is a one of a kind find in this neighborhood!! The deluxe laundry room, outfitted with rustic cabinets and a farmhouse sink, is ideal for washing up after outdoor adventures. Outdoor and Community Amenities: Entertain in style with a pre-plumbed outdoor kitchen featuring a commercial-grade setup. The professionally landscaped yard sets the perfect ambiance for romantic evenings under the stars. Enjoy peace of mind with a host of resort-style amenities exclusive to Esplanade residents, including concierge service, a state-of-the-art fitness center, resort and resistance pools, tennis and pickleball courts, shuffleboard, and dog parks. Esplanade residents also are welcomed at all Starky Ranch amentities! -Community Lifestyle: Nestled in the award-winning Starkey Ranch community, you’ll have access to 22 miles of scenic trails and 800 acres of conservation land. Explore the nearby JB Starkey Wilderness Preserve and relish the convenience of shopping, dining, stunning beaches, and Tampa International Airport just a short drive away. Don’t let this rare opportunity slip away! Schedule your showing today and experience the unmatched luxury and convenience of life at Esplanade at Starkey Ranch!
Sold for $535,000
$535,000
11700 Callisia Dr, Odessa, FL 33556
3beds
1,937sqft
Single Family Residence
Built in 2018
7,937 Square Feet Lot
$528,700 Zestimate®
$276/sqft
$3,312 Estimated rent
Home value
$528,700
$481,000 - $582,000
$3,312/mo
Zestimate® history
Owner options
List your home for rent
$3,312/mo
Rent Zestimate®
Find your next renter with Zillow Rental Manager. Plus, with online applications, you can quickly screen prospective tenants – for free.
$3,312/mo
Rent Zestimate®
Refinance and save
$4,114/mo
Est. payment
Refinancing to a lower rate could help reduce your monthly payments and save thousands over the life of the loan.
$4,114/mo
Est. payment
Explore your selling options
Work with a Zillow partner agent
Leverage their expertise and Zillow's premium Showcase listings to get your home seen by more buyers.
Get startedList with your own agent
Get your home in front of millions of buyers by listing it on Zillow.
Learn how to do itSell it yourself
Take full control of how buyers see your home on Zillow by listing For Sale by Owner (FSBO).
List your homeWhat's special
Pre-plumbed outdoor kitchenElegant quartz countertopsLuxurious master suiteSpacious livingInviting great roomBreathtaking lake viewsSerene lake-view lot
Zillow last checked:
Listing updated:
Listed by:
Lori Dunlap 727-253-2139,
FUTURE HOME REALTY INC 813-855-4982,
Mike Dunlap 727-288-6704,
FUTURE HOME REALTY INC
Bought with:
Carsten Prause, 3245481
CHARLES RUTENBERG REALTY INC
Source: Stellar MLS,MLS#: TB8422455 Originating MLS: Suncoast Tampa
Originating MLS: Suncoast Tampa
Facts & features
Interior
Bedrooms & bathrooms
- Bedrooms: 3
- Bathrooms: 2
- Full bathrooms: 2
Rooms
- Room types: Bonus Room, Den/Library/Office, Utility Room
Primary bedroom
- Features: Ceiling Fan(s), Walk-In Closet(s)
- Level: First
- Area: 195 Square Feet
- Dimensions: 15x13
Bedroom 2
- Features: Ceiling Fan(s), Built-in Closet
- Level: First
- Area: 130 Square Feet
- Dimensions: 10x13
Bedroom 3
- Features: Ceiling Fan(s), Built-in Closet
- Level: First
- Area: 130 Square Feet
- Dimensions: 10x13
Primary bathroom
- Features: Dual Sinks, En Suite Bathroom, Exhaust Fan, Granite Counters, Split Vanities, Water Closet/Priv Toilet
- Level: First
- Area: 104 Square Feet
- Dimensions: 8x13
Balcony porch lanai
- Features: Ceiling Fan(s)
- Level: First
- Area: 840 Square Feet
- Dimensions: 28x30
Bonus room
- Features: Ceiling Fan(s), No Closet
- Level: First
- Area: 110 Square Feet
- Dimensions: 10x11
Dining room
- Level: First
- Area: 169 Square Feet
- Dimensions: 13x13
Kitchen
- Features: Breakfast Bar, Pantry, Stone Counters
- Level: First
- Area: 176 Square Feet
- Dimensions: 11x16
Laundry
- Level: First
- Area: 72 Square Feet
- Dimensions: 9x8
Living room
- Features: Ceiling Fan(s)
- Level: First
- Area: 400 Square Feet
- Dimensions: 25x16
Heating
- Central
Cooling
- Central Air
Appliances
- Included: Dishwasher, Disposal, Dryer, Microwave, Range, Refrigerator, Tankless Water Heater, Washer
- Laundry: Inside, Laundry Room
Features
- Ceiling Fan(s), High Ceilings, Open Floorplan, Primary Bedroom Main Floor, Split Bedroom, Stone Counters, Tray Ceiling(s), Walk-In Closet(s)
- Flooring: Carpet, Tile
- Doors: Outdoor Grill, Outdoor Kitchen, Sliding Doors
- Windows: Shutters, Window Treatments, Hurricane Shutters
- Has fireplace: No
Interior area
- Total structure area: 2,549
- Total interior livable area: 1,937 sqft
Property
Parking
- Total spaces: 2
- Parking features: Garage - Attached
- Attached garage spaces: 2
Features
- Levels: One
- Stories: 1
- Patio & porch: Covered, Patio, Screened
- Exterior features: Dog Run, Irrigation System, Lighting, Outdoor Grill, Outdoor Kitchen, Sidewalk
- Has view: Yes
- View description: Water, Lake
- Has water view: Yes
- Water view: Water,Lake
Lot
- Size: 7,937 Square Feet
Details
- Parcel number: 2026170020000001140
- Zoning: MPUD
- Special conditions: None
Construction
Type & style
- Home type: SingleFamily
- Property subtype: Single Family Residence
Materials
- Block
- Foundation: Slab
- Roof: Tile
Condition
- Completed
- New construction: No
- Year built: 2018
Utilities & green energy
- Sewer: Public Sewer
- Water: Public
- Utilities for property: Electricity Connected, Natural Gas Connected, Sewer Connected, Sprinkler Meter, Street Lights, Underground Utilities, Water Connected
Community & HOA
Community
- Features: Association Recreation - Owned, Clubhouse, Community Mailbox, Deed Restrictions, Fitness Center, Gated Community - No Guard, Park, Playground, Pool, Tennis Court(s)
- Security: Gated Community
- Pet fee: $0 monthly
- Subdivision: ESPLANADE/STARKEY RANCH PH 1
HOA
- Has HOA: Yes
- Amenities included: Clubhouse, Fitness Center, Lobby Key Required, Park, Playground, Pool, Tennis Court(s)
- Services included: Community Pool, Maintenance Structure, Maintenance Grounds, Pool Maintenance, Recreational Facilities
- HOA fee: $413 monthly
- HOA name: Veronica Criscuoli
- HOA phone: 813-336-8120
- Second HOA name: Starkey Ranch
Location
- Region: Odessa
Financial & listing details
- Price per square foot: $276/sqft
- Tax assessed value: $487,175
- Annual tax amount: $7,744
- Date on market: 8/29/2025
- Cumulative days on market: 33 days
- Listing terms: Cash,Conventional,VA Loan
- Ownership: Fee Simple
- Total actual rent: 0
- Electric utility on property: Yes
- Road surface type: Asphalt
Price history
| Date | Event | Price |
|---|---|---|
| 11/3/2025 | Sold | $535,000-4.5%$276/sqft |
Source:  Stellar MLS #TB8422455 Report a problem Stellar MLS #TB8422455 Report a problem | ||
| 10/2/2025 | Pending sale | $560,000$289/sqft |
Source: Stellar MLS #TB8422455 Report a problem | ||
| 8/29/2025 | Listed for sale | $560,000+6.7%$289/sqft |
Source: Stellar MLS #TB8422455 Report a problem | ||
| 1/22/2025 | Sold | $525,000$271/sqft |
Source: Stellar MLS #TB8323345 Report a problem | ||
| 1/2/2025 | Pending sale | $525,000$271/sqft |
Source: Stellar MLS #TB8323345 Report a problem | ||
| 12/5/2024 | Listed for sale | $525,000$271/sqft |
Source: Stellar MLS #TB8323345 Report a problem | ||
| 11/29/2024 | Pending sale | $525,000$271/sqft |
Source: Stellar MLS #TB8323345 Report a problem | ||
| 11/22/2024 | Listed for sale | $525,000+25.3%$271/sqft |
Source: Stellar MLS #TB8323345 Report a problem | ||
| 3/31/2021 | Sold | $419,000-1.4%$216/sqft |
Source: Stellar MLS #W7826863 Report a problem | ||
| 2/1/2021 | Pending sale | $424,900$219/sqft |
Source: NEW DIMENSIONS IN REAL EST INC #W7826863 Report a problem | ||
| 2/1/2021 | Listed for sale | $424,900$219/sqft |
Source: NEW DIMENSIONS IN REAL EST INC #W7826863 Report a problem | ||
| 2/1/2021 | Pending sale | $424,900-0.7%$219/sqft |
Source: Stellar MLS #W7826863 Report a problem | ||
| 1/16/2021 | Price change | $427,900+0.7%$221/sqft |
Source: Stellar MLS #W7826863 Report a problem | ||
| 1/9/2021 | Price change | $424,900-0.7%$219/sqft |
Source: Stellar MLS #W7826863 Report a problem | ||
| 1/7/2021 | Price change | $427,900-0.5%$221/sqft |
Source: NEW DIMENSIONS IN REAL EST INC #W7826863 Report a problem | ||
| 12/25/2020 | Listed for sale | $429,900$222/sqft |
Source: Stellar MLS #W7826863 Report a problem | ||
| 12/9/2020 | Pending sale | $429,900$222/sqft |
Source: NEW DIMENSIONS IN REAL EST INC #W7826863 Report a problem | ||
| 11/30/2020 | Price change | $429,900-1.1%$222/sqft |
Source: NEW DIMENSIONS IN REAL EST INC #W7826863 Report a problem | ||
| 10/29/2020 | Price change | $434,900-0.9%$225/sqft |
Source: NEW DIMENSIONS IN REAL EST INC #W7826863 Report a problem | ||
| 9/23/2020 | Price change | $439,000+3.7%$227/sqft |
Source: NEW DIMENSIONS IN REAL EST INC #W7826863 Report a problem | ||
| 9/8/2020 | Price change | $423,500-0.1%$219/sqft |
Source: Owner Report a problem | ||
| 8/31/2020 | Price change | $423,8000%$219/sqft |
Source: Owner Report a problem | ||
| 8/19/2020 | Price change | $423,9000%$219/sqft |
Source: Owner Report a problem | ||
| 8/3/2020 | Listed for sale | $424,000+1%$219/sqft |
Source: Owner Report a problem | ||
| 11/12/2019 | Listing removed | $419,900$217/sqft |
Source: Owner Report a problem | ||
| 9/30/2019 | Price change | $419,900-1.2%$217/sqft |
Source: Owner Report a problem | ||
| 9/18/2019 | Listed for sale | $424,900+19.3%$219/sqft |
Source: Owner Report a problem | ||
| 10/25/2018 | Sold | $356,061-15%$184/sqft |
Source: Public Record Report a problem | ||
| 1/1/2000 | Sold | $419,000$216/sqft |
Source: Agent Provided Report a problem | ||
Public tax history
| Year | Property taxes | Tax assessment |
|---|---|---|
| 2024 | $7,745 +4% | $288,780 |
| 2023 | $7,450 +6.1% | $288,780 +3% |
| 2022 | $7,019 -9.1% | $280,370 -14.7% |
| 2021 | $7,719 +8.2% | $328,700 +1.4% |
| 2020 | $7,131 +4.9% | $324,170 +4.6% |
| 2019 | $6,798 | $309,943 +413.6% |
| 2018 | $6,798 +124.8% | $60,343 |
| 2017 | $3,024 +5.6% | $60,343 +2065.2% |
| 2016 | $2,863 | $2,787 |
Find assessor info on the county website
Neighborhood: 33556
Nearby homes
- $561,300-- bd2 ba1.6k sqft11704 Callisia Dr, Odessa, FL 33556Off Market
- $527,2003 bd2 ba1.9k sqft11696 Callisia Dr, Odessa, FL 33556Off Market
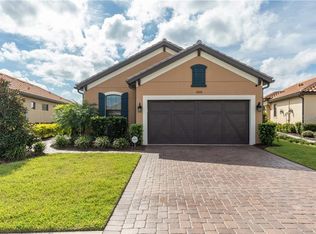
- $574,100-- bd2 ba1.9k sqft11708 Callisia Dr, Odessa, FL 33556Off Market
- $499,100-- bd2 ba1.6k sqft11690 Callisia Dr, Odessa, FL 33556Off Market
- $494,6002 bd2 ba1.6k sqft11714 Callisia Dr, Odessa, FL 33556Off Market
- $525,0003 bd2 ba1.9k sqft11686 Callisia Dr, Odessa, FL 33556Sold
- $556,5003 bd2 ba1.9k sqft11697 Callisia Dr, Odessa, FL 33556Off Market
- $577,300-- bd2 ba1.9k sqft11633 Bitola Dr, Odessa, FL 33556Off Market
Nearby schools
GreatSchools rating
- 6/10Plato Academy Trinity Charter SchoolGrades: K-8Distance: 2.8 mi
- 6/10River Ridge High SchoolGrades: PK,9-12Distance: 3.9 mi
- 7/10Longleaf Elementary SchoolGrades: PK-5Distance: 1.5 mi
Get a cash offer in 3 minutes
Find out how much your home could sell for in as little as 3 minutes with a no-obligation cash offer.
Estimated market value
$528,700
Get a cash offer in 3 minutes
Find out how much your home could sell for in as little as 3 minutes with a no-obligation cash offer.
Estimated market value
$528,700
- Florida
- Pasco County
- Odessa
- 33556
- 11700 Callisia Dr
Nearby cities
Nearby zip codes
Other Odessa Topics
