Livonia's leading home seller presents this well-loved ranch that offers easy single-level living, three bedrooms, and one full bath on a wide double lot. A circular drive and towering shade trees frame the front of the property, and the entry opens into a large living room with crown molding and neutral carpet. The space flows into an open dining area with wood-look flooring and a bright window, continuing into the kitchen with ample cabinet space, custom tile backsplash, and stainless steel appliances. Two comfortable bedrooms sit just off the main living area and share a full bath with a tub and shower. The primary bedroom is tucked at the back of the home for extra privacy, with windows on two walls, a sliding closet, a generous walk-in closet, and direct access to a walk-in laundry room with a utility sink and its own side entry door. Outside, the deep fenced yard offers wide open lawn, a pollinator garden, and plenty of room to garden, play, and gather, plus a storage shed that stays with the home. Tons of mature trees shade the property from front to back. Welcome Home!
For sale
$165,000
11700 Cavell St, Livonia, MI 48150
3beds
1,107sqft
Single Family Residence
Built in 1938
0.31 Acres Lot
$-- Zestimate®
$149/sqft
$-- HOA
What's special
- 23 days
- 1,191
- 104
Zillow last checked:
Listing updated:
Listed by:
Jim Shaffer 248-834-3030,
Good Company 248-733-5811
Source: Realcomp II,MLS#: 20261064769
Facts & features
Interior
Bedrooms & bathrooms
- Bedrooms: 3
- Bathrooms: 1
- Full bathrooms: 1
Primary bedroom
- Level: Entry
- Area: 180
- Dimensions: 15 X 12
Bedroom
- Level: Entry
- Area: 80
- Dimensions: 10 X 8
Bedroom
- Level: Entry
- Area: 90
- Dimensions: 10 X 9
Other
- Level: Entry
- Area: 54
- Dimensions: 9 X 6
Dining room
- Level: Entry
- Area: 100
- Dimensions: 10 X 10
Kitchen
- Level: Entry
- Area: 72
- Dimensions: 9 X 8
Laundry
- Level: Entry
- Area: 66
- Dimensions: 11 X 6
Living room
- Level: Entry
- Area: 240
- Dimensions: 20 X 12
Heating
- Baseboard, Natural Gas
Appliances
- Included: Disposal, Dryer, Free Standing Gas Oven, Free Standing Refrigerator, Microwave, Washer
Features
- Has basement: No
- Has fireplace: No
Interior area
- Total interior livable area: 1,107 sqft
- Finished area above ground: 1,107
Property
Parking
- Parking features: No Garage
Features
- Levels: One
- Stories: 1
- Entry location: GroundLevelwSteps
- Patio & porch: Deck
- Exterior features: Lighting
- Pool features: None
Lot
- Size: 0.31 Acres
- Dimensions: 100 x 135
Details
- Parcel number: 46100010286000
- Special conditions: Short Sale No,Standard
Construction
Type & style
- Home type: SingleFamily
- Architectural style: Ranch
- Property subtype: Single Family Residence
Materials
- Vinyl Siding
- Foundation: Slab
Condition
- New construction: No
- Year built: 1938
Utilities & green energy
- Sewer: Public Sewer
- Water: Public
Community & HOA
Community
- Subdivision: SCHANHITES MARQUETTE MANOR SUB
HOA
- Has HOA: No
Location
- Region: Livonia
Financial & listing details
- Price per square foot: $149/sqft
- Tax assessed value: $65,374
- Annual tax amount: $2,696
- Date on market: 8/14/2026
- Cumulative days on market: 59 days
- Listing agreement: Exclusive Right To Sell
- Listing terms: Cash,Conventional,FHA,Va Loan
Estimated market value
Not available
Estimated sales range
Not available
$1,401/mo
Price history
| Date | Event | Price |
|---|---|---|
| 8/14/2026 | Listed for sale | $165,000$149/sqft |
Source:  Realcomp II #20261064769 Report a problem Realcomp II #20261064769 Report a problem | ||
| 8/14/2026 | Listing removed | $165,000$149/sqft |
Source: Realcomp II #20261058949 Report a problem | ||
| 8/7/2026 | Listed for sale | $165,000-5.7%$149/sqft |
Source: Realcomp II #20261058949 Report a problem | ||
| 7/17/2026 | Listing removed | $175,000$158/sqft |
Source: Realcomp II #20261045700 Report a problem | ||
| 6/17/2026 | Listed for sale | $175,000+34.6%$158/sqft |
Source: Realcomp II #20261045700 Report a problem | ||
| 7/24/2018 | Sold | $130,000+0.1%$117/sqft |
Source: Public Record Report a problem | ||
| 5/31/2018 | Price change | $129,900-7.1%$117/sqft |
Source: EXP Realty LLC-Troy #218036411 Report a problem | ||
| 5/2/2018 | Listed for sale | $139,900+179.8%$126/sqft |
Source: EXP Realty LLC-Troy #218036411 Report a problem | ||
| 12/27/2016 | Sold | $49,999$45/sqft |
Source: Public Record Report a problem | ||
| 12/8/2016 | Listed for sale | $49,999$45/sqft |
Source: RE/MAX Dream Properties #216086793 Report a problem | ||
| 12/6/2016 | Pending sale | $49,999$45/sqft |
Source: RE/MAX Dream Properties #216086793 Report a problem | ||
| 12/3/2016 | Listed for sale | $49,999-16.7%$45/sqft |
Source: RE/MAX Dream Properties #216086793 Report a problem | ||
| 10/23/2016 | Listing removed | $59,998$54/sqft |
Source: RE/MAX Dream Properties #216086793 Report a problem | ||
| 10/17/2016 | Price change | $59,998+0%$54/sqft |
Source: RE/MAX Dream Properties #216086793 Report a problem | ||
| 10/7/2016 | Price change | $59,9970%$54/sqft |
Source: RE/MAX Dream Properties #216086793 Report a problem | ||
| 10/5/2016 | Price change | $59,9980%$54/sqft |
Source: RE/MAX Dream Properties #216086793 Report a problem | ||
| 9/26/2016 | Price change | $59,999-11.8%$54/sqft |
Source: RE/MAX Dream Properties #216086793 Report a problem | ||
| 9/17/2016 | Price change | $68,000-2.7%$61/sqft |
Source: RE/MAX Dream Properties #216086793 Report a problem | ||
| 9/13/2016 | Price change | $69,8980%$63/sqft |
Source: RE/MAX Dream Properties #216086793 Report a problem | ||
| 9/7/2016 | Pending sale | $69,899$63/sqft |
Source: RE/MAX Dream Properties #216086793 Report a problem | ||
| 9/6/2016 | Price change | $69,8990%$63/sqft |
Source: RE/MAX Dream Properties #216086793 Report a problem | ||
| 8/31/2016 | Listed for sale | $69,900+66.4%$63/sqft |
Source: RE/MAX Dream Properties #216086793 Report a problem | ||
| 6/14/2016 | Sold | $42,000-36.8%$38/sqft |
Source: Public Record Report a problem | ||
| 2/23/2016 | Listed for sale | -- |
Source: Auction.com Report a problem | ||
| 8/7/2015 | Listing removed | -- |
Source: Auction.com Report a problem | ||
| 10/15/1996 | Sold | $66,500$60/sqft |
Source: Public Record Report a problem | ||
Public tax history
| Year | Property taxes | Tax assessment |
|---|---|---|
| 2025 | -- | $82,400 +7.4% |
| 2024 | -- | $76,700 +8.2% |
| 2023 | -- | $70,900 +5.2% |
| 2022 | -- | $67,400 +9.8% |
| 2021 | -- | $61,400 |
| 2020 | $2,225 +10.5% | $61,400 +12% |
| 2019 | $2,013 | $54,800 +27.7% |
| 2018 | $2,013 | $42,900 +14.1% |
| 2017 | -- | $37,600 |
| 2016 | $1,925 | $37,600 +4% |
| 2015 | $1,925 | $36,160 +0.7% |
| 2012 | -- | $35,910 -7% |
| 2001 | $1,238 +2.7% | $38,630 +3.2% |
| 2000 | $1,205 | $37,440 |
Find assessor info on the county website
Monthly payment
Est. payment
Payment breakdown
Explore the cost of this home by adjusting the details. Changes won't be saved.Climate risks
Neighborhood: 48150
Similar homes
- $165,0003 bd2 ba1.3k sqft14559 Rosemont Ave, Detroit, MI 48223For Sale
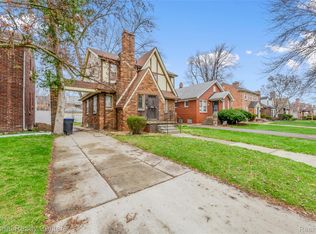
 MLS ID #20261067999, Matthew Mastracci, National Realty Centers, Inc. Realcomp II
 - $155,0003 bd1 ba1.2k sqft12882 Riverdale Ave, Detroit, MI 48223For Sale
 MLS ID #20261052279, Lindsey Shobe, Good Company. Realcomp II
 - $174,9002 bd1 ba947 sqft8273 Fremont St, Westland, MI 48185For Sale
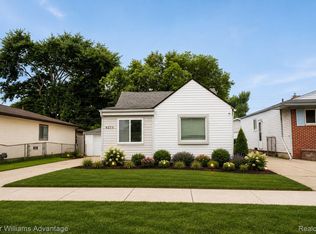 MLS ID #20261064626, Dean Gozowsky, Keller Williams Advantage. Realcomp II
 - $190,0003 bd1 ba993 sqft16615 Pomona Dr, Redford, MI 48240For Sale
 MLS ID #20261068464, Denis Bega, Century 21 Professionals Livonia. Realcomp II
 - $165,0004 bd2 ba1.4k sqft19950 Norborne, Redford, MI 48240For SaleMLS ID #20261069095, Jason Dabish, Max Broock Realtors. Realcomp II
- $168,0003 bd2 ba1.4k sqft15162 Faust Ave, Detroit, MI 48223For SaleMLS ID #20261064741, Jamie L Jones, Real Deal Management LLC. Realcomp II
- $150,0003 bd1 ba1k sqft21004 Westover Ave, Southfield, MI 48075For SaleMLS ID #20261068217, Jennifer Rogers, Good Company. Realcomp II
- $175,0003 bd1 ba1.3k sqft23709 W Chicago St, Redford, MI 48239For SaleMLS ID #20251043452, Mitchell Hollins, LPT Realty, LLC. Realcomp II
- $145,0003 bd1 ba1.1k sqft28151 Cherry St, Inkster, MI 48141For SaleMLS ID #20261062930, Ali Said, Real Estate One-Dbn Hts/Dbn. Realcomp II
- $205,0003 bd2 ba911 sqft5935 Lathers St, Garden City, MI 48135For SaleMLS ID #20261056980, Gail M Hodge, Real Estate One. Realcomp II
- $175,0003 bd1 ba1.1k sqft24089 Hopkins St, Dearborn Heights, MI 48125For SaleMLS ID #20261062541, Lance Seba, Brookstone, Realtors LLC. Realcomp II
- $165,0003 bd1 ba936 sqft15538 Woodmont St, Romulus, MI 48174For SaleMLS ID #20261055987, Therese Antonelli, Moving The Mitten RE Group Inc. Realcomp II
- $200,0003 bd1 ba1.1k sqft32980 Rosslyn Ave, Garden City, MI 48135For SaleMLS ID #20261067255, Melissa A Pirronello, Epique Realty. Realcomp II
- $145,9003 bd1 ba1k sqft25711 Hopkins St, Dearborn Heights, MI 48125For SaleMLS ID #20261050296, John Dilworth, National Realty Centers, Inc. Realcomp II
- $139,0003 bd1 ba1.2k sqft16830 Sorrento St, Detroit, MI 48235For SaleMLS ID #20261056948, Jay Taylor, Good Company. Realcomp II
- $244,9003 bd1 ba1k sqft29220 Cambridge St, Garden City, MI 48135For SaleMLS ID #20261066468, Fanar Ayar, ICON Realty Experts, LLC. Realcomp II
- $150,0003 bd1 ba1.3k sqft16909 Ardmore St, Detroit, MI 48235For SaleMLS ID #20261044648, JoElla Dean, Brookstone, Realtors LLC. Realcomp II
- $165,0003 bd1 ba1.4k sqft16241 Inverness St, Detroit, MI 48221For SaleMLS ID #20261047356, Matthew J Stransky, Good Company. Realcomp II
- $219,0003 bd1 ba1.3k sqft6521 Berwyn St, Dearborn Heights, MI 48127For SaleMLS ID #20261057983, Abdulilah Aljabur, Century 21 Curran & Oberski. Realcomp II
- $139,0003 bd2 ba1.3k sqft19340 Snowden St, Detroit, MI 48235For SaleMLS ID #20261064068, Garth Johnson, @properties Christie's Int'l R.E. Detroit. Realcomp II
