Newly built and thoughtfully designed, this 3-bedroom, 2 full bath, 1 half bath residence offers approximately 2,331 square feet of elevated modern living in one of the Westside’s most desirable pockets. Clean architectural lines and a warm contemporary palette set the tone, while the multi-level floor plan creates a natural balance of openness, privacy, and function. The main living space is bright and inviting, with soaring ceilings, wide-plank flooring, and seamless flow between the living, dining, and kitchen areas—ideal for both daily living and easy entertaining. The kitchen is finished with custom cabinetry, designer details, and a refined modern sensibility that feels both polished and practical. Upstairs, the primary suite serves as a calming retreat with generous proportions and a spa-inspired bath, while the additional bedrooms offer flexibility for guests, family, or a home office. A private rooftop deck expands the living experience even further, creating the perfect setting for relaxing, entertaining, and taking in open-sky views. Additional highlights include a two-car garage, dedicated storage, and the rare advantage of brand-new construction in a prime location near Culver City, Venice, Santa Monica, and the best of the Westside.
Under contract
Listed by: Innovate Realty, Inc. • Suzanne Abolhosseini • Contact: 949-344-5131
Price cut: $54K (7/14)
$1,595,000
11700 Charnock Rd, Los Angeles, CA 90066
3beds
2,331sqft
:
Get pre-qualified$9,897/mo
Single Family Residence
Built in 2025
960 Square Feet Lot
$-- Zestimate®
$684/sqft
$-- HOA
What's special
Clean architectural linesPrivate rooftop deckWide-plank flooringWarm contemporary paletteMulti-level floor planSoaring ceilingsSpa-inspired bath
- 90 days |
- 691 |
- 29 |
Zillow last checked:
Listing updated:
Listed by:
Suzanne Abolhosseini DRE #02047620 949-344-5131,
Innovate Realty, Inc.
Source: CRMLS,MLS#: LG26077771 Originating MLS: California Regional MLS
Originating MLS: California Regional MLSFacts & features
Interior
Bedrooms & bathrooms
- Bedrooms: 3
- Bathrooms: 3
- Full bathrooms: 2
- 1/2 bathrooms: 1
Rooms
- Room types: Living Room, Other, Dining Room
Kitchen
- Features: Stone Counters
Other
- Features: Walk-In Closet(s)
Heating
- Central
Cooling
- Central Air
Appliances
- Included: Built-In Range
- Laundry: Inside
Features
- Ceiling Fan(s), Separate/Formal Dining Room, High Ceilings, Open Floorplan, Walk-In Closet(s)
- Flooring: Tile, Wood
- Has fireplace: No
- Fireplace features: None
- Common walls with other units/homes: 1 Common Wall
Interior area
- Total interior livable area: 2,331 sqft
Property
Parking
- Total spaces: 1
- Parking features: Garage - Attached
- Attached garage spaces: 1
Features
- Levels: Three Or More
- Stories: 3
- Entry location: one
- Pool features: None
- Spa features: None
- Has view: Yes
- View description: City Lights, Mountain(s)
Lot
- Size: 960 Square Feet
- Features: Street Level
Details
- Parcel number: 4234014032
- Special conditions: Standard
Construction
Type & style
- Home type: SingleFamily
- Architectural style: Contemporary
- Property subtype: Single Family Residence
- Attached to another structure: Yes
Materials
- Foundation: Slab
Condition
- Turnkey
- New construction: Yes
- Year built: 2025
Utilities & green energy
- Electric: Standard
- Sewer: Public Sewer
- Water: Public
- Utilities for property: Sewer Connected
Community & HOA
Community
- Features: Sidewalks
- Security: Carbon Monoxide Detector(s), Smoke Detector(s)
Location
- Region: Los Angeles
Financial & listing details
- Price per square foot: $684/sqft
- Tax assessed value: $4,783,519
- Annual tax amount: $57,649
- Date on market: 5/13/2026
- Cumulative days on market: 90 days
- Listing terms: Cash,Conventional,FHA,Submit,VA Loan
Estimated market value
Not available
Estimated sales range
Not available
$6,187/mo
Price history
| Date | Event | Price |
|---|---|---|
| 7/31/2026 | Contingent | $1,595,000$684/sqft |
Source:  CRMLS #LG26077771 Report a problem CRMLS #LG26077771 Report a problem | ||
| 7/14/2026 | Price change | $1,595,000-3.3%$684/sqft |
Source: CRMLS #LG26077771 Report a problem | ||
| 6/17/2026 | Price change | $1,649,000-8.1%$707/sqft |
Source: CRMLS #LG26077771 Report a problem | ||
| 6/5/2026 | Price change | $1,795,000-5.3%$770/sqft |
Source: CRMLS #LG26077771 Report a problem | ||
| 5/13/2026 | Listed for sale | $1,895,000$813/sqft |
Source: CRMLS #LG26077771 Report a problem | ||
Public tax history
| Year | Property taxes | Tax assessment |
|---|---|---|
| 2023 | $57,649 +88.3% | $4,783,519 +83.8% |
| 2022 | $30,609 +0.5% | $2,602,486 +2% |
| 2021 | $30,460 -1% | $2,551,473 +1% |
| 2020 | $30,778 | $2,525,320 +2% |
| 2019 | $30,778 +426.9% | $2,475,820 +443.1% |
| 2018 | $5,842 | $455,847 +2.2% |
| 2017 | $5,842 +2.1% | $446,106 +2% |
| 2016 | $5,722 +2.7% | $437,360 +1.5% |
| 2015 | $5,571 +0.6% | $430,791 +2% |
| 2014 | $5,539 | $422,353 +2.5% |
| 2012 | -- | $412,202 +2% |
| 2011 | -- | $404,121 +0.8% |
| 2010 | -- | $401,102 -0.2% |
| 2009 | -- | $402,056 +2% |
| 2008 | -- | $394,174 +2% |
| 2007 | -- | $386,446 +2% |
| 2006 | -- | $378,870 |
| 2005 | -- | $378,870 +4% |
| 2004 | -- | $364,161 +1.9% |
| 2003 | -- | $357,487 +2% |
| 2002 | -- | $350,478 +4% |
| 2000 | -- | $336,870 |
Find assessor info on the county website
Monthly payment
Est. payment
Payment breakdown
Explore the cost of this home by adjusting the details. Changes won't be saved.Climate risks
Neighborhood: Mar Vista
Nearby schools
GreatSchools rating
- 8/10Grand View Boulevard Elementary SchoolGrades: K-5Distance: 0.7 mi
- 6/10Daniel Webster Middle SchoolGrades: 6-8Distance: 1.2 mi
- 8/10Venice Senior High SchoolGrades: 9-12Distance: 1.5 mi
- $1,595,0003 bd3 ba2.4k sqft11702 Charnock Rd, Los Angeles, CA 90066New Construction
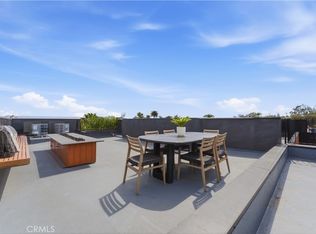
- $1,595,0003 bd3 ba2.3k sqft3601 McLaughlin Ave, Los Angeles, CA 90066New Construction
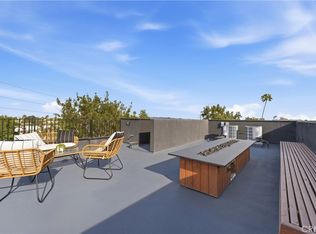
- $2,954,100-- bd-- ba-- sqft3601 S McLaughlin Ave, Los Angeles, CA 90066Off Market
- $2,302,2004 bd2 ba2.5k sqft3611 McLaughlin Ave, Los Angeles, CA 90066Off Market
- $2,674,400-- bd-- ba-- sqft11700 W Charnock Rd, Los Angeles, CA 90066Off Market
- $2,714,700-- bd-- ba-- sqft11704 W Charnock Rd, Los Angeles, CA 90066Off Market
- $795,322-- bd-- ba-- sqft11706 Charnock Rd, Los Angeles, CA 90066Off Market
- $1,579,6002 bd1 ba1.3k sqft3641 McLaughlin Ave, Los Angeles, CA 90066Off Market
A local agent can set up tours, give advice and negotiate with sellers.
Similar homes
- $1,595,0003 bd3 ba2.4k sqft11702 Charnock Rd, Los Angeles, CA 90066New ConstructionMLS ID #LG26064690, Suzanne Abolhosseini, Innovate Realty, Inc.. CRMLS
- $1,595,0003 bd3 ba2.3k sqft3601 McLaughlin Ave, Los Angeles, CA 90066New ConstructionMLS ID #LG26053836, Suzanne Abolhosseini, Innovate Realty, Inc.. CRMLS
- $1,775,0003 bd5 ba2.6k sqft3859 S Centinela Ave, Los Angeles, CA 90066For Sale
 MLS ID #OC26160369, James Farbaniec, DOMU Real Estate. CRMLS
 - $1,925,0004 bd3 ba2.2k sqft12604 Mitchell Ave W, Los Angeles, CA 90066Pending
 MLS ID #SR26150719, Sarkis Gezalyan, West Side Lofts. CRMLS
 - $1,499,0003 bd4 ba1.9k sqft4151 Redwood Ave APT 106, Los Angeles, CA 90066For SaleMLS ID #LG26001847, Donna Grider, Berkshire Hathaway HomeService California Properties. CRMLS
- $1,779,0005 bd4 ba2k sqft2837 S Palm Grove Ave, Los Angeles, CA 90016For SaleMLS ID #BB26173114, Genoveva Acosta, Exp Realty of California Inc.. CRMLS
- $1,400,0003 bd3 ba1.8k sqft1715 S Armacost Ave #2, Los Angeles, CA 90025For SaleMLS ID #OC26147060, Charlie Hsu, Infinity Realty Advisors, Inc. CRMLS
- $1,985,0003 bd2 ba2.4k sqft11916 Idaho Ave, Los Angeles, CA 90025For SaleMLS ID #LG26082010, Suzanne Abolhosseini, Innovate Realty, Inc.. CRMLS
- $1,199,0003 bd3 ba1.8k sqft4743 Purdue Ave, Los Angeles, CA 90230New ConstructionMLS ID #DW26085562, Nancy Zelada, Century 21 Cornerstone. CRMLS
- $1,368,0003 bd4 ba1.6k sqft3806 Cherrywood Ave, Los Angeles, CA 90008For SaleMLS ID #CV26133087, Cesar Haro, SKYLINE GLOBAL. CRMLS
- $1,499,0003 bd4 ba2.3k sqft8960 Crescent Dr, Los Angeles, CA 90046For SaleMLS ID #SR26147812, Guy Azar, The Agency. CRMLS
- $1,590,0004 bd4 ba2.1k sqft4322 N Serene Pl, Studio City, CA 91604For SaleMLS ID #IG26059889, Sabrina Simpson, Homesmart. CRMLS
- $1,594,0004 bd3 ba2.2k sqft7508 Claire Ave, Reseda, CA 91335For SaleMLS ID #SR26136250, Shira Dunn, Keller Williams Luxury. CRMLS
- $1,875,0002 bd3 ba1.6k sqft302 S Venice Blvd, Venice, CA 90291For SaleMLS ID #PW26061306, Russell Quackenbush, Circle Real Estate. CRMLS
- $1,595,0005 bd3 ba2.3k sqft4731 Topanga Canyon Blvd, Woodland Hills, CA 91364For SaleMLS ID #SB26149071, Sean Haghi, Elements Real Estate. CRMLS
- $1,750,0004 bd4 ba1.9k sqft5715 Corteen Pl, Valley Village, CA 91607For SaleMLS ID #26859957, Michelle Hirsch DRE # 01445587, Equity Union. CLAW
- $634,5604,878 sqft3949 Glenalbyn Dr, Los Angeles, CA 90065Off Market
- $1,550,0005 bd4 ba2.3k sqft18406 Jovan St, Reseda, CA 91335For SaleMLS ID #SR26135425, Alaleh Modaressi, Crestico Realty. CRMLS
- $1,499,0003 bd3 ba2.1k sqft1214 14th St Unit 203, Santa Monica, CA 90404For SaleMLS ID #SB26159924, Gregory Eubanks Jr, Redfin Corporation. CRMLS
- $1,695,0004 bd4 ba2.1k sqft17420 Collins St, Encino, CA 91316For SaleMLS ID #SR26152876, Denis Vandenbroucke, Equity Union. CRMLS
Local buyer's agents are ready to help
