Skip main navigation
Sold for $270,000
  • $270,000

    11700 Coppergate Dr Unit 100, Raleigh, NC 27614

    3beds
    1,756sqft
    Townhouse
    Built in 2009
    871 Square Feet Lot
    $268,100 Zestimate®
    $154/sqft
    $1,806 Estimated rent

    Home value

    $268,100

    $255,000 - $282,000

    $1,806/mo

    Zestimate® history
    Loading
    Loading...

    Owner options

    List your home for rent

    $1,806/mo

    Rent Zestimate®

    Find your next renter with Zillow Rental Manager. Plus, with online applications, you can quickly screen prospective tenants – for free.

    Learn more

    $1,806/mo

    Rent Zestimate®

    Refinance and save

    $1,945/mo

    Est. payment

    Refinancing to a lower rate could help reduce your monthly payments and save thousands over the life of the loan.

    See today's rates

    $1,945/mo

    Est. payment

    Explore your selling options

    Work with a Zillow partner agent

    Leverage their expertise and Zillow's premium Showcase listings to get your home seen by more buyers.

    Get started

    List with your own agent

    Get your home in front of millions of buyers by listing it on Zillow.

    Learn how to do it

    Sell it yourself

    Take full control of how buyers see your home on Zillow by listing For Sale by Owner (FSBO).

    List your home

    What's special

    Generously sized primary suite
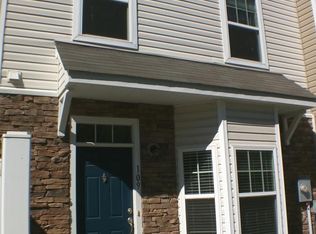
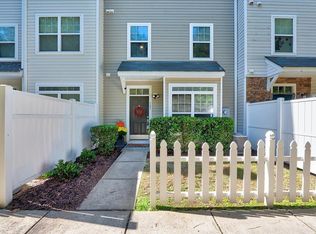
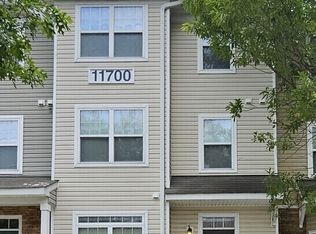
    Welcome to this beautifully maintained end-unit townhome offering the perfect blend of space, light, and functionality! Spanning three thoughtfully designed levels, this home features 3 bedrooms and versatile living areas ideal for both everyday living and entertaining. As an end unit, enjoy an abundance of natural light throughout. The multi-level layout provides plenty of space and privacy. The main living spaces flow seamlessly, creating an inviting atmosphere perfect for gathering with family and friends. Retreat to the generously sized primary suite, while the additional bedrooms offer plenty of room for guests or growing needs. Conveniently located with easy access to shopping, dining, and major routes. Don't miss your opportunity to own this light-filled, spacious end-unit gem!

    Zillow last checked:

    Listing updated:

    Listed by:

    Matt Bergevin 919-426-1561,

    Real Broker, LLC

    Bought with:

    Dave Wylie, 287116

    Compass -- Chapel Hill - Durham

    Source: Doorify MLS,MLS#: 10161810MLS Logo

    Facts & features

    Interior

    Bedrooms & bathrooms
    • Bedrooms: 3
    • Bathrooms: 3
    • Full bathrooms: 2
    • 1/2 bathrooms: 1
    Primary bedroom
    • Level: Third
    • Area: 297.6 Square Feet
    • Dimensions: 19.2 x 15.5
    Bedroom 2
    • Level: Second
    • Area: 175.42 Square Feet
    • Dimensions: 17.9 x 9.8
    Bedroom 3
    • Level: Second
    • Area: 123.28 Square Feet
    • Dimensions: 13.4 x 9.2
    Dining room
    • Level: Main
    • Area: 71.34 Square Feet
    • Dimensions: 8.7 x 8.2
    Kitchen
    • Level: Main
    • Area: 137.64 Square Feet
    • Dimensions: 12.4 x 11.1
    Laundry
    • Level: Second
    • Area: 43.2 Square Feet
    • Dimensions: 8 x 5.4
    Living room
    • Level: Main
    • Area: 231.87 Square Feet
    • Dimensions: 17.7 x 13.1
    Heating
    • Central, Natural Gas
    Cooling
    • Central Air
    Appliances
    • Included: Dishwasher, Free-Standing Gas Range, Microwave, Refrigerator, Stainless Steel Appliance(s), Washer/Dryer
    Features
    • Flooring: Carpet, Vinyl
    • Common walls with other units/homes: 1 Common Wall
    Interior area
    • Total structure area: 1,756
    • Total interior livable area: 1,756 sqft
    • Finished area above ground: 1,756
    • Finished area below ground: 0

    Property

    Parking
    • Total spaces: 1
    Features
    • Levels: Three Or More
    • Stories: 3
    • Patio & porch: Front Porch, Patio
    Lot
    • Size: 871 Square Feet
    Details
    • Parcel number: 183004530087000 0338480
    • Zoning: R-10
    • Special conditions: Standard

    Construction

    Type & style
    • Home type: Townhouse
    • Architectural style: Traditional
    • Property subtype: Townhouse
    Materials
    • Brick Veneer, Vinyl Siding
    • Foundation: Slab
    • Roof: Shingle
    Condition
    • New construction: No
    • Year built: 2009

    Utilities & green energy

    • Sewer: Public Sewer
    • Water: Public

    Community & HOA

    Community
    • Subdivision: Kingston at Wakefield Plantation
    HOA
    • Has HOA: Yes
    • Amenities included: Pool
    • Services included: Water
    • HOA fee: $230 monthly
    • HOA name: Kingston at Wakefield Plantation
    • HOA phone: 866-473-2573
    • Second HOA name: Wakefield Plantation HOA
    • Additional fee info: Second HOA Fee $322 Annually
    Location
    • Region: Raleigh

    Financial & listing details

    • Price per square foot: $154/sqft
    • Tax assessed value: $306,224
    • Annual tax amount: $2,690
    • Date on market: 4/22/2026
    • Listing agreement: Exclusive Right To Sell
    • Listing terms: Cash,Conventional,FHA,VA Loan
    • Ownership type: Townhouse

    Price history

    DateEventPrice
    6/3/2026Sold$270,000+1.9%$154/sqft
    Source: Doorify MLS #10161810 Report a problem
    4/26/2026Pending sale$265,000$151/sqft
    Source: Doorify MLS #10161810 Report a problem
    4/22/2026Listed for sale$265,000-1.1%$151/sqft
    Source: Doorify MLS #10161810 Report a problem
    6/12/2025Sold$268,000$153/sqft
    Source: Doorify MLS #10093717 Report a problem
    5/8/2025Pending sale$268,000$153/sqft
    Source: Doorify MLS #10093717 Report a problem
    5/2/2025Listed for sale$268,000-9.3%$153/sqft
    Source: Doorify MLS #10093717 Report a problem
    5/26/2022Sold$295,500+3.7%$168/sqft
    Source: Public Record Report a problem
    4/24/2022Pending sale$285,000$162/sqft
    Source: Doorify MLS #2437981 Report a problem
    4/21/2022Price change$285,000-6.6%$162/sqft
    Source: Doorify MLS #2437981 Report a problem
    4/13/2022Price change$305,000-4.7%$174/sqft
    Source: Doorify MLS #2437981 Report a problem
    4/5/2022Price change$320,000+3.2%$182/sqft
    Source: Doorify MLS #2437981 Report a problem
    3/11/2022Price change$310,000-1.6%$177/sqft
    Source: Owner Report a problem
    3/11/2022Pending sale$315,000+3.3%$179/sqft
    Source: Owner Report a problem
    2/22/2022Price change$305,000-3.2%$174/sqft
    Source: Owner Report a problem
    2/15/2022Price change$315,000+5%$179/sqft
    Source: Owner Report a problem
    2/13/2022Listed for sale$300,000+93.5%$171/sqft
    Source: Owner Report a problem
    6/10/2018Listing removed$1,330$1/sqft
    Source: H-Co. Properties Report a problem
    5/26/2018Price change$1,330+2.3%$1/sqft
    Source: H-Co. Properties Report a problem
    5/24/2018Listed for rent$1,300$1/sqft
    Source: H-Co. Properties Report a problem
    5/7/2018Listing removed$155,000$88/sqft
    Source: H Co. Properties #2181084 Report a problem
    4/20/2018Pending sale$155,000$88/sqft
    Source: H Co. Properties #2181084 Report a problem
    4/18/2018Listed for sale$155,000$88/sqft
    Source: H Co. Properties #2181084 Report a problem
    8/30/2017Listing removed$155,000$88/sqft
    Source: H Co. Properties #2145790 Report a problem
    8/14/2017Listed for sale$155,000+9.2%$88/sqft
    Source: H Co. Properties #2145790 Report a problem
    1/25/2014Listing removed--
    Source: Auction.com Report a problem
    1/16/2014Listed for sale--
    Source: Auction.com Report a problem
    1/8/2010Sold$142,000$81/sqft
    Source: Public Record Report a problem

    Public tax history

    YearProperty taxesTax assessment
    2025$2,691 +0.4%$306,224
    2024$2,680 +36.8%$306,224 +72.2%
    2023$1,958 +7.6%$177,804
    2022$1,820 +4%$177,804
    2021$1,750 +1.8%$177,804
    2020$1,718 +17.1%$177,804 +42.4%
    2019$1,467 $124,901
    2018$1,467 +11.2%$124,901
    2017$1,319 +2.1%$124,901
    2016$1,292 -18.9%$124,901 -17.8%
    2015$1,593 $151,947 -10.8%
    2014-- $170,269
    2013-- $170,269
    2012-- $170,269
    2011-- $170,269
    2010-- $170,269
    Find assessor info on the county website

    Neighborhood: North Raleigh

    Nearby schools

    GreatSchools rating
    Schools provided by the listing agent
    • Elementary: Wake - Forest Pines Drive Elementary
    • Middle: Wake - Wake Forest Middle School
    • High: Wake - Wakefield High

    Source: Doorify MLS. This data may not be complete. We recommend contacting the local school district to confirm school assignments for this home.

    Get a cash offer in 3 minutes
    Find out how much your home could sell for in as little as 3 minutes with a no-obligation cash offer.
    Estimated market value
    $268,100
    Get a cash offer in 3 minutes
    Find out how much your home could sell for in as little as 3 minutes with a no-obligation cash offer.
    Estimated market value
    $268,100