Open House Sunday (06/22) from 12:00 - 2:00 p.m. Tucked on a low traffic cul-de-sac in the sought after Huntington Park subdivision, this brick colonial offers over 4,500 square feet of well designed living space filled with natural light... Welcome to Currin Ct! A dramatic two story foyer opens to a formal living room with oversized windows and cathedral ceilings, while the kitchen flows into the spacious family room with extended ceiling height and cozy fireplace. Upstairs the primary suite offers a generous layout that features cathedral ceilings and his and her walk in closets. All additional bedrooms are comfortably sized, providing ample space for family, guests or a second home office. The finished lower level is a true bonus - complete with full gym, updated full bath, wet bar and an expansive recreation area perfect for entertaining. Resting on a lush, private lot with mature and manicured landscape, the backyard offers a peaceful setting that encourages connection and outdoor enjoyment. A rare blend of space, comfort and community in one of the areas most established neighborhoods. Prime location. Pride of ownership is showcased throughout... You will not be disappointed!
Sold for $640,000
$640,000
11700 Currin Ct, Plymouth, MI 48170
4beds
4,557sqft
Single Family Residence
Built in 2003
0.31 Acres Lot
$661,800 Zestimate®
$140/sqft
$4,267 Estimated rent
Home value
$661,800
$596,000 - $735,000
$4,267/mo
Zestimate® history
Owner options
List your home for rent
$4,267/mo
Rent Zestimate®
Find your next renter with Zillow Rental Manager. Plus, with online applications, you can quickly screen prospective tenants – for free.
$4,267/mo
Rent Zestimate®
Refinance and save
$4,832/mo
Est. payment
Refinancing to a lower rate could help reduce your monthly payments and save thousands over the life of the loan.
$4,832/mo
Est. payment
Explore your selling options
Work with a Zillow partner agent
Leverage their expertise and Zillow's premium Showcase listings to get your home seen by more buyers.
Get startedList with your own agent
Get your home in front of millions of buyers by listing it on Zillow.
Learn how to do itSell it yourself
Take full control of how buyers see your home on Zillow by listing For Sale by Owner (FSBO).
List your homeWhat's special
Zillow last checked:
Listing updated:
Listed by:
Anthony Gargaro 248-388-2444,
EXP Realty Main
Bought with:
Anya Chamberlain
Golden Key Realty Group LLC
Source: Realcomp II,MLS#: 20251009636
Facts & features
Interior
Bedrooms & bathrooms
- Bedrooms: 4
- Bathrooms: 4
- Full bathrooms: 3
- 1/2 bathrooms: 1
Primary bedroom
- Level: Second
- Area: 374
- Dimensions: 17 X 22
Bedroom
- Level: Second
- Area: 165
- Dimensions: 11 X 15
Bedroom
- Level: Second
- Area: 165
- Dimensions: 11 X 15
Bedroom
- Level: Second
- Area: 210
- Dimensions: 15 X 14
Primary bathroom
- Level: Second
- Area: 90
- Dimensions: 10 X 9
Other
- Level: Second
- Area: 56
- Dimensions: 8 X 7
Other
- Level: Basement
- Area: 78
- Dimensions: 13 X 6
Other
- Level: Entry
- Area: 30
- Dimensions: 5 X 6
Other
- Level: Entry
- Area: 176
- Dimensions: 11 X 16
Dining room
- Level: Entry
- Area: 156
- Dimensions: 13 X 12
Family room
- Level: Entry
- Area: 306
- Dimensions: 17 X 18
Flex room
- Level: Basement
- Area: 888
- Dimensions: 37 X 24
Game room
- Level: Basement
- Area: 238
- Dimensions: 14 X 17
Kitchen
- Level: Entry
- Area: 143
- Dimensions: 11 X 13
Laundry
- Level: Entry
- Area: 60
- Dimensions: 10 X 6
Library
- Level: Entry
- Area: 224
- Dimensions: 14 X 16
Living room
- Level: Entry
- Area: 238
- Dimensions: 14 X 17
Other
- Level: Basement
- Area: 154
- Dimensions: 11 X 14
Heating
- Forced Air, Natural Gas
Cooling
- Ceiling Fans, Central Air
Appliances
- Laundry: Gas Dryer Hookup, Laundry Room, Washer Hookup
Features
- Entrance Foyer, High Speed Internet, Other, Programmable Thermostat, Wet Bar
- Basement: Finished,Full
- Has fireplace: Yes
- Fireplace features: Family Room
Interior area
- Total interior livable area: 4,557 sqft
- Finished area above ground: 3,057
- Finished area below ground: 1,500
Property
Parking
- Total spaces: 2
- Parking features: Two Car Garage, Attached
- Attached garage spaces: 2
Features
- Levels: Two
- Stories: 2
- Entry location: GroundLevel
- Pool features: None
Lot
- Size: 0.31 Acres
- Dimensions: 81.5 x 165
- Features: Dead End Street, Sprinklers
Details
- Parcel number: 78043010062000
- Special conditions: Short Sale No,Standard
Construction
Type & style
- Home type: SingleFamily
- Architectural style: Colonial
- Property subtype: Single Family Residence
Materials
- Brick, Other, Stone
- Foundation: Basement, Poured, Sump Pump
- Roof: Asphalt
Condition
- Platted Sub
- New construction: No
- Year built: 2003
Utilities & green energy
- Sewer: Public Sewer
- Water: Public
- Utilities for property: Cable Available, Underground Utilities
Community & HOA
Community
- Features: Sidewalks
- Subdivision: HUNTINGTON PARK SUB
HOA
- Has HOA: Yes
- HOA fee: $450 annually
Location
- Region: Plymouth
Financial & listing details
- Price per square foot: $140/sqft
- Tax assessed value: $193,466
- Annual tax amount: $6,358
- Date on market: 6/22/2025
- Cumulative days on market: 49 days
- Listing agreement: Exclusive Right To Sell
- Listing terms: Cash,Conventional
Price history
| Date | Event | Price |
|---|---|---|
| 9/2/2025 | Sold | $640,000-1.4%$140/sqft |
Source:  Realcomp II #20251009636 Report a problem Realcomp II #20251009636 Report a problem | ||
| 8/6/2025 | Pending sale | $649,000$142/sqft |
Source: Realcomp II #20251009636 Report a problem | ||
| 7/25/2025 | Price change | $649,000-3.1%$142/sqft |
Source: Realcomp II #20251009636 Report a problem | ||
| 6/22/2025 | Listed for sale | $670,000+84.8%$147/sqft |
Source: Realcomp II #20251009636 Report a problem | ||
| 11/17/2003 | Sold | $362,512$80/sqft |
Source: Public Record Report a problem | ||
Public tax history
| Year | Property taxes | Tax assessment |
|---|---|---|
| 2025 | -- | $282,800 +15.2% |
| 2024 | -- | $245,400 +16.8% |
| 2023 | -- | $210,100 +3.2% |
| 2022 | -- | $203,600 +1.6% |
| 2021 | -- | $200,300 |
| 2020 | $5,380 +9.8% | $200,300 +1.4% |
| 2019 | $4,899 | $197,610 +4.2% |
| 2018 | $4,899 | $189,730 +344.3% |
| 2017 | -- | $42,700 -77.2% |
| 2016 | -- | $187,000 -4.4% |
| 2015 | -- | $195,610 +17.6% |
| 2013 | $15,056 | $166,350 +8.3% |
| 2012 | -- | $153,650 -21.2% |
| 2003 | -- | $194,930 |
| 2001 | -- | -- |
Find assessor info on the county website
Neighborhood: 48170
Nearby homes
- $671,500-- bd2 ba2.6k sqft11728 Currin Ct, Plymouth, MI 48170Off Market
- $677,200-- bd2 ba2.6k sqft11719 Currin Ct, Plymouth, MI 48170Off Market
- $762,9004 bd4 ba3.2k sqft11606 Currin Ct, Plymouth, MI 48170Off Market
- $587,5004 bd4 ba2.4k sqft51130 Powell Rd, Plymouth, MI 48170Sold
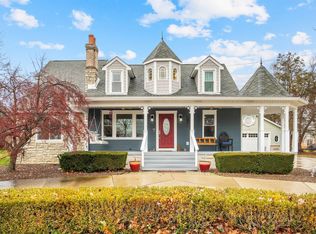
- $725,100-- bd2 ba3.2k sqft11681 Currin Ct, Plymouth, MI 48170Off Market
- $715,2004 bd3 ba3.1k sqft11757 Currin Ct, Plymouth, MI 48170Off Market
- $797,700-- bd2 ba3.2k sqft51091 Weston Dr, Plymouth, MI 48170Off Market
- $686,600-- bd2 ba3k sqft11643 Currin Ct, Plymouth, MI 48170Off Market
Nearby schools
GreatSchools rating
- 9/10Isbister Elementary SchoolGrades: PK-5Distance: 3 mi
- 9/10Salem High SchoolGrades: 6-12Distance: 2.7 mi
- 9/10Plymouth High SchoolGrades: 6-12Distance: 2.7 mi
Get a cash offer in 3 minutes
Find out how much your home could sell for in as little as 3 minutes with a no-obligation cash offer.
Estimated market value
$661,800
Get a cash offer in 3 minutes
Find out how much your home could sell for in as little as 3 minutes with a no-obligation cash offer.
Estimated market value
$661,800
- Michigan
- Wayne County
- Plymouth
- 48170
- 11700 Currin Ct
Nearby cities
Nearby neighborhoods
Nearby zip codes
Other Plymouth Topics
