Welcome to your dream home at 11700 Cypress Barn! This beautifully designed residence sits on a large corner lot, with a side entry garage features 5 spacious bedrooms and 3.5 baths, perfect for those who love to entertain. Upon entering, you'll be captivated by the soaring 20-foot ceilings that create an airy and inviting atmosphere. The impressive foyer leads to a large study, ideal for remote work or quiet reading. The heart of the home boasts a spacious living room with 20-foot ceilings, a stunning stone fireplace, and tilt-in windows that enhance both beauty and functionality. The modern kitchen is a chef's dream equipped with built in oven, gas cooktop, plenty of cabinet and counter space, ample storage, flowing seamlessly into the dining and living rooms for easy entertaining. Downstairs you will retreat to the luxurious primary suite, which features an en-suite bath with dual vanities, a soaking tub, a walk-in shower and dual closets. Four additional well-sized bedrooms upstairs provide versatility and function. Enjoy the convenience of an energy-efficient tankless water heater, ensuring hot water is always at your fingertips. The expansive second living room offers versatile space for game nights or movie marathons, making it a perfect gathering spot. Step outside to your private backyard with a large covered patio which is ideal for outdoor gatherings or peaceful mornings with coffee. Highly desirable SCUCISD, and close to Randolph Air Force Base, this home offers easy access to highways and makes commuting a breeze. Close to local stores, shops and convenient location between New Braunfels and San Antonio. Schedule your private showing today and discover the perfect blend of luxury and comfort!
Sold
Price Unknown
11700 CYPRESS BARN, Schertz, TX 78154
5beds
3,475sqft
Single Family Residence
Built in 2013
0.25 Acres Lot
$495,700 Zestimate®
$--/sqft
$3,238 Estimated rent
Home value
$495,700
$466,000 - $525,000
$3,238/mo
Zestimate® history
Owner options
List your home for rent
$3,238/mo
Rent Zestimate®
Find your next renter with Zillow Rental Manager. Plus, with online applications, you can quickly screen prospective tenants – for free.
$3,238/mo
Rent Zestimate®
Refinance and save
$322/mo
Est. payment
Refinancing to a lower rate could help reduce your monthly payments and save thousands over the life of the loan.
$322/mo
Est. payment
Explore your selling options
Work with a Zillow partner agent
Leverage their expertise and Zillow's premium Showcase listings to get your home seen by more buyers.
Get startedList with your own agent
Get your home in front of millions of buyers by listing it on Zillow.
Learn how to do itSell it yourself
Take full control of how buyers see your home on Zillow by listing For Sale by Owner (FSBO).
List your homeWhat's special
Stunning stone fireplacePrivate backyardLarge covered patioSide entry garageModern kitchenCorner lotLarge study
Zillow last checked:
Listing updated:
Listed by:
Tom Betsill TREC #719903 (210) 618-6018,
Texas Edge Realty
Source: LERA MLS,MLS#: 1815080
Facts & features
Interior
Bedrooms & bathrooms
- Bedrooms: 5
- Bathrooms: 4
- Full bathrooms: 3
- 1/2 bathrooms: 1
Primary bedroom
- Features: Sitting Room, Walk-In Closet(s), Multi-Closets, Ceiling Fan(s), Full Bath
- Area: 224
- Dimensions: 16 x 14
Bedroom 2
- Area: 182
- Dimensions: 14 x 13
Bedroom 3
- Area: 143
- Dimensions: 13 x 11
Bedroom 4
- Area: 100
- Dimensions: 10 x 10
Bedroom 5
- Area: 143
- Dimensions: 13 x 11
Primary bathroom
- Features: Tub/Shower Separate, Separate Vanity, Soaking Tub
- Area: 130
- Dimensions: 13 x 10
Dining room
- Area: 130
- Dimensions: 13 x 10
Kitchen
- Area: 182
- Dimensions: 14 x 13
Living room
- Area: 272
- Dimensions: 17 x 16
Office
- Area: 143
- Dimensions: 13 x 11
Heating
- Central, Zoned, Natural Gas
Cooling
- Ceiling Fan(s), Two Central
Appliances
- Included: Cooktop, Built-In Oven, Self Cleaning Oven, Microwave, Gas Cooktop, Disposal, Dishwasher, Plumbed For Ice Maker, Gas Water Heater, Plumb for Water Softener, Tankless Water Heater
- Laundry: Main Level, Lower Level, Laundry Room, Washer Hookup, Dryer Connection
Features
- Two Living Area, Separate Dining Room, Two Eating Areas, Kitchen Island, Breakfast Bar, Study/Library, Utility Room Inside, High Ceilings, Open Floorplan, High Speed Internet, Telephone, Walk-In Closet(s), Master Downstairs, Ceiling Fan(s), Chandelier, Solid Counter Tops
- Flooring: Carpet, Ceramic Tile, Wood, Laminate
- Windows: Double Pane Windows, Window Coverings
- Has basement: No
- Attic: Pull Down Stairs
- Number of fireplaces: 1
- Fireplace features: One
Interior area
- Total structure area: 3,475
- Total interior livable area: 3,475 sqft
Property
Parking
- Total spaces: 2
- Parking features: Two Car Garage, Garage Faces Side, Garage Door Opener
- Garage spaces: 2
Features
- Levels: Two
- Stories: 2
- Patio & porch: Patio, Covered
- Exterior features: Sprinkler System, Rain Gutters
- Pool features: None
- Fencing: Privacy
Lot
- Size: 0.25 Acres
- Features: 1/4 - 1/2 Acre, Level, Curbs, Sidewalks, Streetlights, Fire Hydrant w/in 500'
- Residential vegetation: Mature Trees
Details
- Parcel number: 050583030010
Construction
Type & style
- Home type: SingleFamily
- Property subtype: Single Family Residence
Materials
- Brick, 4 Sides Masonry, Stone, Fiber Cement
- Foundation: Slab
- Roof: Composition
Condition
- Pre-Owned
- New construction: No
- Year built: 2013
Details
- Builder name: Gehan
Utilities & green energy
- Electric: CPS Energy
- Gas: CPS Energy
- Sewer: Schertz, Sewer System
- Water: Schertz
- Utilities for property: Cable Available
Community & HOA
Community
- Features: Playground
- Subdivision: Willow Grove Sub (Sc)
HOA
- Has HOA: Yes
- HOA fee: $322 annually
- HOA name: WILLOW GROVE HOA
Location
- Region: Schertz
Financial & listing details
- Tax assessed value: $517,950
- Annual tax amount: $12,389
- Date on market: 9/11/2025
- Cumulative days on market: 11 days
- Listing terms: Conventional,FHA,VA Loan,Cash
- Road surface type: Paved
Price history
| Date | Event | Price |
|---|---|---|
| 11/19/2024 | Sold | -- |
Source:  LERA MLS #1815080 Report a problem LERA MLS #1815080 Report a problem | ||
| 10/21/2024 | Pending sale | $508,000$146/sqft |
Source: LERA MLS #1815080 Report a problem | ||
| 10/11/2024 | Contingent | $508,000$146/sqft |
Source: LERA MLS #1815080 Report a problem | ||
| 10/10/2024 | Listed for sale | $508,000+28.6%$146/sqft |
Source: LERA MLS #1815080 Report a problem | ||
| 8/31/2020 | Sold | -- |
Source: LERA MLS #1460867 Report a problem | ||
| 7/17/2020 | Pending sale | $394,900$114/sqft |
Source: Regal Realty #1460867 Report a problem | ||
| 6/25/2020 | Price change | $394,900-1.3%$114/sqft |
Source: Regal Realty #1460867 Report a problem | ||
| 6/2/2020 | Listed for sale | $399,999+0%$115/sqft |
Source: Regal Realty #1460867 Report a problem | ||
| 7/24/2019 | Listing removed | $2,600$1/sqft |
Source: Regal Realty #1394191 Report a problem | ||
| 7/22/2019 | Listing removed | $399,900$115/sqft |
Source: Regal Realty #1394192 Report a problem | ||
| 7/11/2019 | Price change | $399,900$115/sqft |
Source: Regal Realty #1394192 Report a problem | ||
| 6/28/2019 | Listed for rent | $2,600$1/sqft |
Source: Regal Realty #1394191 Report a problem | ||
| 4/11/2018 | Listing removed | $399,900$115/sqft |
Source: Regal Realty #333957 Report a problem | ||
| 3/21/2018 | Pending sale | $399,900$115/sqft |
Source: Regal Realty #1287592 Report a problem | ||
| 2/11/2018 | Price change | $399,900-0.7%$115/sqft |
Source: Regal Realty #333957 Report a problem | ||
| 1/16/2018 | Listed for sale | $402,900+4.1%$116/sqft |
Source: Regal Realty #1287592 Report a problem | ||
| 6/23/2015 | Sold | -- |
Source: LERA MLS #1108626 Report a problem | ||
| 4/12/2015 | Price change | $387,000+4.6%$111/sqft |
Source: Keller Williams - San Antonio City-View #1108626 Report a problem | ||
| 4/1/2015 | Price change | $369,987-2.6%$106/sqft |
Source: Congress Realty, Inc #1105596 Report a problem | ||
| 3/29/2015 | Price change | $379,987-2.6%$109/sqft |
Source: Congress Realty, Inc #1105596 Report a problem | ||
| 3/22/2015 | Listed for sale | $389,987$112/sqft |
Source: Owner Report a problem | ||
Public tax history
| Year | Property taxes | Tax assessment |
|---|---|---|
| 2025 | $3,852 +19.2% | $517,950 +0.1% |
| 2024 | $3,232 +3.9% | $517,560 +10% |
| 2023 | $3,111 -13.3% | $470,509 -2.4% |
| 2022 | $3,587 +30.7% | $482,290 +24% |
| 2021 | $2,744 | $388,850 +4.2% |
| 2020 | $2,744 -72.4% | $373,250 -0.8% |
| 2019 | $9,953 | $376,430 +2.6% |
| 2018 | $9,953 +4.5% | $367,030 +3.6% |
| 2017 | $9,526 -4.9% | $354,210 -4% |
| 2016 | $10,011 +16.4% | $369,050 +13.5% |
| 2015 | $8,603 | $325,260 +1.1% |
| 2014 | $8,603 | $321,620 +979.3% |
| 2013 | -- | $29,800 |
Find assessor info on the county website
Neighborhood: 78154
Nearby homes
- $443,2003 bd2 ba2.9k sqft11704 Cypress Barn, Schertz, TX 78154Off Market
- $362,9003 bd3 ba2.9k sqft11704 Cypress Barn, Selma, TX 78154Off Market
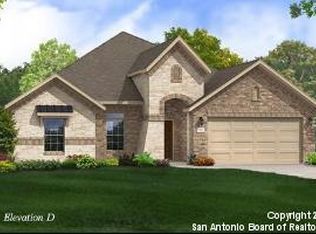
- $449,6004 bd3 ba2.9k sqft10416 Aurora Sky, Schertz, TX 78154Off Market
- $--4 bd4 ba3.1k sqft11648 Cypress Barn, Schertz, TX 78154Sold
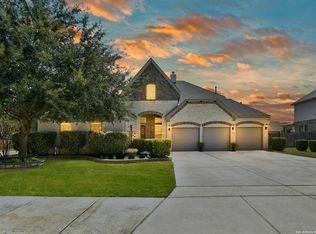
- $557,7004 bd2 ba3.5k sqft11708 Cypress Barn, Schertz, TX 78154Off Market
- $494,7004 bd4 ba3.5k sqft11701 Cypress Barn, Schertz, TX 78154Off Market
- $639,7004 bd4 ba3.5k sqft11701 Cypress Barn, Selma, TX 78154Off Market
- $462,7003 bd4 ba2.9k sqft10505 Pecan Br, Schertz, TX 78154Off Market
Nearby schools
GreatSchools rating
- 3/10Rose Garden Elementary SchoolGrades: PK-4Distance: 0.2 mi
- 7/10Ray D Corbett Junior High SchoolGrades: 7-8Distance: 0.6 mi
- 5/10Samuel Clemens High SchoolGrades: 9-12Distance: 2.2 mi
Schools provided by the listing agent
- Elementary: Rose Garden
- Middle: Corbett
- High: Samuel Clemens
- District: Schertz-Cibolo-Universal City Isd
Source: LERA MLS. This data may not be complete. We recommend contacting the local school district to confirm school assignments for this home.
Get a cash offer in 3 minutes
Find out how much your home could sell for in as little as 3 minutes with a no-obligation cash offer.
Estimated market value
$495,700
Get a cash offer in 3 minutes
Find out how much your home could sell for in as little as 3 minutes with a no-obligation cash offer.
Estimated market value
$495,700
- Texas
- Bexar County
- Schertz
- 78154
- 11700 CYPRESS BARN
Nearby cities
Nearby zip codes
Other Schertz Topics
