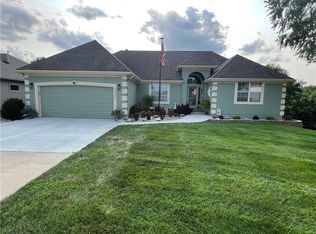
“Welcome to 11700 East 86th Street in Raytown, Missouri — a truly one-of-a-kind Spanish-style estate set on an expansive 3-acre lot, offering the perfect blend of privacy, space, and convenience. With over 3,200 square feet of living space, this impressive home features 4 bedrooms and 3 full bathrooms, designed for both everyday comfort and exceptional entertaining.
NEW BACK PATIO BEING POURED WITH LIFETIME WARRANTY!
Inside, you’ll find thoughtful updates throughout, including a new HVAC system installed in 2025, a repaired fireplace with added blower for improved heating efficiency, newer kitchen appliances, and a newer washer and dryer. Elegant stone entryways add character and warmth as you move through the home.
The main-level primary suite is a true retreat, featuring a walk-in closet, heated tile floors in the en-suite bathroom, and a double-headed walk-in shower. Downstairs, the walk-out lower level offers a bedroom, a den or office, a spacious recreation room with a second fireplace, and access to a third garage, providing incredible flexibility for work, guests, or multi-generational living.
Step outside and enjoy your own private oasis — an above-ground pool already set up with a surrounding deck and storage shed, a firepit for cooler evenings, and a deck equipped with a natural gas line for your grill, making outdoor entertaining effortless year-round.
And while this home feels like a secluded retreat, it’s just minutes from Lee’s Summit and Kansas City, putting you close to dining, shopping, and entertainment options, with easy access to everything the metro has to offer.
Sold
Zillow last checked:
Listing updated:
Bought with:
Joey Zarrillo, 2018009798
RE/MAX Heritage
Source: Heartland MLS as distributed by MLS GRID,MLS#: 2592714
Price history
| Date | Event | Price |
|---|---|---|
| 2/3/2026 | Sold | -- |
Source:  Heartland MLS as distributed by MLS GRID #2592714 Report a problem Heartland MLS as distributed by MLS GRID #2592714 Report a problem | ||
| 1/20/2026 | Pending sale | $427,000$130/sqft |
Source: Heartland MLS as distributed by MLS GRID #2592714 Report a problem | ||
| 1/12/2026 | Contingent | $427,000$130/sqft |
Source: Heartland MLS as distributed by MLS GRID #2592714 Report a problem | ||
| 1/8/2026 | Listed for sale | $427,000+17%$130/sqft |
Source: Heartland MLS as distributed by MLS GRID #2592714 Report a problem | ||
| 1/17/2021 | Listing removed | $365,000$111/sqft |
Source:  ReeceNichols Real Estate #2232399 Report a problem ReeceNichols Real Estate #2232399 Report a problem | ||
| 1/16/2021 | Pending sale | $365,000$111/sqft |
Source: ReeceNichols Real Estate #2232399 Report a problem | ||
| 1/15/2021 | Sold | -- |
Source: Heartland MLS as distributed by MLS GRID #2232399 Report a problem | ||
| 12/30/2020 | Contingent | $365,000$111/sqft |
Source: ReeceNichols Real Estate #2232399 Report a problem | ||
| 12/1/2020 | Pending sale | $365,000$111/sqft |
Source: ReeceNichols Shewmaker #2232399 Report a problem | ||
| 11/19/2020 | Listed for sale | $365,000$111/sqft |
Source: ReeceNichols Shewmaker #2232399 Report a problem | ||
| 11/18/2020 | Pending sale | $365,000$111/sqft |
Source: ReeceNichols Shewmaker #2232399 Report a problem | ||
| 9/26/2020 | Price change | $365,000-1.4%$111/sqft |
Source: ReeceNichols Shewmaker #2232399 Report a problem | ||
| 7/23/2020 | Listed for sale | $370,000+68.6%$113/sqft |
Source: ReeceNichols Shewmaker #2232399 Report a problem | ||
| 7/15/2014 | Sold | -- |
Source: Heartland MLS as distributed by MLS GRID #1859996 Report a problem | ||
| 5/22/2014 | Price change | $219,500-1.1%$67/sqft |
Source: RE/MAX Heartland, REALTORS� #1859996 Report a problem | ||
| 5/14/2014 | Price change | $222,000-1.3%$68/sqft |
Source: RE/MAX Heartland, REALTORS� #1859996 Report a problem | ||
| 11/28/2013 | Price change | $224,900-2.2%$68/sqft |
Source: RE/MAX Heartland, REALTORS� #1859996 Report a problem | ||
| 9/6/2013 | Price change | $229,900-3.8%$70/sqft |
Source: RE/MAX Elite #1832049 Report a problem | ||
| 8/8/2013 | Price change | $239,000-4.4%$73/sqft |
Source: RE/MAX Elite #1832049 Report a problem | ||
| 6/19/2013 | Price change | $249,900-10.8%$76/sqft |
Source: RE/MAX Elite #1832049 Report a problem | ||
| 5/24/2013 | Listed for sale | $280,000$85/sqft |
Source: RE/MAX Elite #1832049 Report a problem | ||

Get a cash offer in 3 minutes
Find out how much your home could sell for in as little as 3 minutes with a no-obligation cash offer.
Estimated market value
$438,800
