A diamond in Red Rock Country Club! This spectacular single-story home sits on one of the best lots in all of RRCC with breathtaking mountain & golf course views; plus, it has just undergone a superb near whole-home remodel. Located at the end of a quiet street on a large, ultra-private lot, this rare gem has dramatic views of the private golf course & lighted mountains beyond. Its gourmet kitchen is loaded with Wolf, Sub-Zero, including two large wine coolers, and features a huge center island, walk-in pantry and rich cabinetry. The great room has a chic bar with beverage coolers and ample counter seating, plus formal dining. The resort style backyard features a sumptuous neg-edge pool w/ swim-up bar plus spa, a full outdoor kitchen, multiple lounge/dining areas, fire pit and putting green. The huge primary suite has a luxurious bathroom w/ deep tub, dual vanities & two fantastic walk-in closets. Private courtyard entrance. Oversized, climate-controlled garage. An absolute must see!
Closed
$3,675,000
11700 Evergreen Creek Ln, Las Vegas, NV 89135
3beds
4,119sqft
Single Family Residence
Built in 2003
0.38 Acres Lot
$4,043,200 Zestimate®
$892/sqft
$7,169 Estimated rent
Home value
$4,043,200
$3.64M - $4.53M
$7,169/mo
Zestimate® history
Owner options
List your home for rent
$7,169/mo
Rent Zestimate®
Find your next renter with Zillow Rental Manager. Plus, with online applications, you can quickly screen prospective tenants – for free.
$7,169/mo
Rent Zestimate®
Refinance and save
$21,438/mo
Est. payment
Refinancing to a lower rate could help reduce your monthly payments and save thousands over the life of the loan.
$21,438/mo
Est. payment
Explore your selling options
Work with a Zillow partner agent
Leverage their expertise and Zillow's premium Showcase listings to get your home seen by more buyers.
Get startedList with your own agent
Get your home in front of millions of buyers by listing it on Zillow.
Learn how to do itSell it yourself
Take full control of how buyers see your home on Zillow by listing For Sale by Owner (FSBO).
List your homeWhat's special
Private golf courseRed rock country clubFire pitMultiple loungeClimate - controlled garageResort style backyardUltra - private lot
Zillow last checked:
Listing updated:
Listed by:
Gavin Ernstone B.1000642 (702)523-3677,
Simply Vegas
Bought with:
Shawn P. McWilliams, S.0078686
Realty ONE Group, Inc
Source: LVR,MLS#: 2559599 Originating MLS: Greater Las Vegas Association of Realtors Inc
Originating MLS: Greater Las Vegas Association of Realtors IncFacts & features
Interior
Bedrooms & bathrooms
- Bedrooms: 3
- Bathrooms: 4
- Full bathrooms: 1
- 3/4 bathrooms: 2
- 1/2 bathrooms: 1
Primary bedroom
- Description: Bedroom With Bath Downstairs,Ceiling Light,Custom Closet,Downstairs,Pbr Separate From Other,Walk-In Closet(s)
- Dimensions: 17x33
Bedroom 2
- Description: Ceiling Light,Downstairs,With Bath
- Dimensions: 17x20
Bedroom 3
- Description: Ceiling Fan,Ceiling Light,Custom Closet,Downstairs,Walk-In Closet(s),With Bath
- Dimensions: 13x20
Primary bathroom
- Description: Double Sink,Separate Shower,Separate Tub
Dining room
- Description: Dining Area,Formal Dining Room
- Dimensions: 18x19
Family room
- Description: Ceiling Fan,Separate Family Room,Surround Sound
- Dimensions: 27x25
Great room
- Description: Downstairs,Surround Sound
- Dimensions: 21x23
Kitchen
- Description: Breakfast Bar/Counter,Breakfast Nook/Eating Area,Custom Cabinets,Garden Window,Island,Marble/Stone Countertops,Pantry,Solid Surface Countertops,Stainless Steel Appliances,Walk-in Pantry
Living room
- Description: Surround Sound,Wet Bar
- Dimensions: 21x29
Heating
- Central, Gas, High Efficiency, Multiple Heating Units
Cooling
- Central Air, Electric, High Efficiency, 2 Units
Appliances
- Included: Dryer, Dishwasher, Disposal, Gas Range, Microwave, Refrigerator, Water Softener Owned, Wine Refrigerator, Washer
- Laundry: Cabinets, Electric Dryer Hookup, Gas Dryer Hookup, Main Level, Laundry Room, Sink
Features
- Bedroom on Main Level, Ceiling Fan(s), Primary Downstairs, Window Treatments, Programmable Thermostat
- Flooring: Porcelain Tile, Tile
- Windows: Double Pane Windows, Low-Emissivity Windows
- Number of fireplaces: 3
- Fireplace features: Family Room, Gas, Glass Doors, Great Room, Primary Bedroom
Interior area
- Total structure area: 3,797
- Total interior livable area: 4,119 sqft
Property
Parking
- Total spaces: 5
- Parking features: Air Conditioned Garage, Attached, Epoxy Flooring, Finished Garage, Garage, Garage Door Opener, Inside Entrance, Private, Tandem
- Attached garage spaces: 5
Features
- Stories: 1
- Patio & porch: Covered, Patio
- Exterior features: Built-in Barbecue, Barbecue, Courtyard, Patio, Private Yard, Sprinkler/Irrigation, Water Feature
- Has private pool: Yes
- Pool features: Heated, In Ground, Negative Edge, Private, Association
- Has spa: Yes
- Spa features: In Ground, Outdoor Hot Tub
- Fencing: Block,Back Yard,Wrought Iron
- Has view: Yes
- View description: Golf Course, Mountain(s)
- Frontage type: Golf Course
Lot
- Size: 0.38 Acres
- Features: 1/4 to 1 Acre Lot, Drip Irrigation/Bubblers, Desert Landscaping, Landscaped, On Golf Course, Rocks, Synthetic Grass
Details
- Additional structures: Guest House
- Parcel number: 16411415020
- Zoning description: Single Family
- Horse amenities: None
Construction
Type & style
- Home type: SingleFamily
- Architectural style: One Story
- Property subtype: Single Family Residence
Materials
- Frame, Stucco
- Roof: Tile
Condition
- Excellent,Resale
- Year built: 2003
Details
- Builder name: Sunrise
Utilities & green energy
- Electric: Photovoltaics None, 220 Volts in Garage
- Sewer: Public Sewer
- Water: Public
- Utilities for property: Underground Utilities
Green energy
- Energy efficient items: Windows, HVAC
Community & HOA
Community
- Security: Security System Owned, Gated Community
- Subdivision: Red Rock Cntry Club At Summerlin
HOA
- Has HOA: Yes
- Amenities included: Basketball Court, Country Club, Clubhouse, Fitness Center, Golf Course, Gated, Jogging Path, Playground, Pickleball, Park, Pool, Guard, Security, Tennis Court(s)
- Services included: Association Management, Security
- HOA name: Red Rock Country Clb
- HOA phone: 702-562-3461
- Second HOA fee: $250 monthly
Location
- Region: Las Vegas
Financial & listing details
- Price per square foot: $892/sqft
- Tax assessed value: $1,949,191
- Annual tax amount: $11,246
- Date on market: 3/21/2024
- Listing agreement: Exclusive Right To Sell
- Listing terms: Cash,Conventional
- Ownership: Single Family Residential
Price history
| Date | Event | Price |
|---|---|---|
| 3/20/2024 | Sold | $3,675,000-2%$892/sqft |
Source:  LVR #2559599 Report a problem LVR #2559599 Report a problem | ||
| 3/1/2024 | Contingent | $3,750,000$910/sqft |
Source: LVR #2559599 Report a problem | ||
| 2/12/2024 | Listed for sale | $3,750,000+59.6%$910/sqft |
Source: LVR #2559599 Report a problem | ||
| 3/5/2021 | Sold | $2,350,000+93.9%$571/sqft |
Source: LVR #2270197 Report a problem | ||
| 9/4/2013 | Sold | $1,212,000-24.3%$294/sqft |
Source: LVR #1358927 Report a problem | ||
| 6/29/2013 | Listed for sale | $1,600,000+53.8%$388/sqft |
Source: Sovereign Realty #1358927 Report a problem | ||
| 9/25/2012 | Sold | $1,040,000-5.5%$252/sqft |
Source: Public Record Report a problem | ||
| 5/18/2012 | Listed for sale | $1,100,000-38.9%$267/sqft |
Source: Nicholas Chupa Report a problem | ||
| 4/5/2006 | Sold | $1,800,000+98.7%$437/sqft |
Source: Public Record Report a problem | ||
| 1/24/2003 | Sold | $905,980$220/sqft |
Source: Public Record Report a problem | ||
Public tax history
| Year | Property taxes | Tax assessment |
|---|---|---|
| 2026 | $13,465 +10.9% | $682,217 -5.3% |
| 2025 | $12,145 +8% | $720,425 +15.2% |
| 2024 | $11,246 +3% | $625,461 +9% |
| 2023 | $10,919 +3% | $574,024 +19.8% |
| 2022 | $10,601 +3% | $479,119 +3.9% |
| 2021 | $10,292 +3% | $461,167 +11.5% |
| 2020 | $9,991 +4.6% | $413,660 +8.2% |
| 2019 | $9,550 +9.9% | $382,324 |
| 2018 | $8,689 | $382,324 -6.6% |
| 2017 | $8,689 | $409,202 +13.2% |
| 2016 | $8,689 -1.1% | $361,572 +14.2% |
| 2015 | $8,787 +3.2% | $316,531 -5.7% |
| 2014 | $8,517 | $335,495 |
| 2013 | -- | $335,495 +24.4% |
| 2012 | -- | $269,735 -27.7% |
| 2011 | -- | $373,301 +10.6% |
| 2010 | -- | $337,376 -32.2% |
| 2009 | -- | $497,594 |
| 2008 | -- | $497,594 +3.1% |
| 2007 | -- | $482,802 +13.5% |
| 2006 | -- | $425,241 +25.5% |
| 2005 | -- | $338,912 +54.6% |
| 2004 | -- | $219,226 |
Find assessor info on the county website
Neighborhood: Summerlin South
Nearby homes
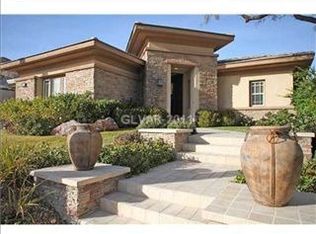
- $782,5603 bd3 ba3.8k sqft11690 Evergreen Creek Ln, Las Vegas, NV 89135Off Market
- $2,957,4004 bd4 ba3.8k sqft11690 Evergreen Creek Ln, Las Vegas, NV 89135Off Market
- $3,198,8003 bd2 ba4.5k sqft11720 Evergreen Creek Ln, Las Vegas, NV 89135Off Market
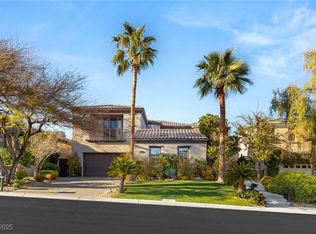
- $2,050,0004 bd5 ba3.6k sqft11680 Evergreen Creek Ln, Las Vegas, NV 89135Sold
- $5,953,4005 bd7 ba6.9k sqft11725 Evergreen Creek Ln, Las Vegas, NV 89135Off Market
- $3,207,9006 bd5 ba5.4k sqft11740 Evergreen Creek Ln, Las Vegas, NV 89135Off Market
- $2,269,9004 bd4 ba5.4k sqft11740 Evergreen Creek Ln #0, Las Vegas, NV 89135Off Market
- $754,1205 bd4 ba4.4k sqft11670 Evergreen Creek Ln, Las Vegas, NV 89135Off Market
Nearby schools
GreatSchools rating
- 9/10Judy & John L Goolsby Elementary SchoolGrades: PK-5Distance: 0.7 mi
- 7/10Victoria Fertitta Middle SchoolGrades: 6-8Distance: 3.7 mi
- 8/10Palo Verde High SchoolGrades: 9-12Distance: 2.8 mi
Schools provided by the listing agent
- Elementary: Goolsby, Judy & John,Goolsby, Judy & John
- Middle: Fertitta Frank & Victoria
- High: Palo Verde
Source: LVR. This data may not be complete. We recommend contacting the local school district to confirm school assignments for this home.
Get a cash offer in 3 minutes
Find out how much your home could sell for in as little as 3 minutes with a no-obligation cash offer.
Estimated market value
$4,043,200
Get a cash offer in 3 minutes
Find out how much your home could sell for in as little as 3 minutes with a no-obligation cash offer.
Estimated market value
$4,043,200
- Nevada
- Clark County
- Las Vegas
- 89135
- Summerlin South
- 11700 Evergreen Creek Ln
Nearby cities
Nearby neighborhoods
Nearby zip codes
Other Las Vegas Topics
