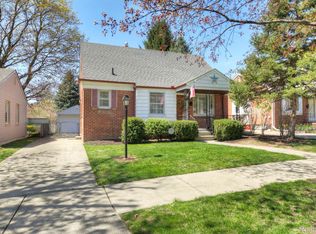
AMAZING HOME IN SERENE COUNTRY SETTING ON 1/2 ACRE PARKLIKE LOT!!!. A LISTING LIKE THIS DOESN'T COME ALONG EVERYDAY!!! Welcoming curb appeal showcases the meticulous maintenance of this solid home. Obvious big ticket items are taken care of for you-- Landscaping with cottage stone, oversized flawless driveway, also flawless cement in 2 car garage, striking front paver porch with walkway, and a paver patio sitting on this beautiful lot (which is almost entirely fenced in.) This gorgeous lot has so many options for use--for your family, pets, entertaining or just the place to drink your morning coffee and enjoy nature in peace and quiet! This no-outlet quiet street is tucked away off the beaten path with light traffic--basically for residents of the street--yet conveniently located close to restaurants, businesses and main roads. Inside condition is equally impressive. It is spotless and ready to go! A spacious Florida Room continues the scenic views. Then step into the classic charm of coved ceilings, archways and a cozy fireplace (converted to gas) with a marble surround and hearth, plus a French Door entrance from foyer. Every inch of this home is finished in good taste with attention to detail. Beautiful hardwood floors throughout, ceramic tile in Florida Room, all 3 full baths, basement, and new plank vinyl flooring in kitchen. All appliances stay. Basement has incredible living and storage space--it is light and clean and does not feel like a basement. Bright and sparkling laundry area, recessed lighting throughout basement with numerous finished storage areas and closets--not your typical home of this type! Updated windows with custom plantation blinds on upper floors, glass block windows in basement. The list could go on and on! This home screams pride of ownership. It is ready for a new owner who will love it as much as the current ones. Great opportunity to own this unique, one of a kind home with an awesome view!
Sold for $295,000
$295,000
11700 Farley, Redford, MI 48239
3beds
2,199sqft
Single Family Residence
Built in 1940
0.55 Acres Lot
$284,700 Zestimate®
$134/sqft
$2,229 Estimated rent
Home value
$284,700
$270,000 - $299,000
$2,229/mo
Zestimate® history
Owner options
List your home for rent
$2,229/mo
Rent Zestimate®
Find your next renter with Zillow Rental Manager. Plus, with online applications, you can quickly screen prospective tenants – for free.
$2,229/mo
Rent Zestimate®
Refinance and save
$2,181/mo
Est. payment
Refinancing to a lower rate could help reduce your monthly payments and save thousands over the life of the loan.
$2,181/mo
Est. payment
Explore your selling options
Work with a Zillow partner agent
Leverage their expertise and Zillow's premium Showcase listings to get your home seen by more buyers.
Get startedList with your own agent
Get your home in front of millions of buyers by listing it on Zillow.
Learn how to do itSell it yourself
Take full control of how buyers see your home on Zillow by listing For Sale by Owner (FSBO).
List your homeWhat's special
Awesome viewRecessed lighting throughout basementBeautiful hardwood floors throughoutPaver patioOversized flawless drivewayWelcoming curb appealLandscaping with cottage stone
Zillow last checked:
Listing updated:
Listed by:
Karen Slater 734-754-1322,
Century 21 Curran & Oberski
Bought with:
Daniel Ericksen, 6506047792
O'Connor Realty Detroit, LLC
Source: Realcomp II,MLS#: 20261034956
Facts & features
Interior
Bedrooms & bathrooms
- Bedrooms: 3
- Bathrooms: 3
- Full bathrooms: 3
Primary bedroom
- Level: Second
- Area: 182
- Dimensions: 14 X 13
Bedroom
- Level: Entry
- Area: 130
- Dimensions: 13 X 10
Bedroom
- Level: Entry
- Area: 121
- Dimensions: 11 X 11
Primary bathroom
- Level: Second
- Area: 25
- Dimensions: 5 X 5
Other
- Level: Entry
- Area: 56
- Dimensions: 8 X 7
Other
- Level: Basement
- Area: 32
- Dimensions: 8 X 4
Bonus room
- Level: Second
- Area: 60
- Dimensions: 12 X 5
Family room
- Level: Basement
- Area: 168
- Dimensions: 14 X 12
Flex room
- Level: Second
- Area: 96
- Dimensions: 12 X 8
Kitchen
- Level: Entry
- Area: 168
- Dimensions: 14 X 12
Laundry
- Level: Basement
- Area: 143
- Dimensions: 13 X 11
Living room
- Level: Entry
- Area: 187
- Dimensions: 17 X 11
Other
- Level: Basement
- Area: 117
- Dimensions: 13 X 9
Other
- Level: Entry
- Area: 77
- Dimensions: 11 X 7
Heating
- Electric, Forced Air, Natural Gas
Cooling
- Ceiling Fans, Central Air
Appliances
- Included: Built In Electric Oven, Dishwasher, Disposal, Dryer, Electric Cooktop, Free Standing Refrigerator, Humidifier, Microwave, Trash Compactor, Washer
- Laundry: Gas Dryer Hookup, Laundry Room
Features
- Basement: Finished
- Has fireplace: Yes
- Fireplace features: Living Room
Interior area
- Total interior livable area: 2,199 sqft
- Finished area above ground: 1,323
- Finished area below ground: 876
Property
Parking
- Total spaces: 2
- Parking features: Two Car Garage, Detached, Garage Door Opener
- Garage spaces: 2
Features
- Levels: One And One Half
- Stories: 1.5
- Entry location: GroundLevelwSteps
- Patio & porch: Patio, Porch
- Exterior features: Lighting
- Pool features: None
Lot
- Size: 0.55 Acres
- Dimensions: 80 x 296.68
Details
- Parcel number: 79035030007000
- Special conditions: Short Sale No,Standard
Construction
Type & style
- Home type: SingleFamily
- Architectural style: Bungalow
- Property subtype: Single Family Residence
Materials
- Other
- Foundation: Basement, Block
- Roof: Asphalt
Condition
- New construction: No
- Year built: 1940
Utilities & green energy
- Sewer: Public Sewer
- Water: Public
- Utilities for property: Above Ground Utilities, Cable Available
Community & HOA
Community
- Subdivision: MICHELSON PLYMOUTH ROAD SUB
HOA
- Has HOA: No
Location
- Region: Redford
Financial & listing details
- Price per square foot: $134/sqft
- Tax assessed value: $42,530
- Annual tax amount: $2,767
- Date on market: 5/14/2026
- Cumulative days on market: 4 days
- Listing agreement: Exclusive Right To Sell
- Listing terms: Cash,Conventional
Price history
| Date | Event | Price |
|---|---|---|
| 6/8/2026 | Sold | $295,000+6.5%$134/sqft |
Source:  Realcomp II #20261034956 Report a problem Realcomp II #20261034956 Report a problem | ||
| 6/5/2026 | Pending sale | $277,000$126/sqft |
Source: Realcomp II #20261034956 Report a problem | ||
| 5/15/2026 | Listed for sale | $277,000$126/sqft |
Source: Realcomp II #20261034956 Report a problem | ||
Public tax history
| Year | Property taxes | Tax assessment |
|---|---|---|
| 2025 | -- | $91,100 +10.7% |
| 2024 | -- | $82,300 +16.7% |
| 2023 | -- | $70,500 +5.4% |
| 2022 | -- | $66,900 +10.2% |
| 2021 | -- | $60,700 |
| 2020 | $2,434 +10.1% | $60,700 +8% |
| 2019 | $2,211 | $56,200 +23.2% |
| 2018 | $2,211 | $45,600 +4.8% |
| 2017 | -- | $43,500 +7.1% |
| 2016 | $1,994 | $40,600 +11.5% |
| 2015 | $1,994 -37.9% | $36,400 +9% |
| 2013 | $3,210 +61% | $33,400 -6.4% |
| 2012 | $1,994 | $35,700 -12.9% |
| 2011 | -- | $41,000 -27.7% |
| 2009 | -- | $56,700 -16.4% |
| 2008 | -- | $67,800 -4.9% |
| 2007 | -- | $71,300 +5.3% |
| 2005 | $615 | $67,700 +13.8% |
| 2003 | -- | $59,500 +61.6% |
| 2001 | $1,444 +7.2% | $36,808 +3.2% |
| 2000 | $1,346 | $35,667 |
Find assessor info on the county website
Neighborhood: Grand Dale Gardens
Nearby homes
- $141,2002 bd1 ba924 sqft11347 Farley, Redford, MI 48239Off Market
- $198,5003 bd2 ba1.9k sqft11315 Farley Ave, Redford, MI 48239Sold
- $196,1003 bd2 ba1.1k sqft11339 Farley, Redford, MI 48239Off Market
- $195,1003 bd1 ba1.1k sqft11331 Farley, Redford, MI 48239Off Market
- $155,700-- bd1 ba1.1k sqft11376 Farley Ave, Redford, MI 48239Off Market
- $148,9003 bd1 ba1.4k sqft11363 Farley, Redford, MI 48239Off Market
- $145,2003 bd1 ba1k sqft11323 Farley, Redford, MI 48239Off Market
- $165,0003 bd2 ba1.2k sqft11371 Farley, Redford, MI 48239Off Market
Nearby schools
GreatSchools rating
- 5/10Fisher Elementary SchoolGrades: PK-5Distance: 0.2 mi
- 5/10John D. Pierce Middle SchoolGrades: 6-8Distance: 0.2 mi
- 7/10Lee M. Thurston High SchoolGrades: 9-12Distance: 1.1 mi
Get a cash offer in 3 minutes
Find out how much your home could sell for in as little as 3 minutes with a no-obligation cash offer.
Estimated market value
$284,700
Get a cash offer in 3 minutes
Find out how much your home could sell for in as little as 3 minutes with a no-obligation cash offer.
Estimated market value
$284,700
