Charming, move-in ready South Orlando Pool Home with 3 bedrooms, 2 full baths and large fully fenced-in backyard. which leads you to the Beautiful screened enclosed solar heated Pool. The front door opens to a spacious foyer with vaulted ceilings looking through to the great room with ceramic tile floors, and large windows that bring in the light and make the open floor plan living of the great room/kitchen feel welcoming. Updated cabinets make for plenty of room in the kitchen and the Marble look Quartz Counter tops will be sure to please the home cook in the household. The bay window in the Dinette makes for the perfect spot to have a cup of coffee or read a book while overlooking the Pool area. The split bedroom floor plan gives the primary bedroom a real since of privacy while opening onto the Pool Area, and features vaulted ceilings, ceramic tile flooring, ceiling fan, updated on-suite bathroom with large shower, and don’t miss the Large walk-in closet and separate commode. Two bedrooms are at the other side of the home, both with ceiling fans, and share the hall bathroom with direct access from bedroom #2. Heading out to the backyard you’ll find the large patio and solar heated swimming pool with new vinyl fence (2023) to share with friends and neighbors. For more fun, the community offers Tennis Courts, Racket Ball Court, Baseball Field, Playground, Doggie Park and Wonderful Walking trails. Whisper Lakes is located in a fantastic school district, with great shopping, all the Best Restaurants, and is just minutes to all the areas Great Theme Parks like Disney World, Sea World, and Universal Studios. In addition, this fabulous home has a newer Roof (2021) and Brick Paver Driveway (2015) and Screened Pool Enclosure (2016). Pride of Ownership shows in this move-in-ready One-Owner Home.
Sold for $380,000
$380,000
11700 Frubisher Ct, Orlando, FL 32837
3beds
1,486sqft
Single Family Residence
Built in 1991
10,373 Square Feet Lot
$415,900 Zestimate®
$256/sqft
$2,421 Estimated rent
Home value
$415,900
$395,000 - $437,000
$2,421/mo
Zestimate® history
Owner options
List your home for rent
$2,421/mo
Rent Zestimate®
Find your next renter with Zillow Rental Manager. Plus, with online applications, you can quickly screen prospective tenants – for free.
$2,421/mo
Rent Zestimate®
Refinance and save
$2,800/mo
Est. payment
Refinancing to a lower rate could help reduce your monthly payments and save thousands over the life of the loan.
$2,800/mo
Est. payment
Explore your selling options
Work with a Zillow partner agent
Leverage their expertise and Zillow's premium Showcase listings to get your home seen by more buyers.
Get startedList with your own agent
Get your home in front of millions of buyers by listing it on Zillow.
Learn how to do itSell it yourself
Take full control of how buyers see your home on Zillow by listing For Sale by Owner (FSBO).
List your homeWhat's special
Screened pool enclosureDisney worldSea worldTennis courtsUniversal studiosBay windowWhisper lakes
Zillow last checked:
Listing updated:
Listed by:
Buddy Jerome, III 407-579-9356,
SUMMERPARK HOMES REALTY LLC 407-603-6320
Bought with:
Buddy Jerome, III, 3300042
SUMMERPARK HOMES REALTY LLC
Source: Stellar MLS,MLS#: O6183886 Originating MLS: Orlando Regional
Originating MLS: Orlando Regional
Facts & features
Interior
Bedrooms & bathrooms
- Bedrooms: 3
- Bathrooms: 2
- Full bathrooms: 2
Rooms
- Room types: Breakfast Room Separate
Primary bedroom
- Features: Ceiling Fan(s), Walk-In Closet(s)
- Level: First
- Dimensions: 13x14
Bedroom 2
- Features: En Suite Bathroom, Built-in Closet
- Level: First
- Dimensions: 12x11
Bedroom 3
- Features: Ceiling Fan(s), Built-in Closet
- Level: First
- Dimensions: 11x12
Primary bathroom
- Features: Water Closet/Priv Toilet
- Level: First
Bathroom 2
- Features: Tub With Shower
- Level: First
Dinette
- Features: Breakfast Bar
- Level: First
- Dimensions: 10x10
Dining room
- Features: Other
- Level: First
- Dimensions: 12x13
Kitchen
- Features: Pantry
- Level: First
- Dimensions: 8x10
Living room
- Features: Ceiling Fan(s)
- Level: First
- Dimensions: 13x15
Heating
- Electric
Cooling
- Central Air
Appliances
- Included: Dishwasher, Disposal, Dryer, Electric Water Heater, Microwave, Range, Refrigerator, Washer
- Laundry: Laundry Room
Features
- Open Floorplan, Solid Surface Counters, Stone Counters, Vaulted Ceiling(s), Walk-In Closet(s)
- Flooring: Ceramic Tile
- Doors: Sliding Doors
- Windows: Blinds, Drapes, Rods, Shades, Window Treatments
- Has fireplace: No
Interior area
- Total structure area: 2,001
- Total interior livable area: 1,486 sqft
Property
Parking
- Total spaces: 2
- Parking features: Driveway, Garage Door Opener, Off Street
- Attached garage spaces: 2
- Has uncovered spaces: Yes
- Details: Garage Dimensions: 21X20
Features
- Levels: One
- Stories: 1
- Patio & porch: Enclosed, Front Porch, Screened
- Exterior features: Sidewalk
- Has private pool: Yes
- Pool features: Gunite, Heated, In Ground, Screen Enclosure, Solar Heat
- Fencing: Vinyl
- Has view: Yes
- View description: Pool
Lot
- Size: 10,373 Square Feet
- Features: Cul-De-Sac, Sidewalk
- Residential vegetation: Mature Landscaping
Details
- Parcel number: 162429926300670
- Zoning: P-D
- Special conditions: None
Construction
Type & style
- Home type: SingleFamily
- Architectural style: Contemporary
- Property subtype: Single Family Residence
Materials
- Block, Stucco
- Foundation: Slab
- Roof: Shingle
Condition
- Completed
- New construction: No
- Year built: 1991
Utilities & green energy
- Sewer: Public Sewer
- Water: Public
- Utilities for property: Electricity Connected, Sewer Connected, Water Connected
Community & HOA
Community
- Features: Deed Restrictions, Dog Park, Park, Playground, Pool, Racquetball, Sidewalks
- Pet fee: $0 monthly
- Subdivision: WHISPER LAKES
HOA
- Has HOA: Yes
- Amenities included: Park, Playground, Pool, Racquetball, Tennis Court(s), Trail(s)
- Services included: Community Pool
- HOA fee: $34 monthly
- HOA name: Lealand Management/Tatiana Castellano
- HOA phone: 407-233-0135
- Second HOA name: Whisper Lakes
Location
- Region: Orlando
Financial & listing details
- Price per square foot: $256/sqft
- Tax assessed value: $342,232
- Annual tax amount: $4,948
- Date on market: 4/5/2024
- Listing terms: Cash,Conventional,FHA,VA Loan
- Ownership: Fee Simple
- Total actual rent: 0
- Electric utility on property: Yes
- Road surface type: Asphalt
Price history
| Date | Event | Price |
|---|---|---|
| 5/6/2024 | Sold | $380,000$256/sqft |
Source:  Stellar MLS #O6183886 Report a problem Stellar MLS #O6183886 Report a problem | ||
| 4/5/2024 | Pending sale | $380,000$256/sqft |
Source: Stellar MLS #O6183886 Report a problem | ||
| 4/5/2024 | Listed for sale | $380,000$256/sqft |
Source: Stellar MLS #O6183886 Report a problem | ||
Public tax history
| Year | Property taxes | Tax assessment |
|---|---|---|
| 2024 | $5,654 +14.3% | $306,650 +10% |
| 2023 | $4,948 +10.4% | $278,773 +10% |
| 2022 | $4,483 +10.8% | $253,430 +10% |
| 2021 | $4,046 +4.9% | $230,391 +6.1% |
| 2020 | $3,858 +2.5% | $217,076 +4% |
| 2019 | $3,765 +5.6% | $208,761 +8.7% |
| 2018 | $3,564 | $192,130 +4.6% |
| 2017 | $3,564 +7.4% | $183,662 +15.4% |
| 2016 | $3,319 +9.6% | $159,191 +6.6% |
| 2015 | $3,027 +7.5% | $149,336 +0.9% |
| 2014 | $2,817 +13.6% | $147,980 +21.3% |
| 2013 | $2,480 +8.7% | $121,971 +12.5% |
| 2012 | $2,281 -2% | $108,452 -2.4% |
| 2011 | $2,328 -3% | $111,122 -6.1% |
| 2010 | $2,400 | $118,342 -10.3% |
| 2009 | -- | $131,869 -38.1% |
| 2008 | $3,860 -6.1% | $212,949 -8.2% |
| 2007 | $4,109 +4.5% | $231,968 +14.8% |
| 2006 | $3,933 +29.6% | $202,083 +35.1% |
| 2005 | $3,034 +17.3% | $149,594 +17.1% |
| 2004 | $2,586 +2.9% | $127,733 +4.8% |
| 2003 | $2,513 +11.1% | $121,834 +11.8% |
| 2002 | $2,263 | $108,988 |
Find assessor info on the county website
Neighborhood: 32837
Nearby homes
- $434,0003 bd2 ba1.6k sqft11707 Frubisher Ct, Orlando, FL 32837Off Market
- $416,6003 bd2 ba1.4k sqft11706 Frubisher Ct, Orlando, FL 32837Off Market
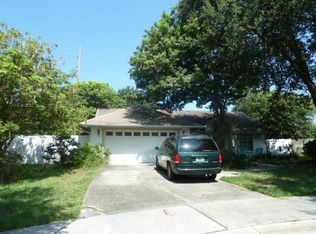
- $390,1003 bd2 ba1.7k sqft1713 Frubisher Ct, orlando, FL 32837Off Market
- $394,3003 bd2 ba1.4k sqft11713 Frubisher Ct, Orlando, FL 32837Off Market

- $377,0003 bd2 ba1.4k sqft11712 Frubisher Ct, Orlando, FL 32837Sold
- $425,0003 bd2 ba1.9k sqft11719 Frubisher Ct, Orlando, FL 32837Off Market
- $419,1003 bd2 ba2.1k sqft2913 Whitehorse Ct, Orlando, FL 32837Off Market
- $449,0004 bd2 ba1.9k sqft11718 Frubisher Ct, Orlando, FL 32837Off Market
Nearby schools
GreatSchools rating
- 7/10John Young Elementary SchoolGrades: PK-5Distance: 0.9 mi
- 5/10Freedom Middle SchoolGrades: 6-8Distance: 1.3 mi
- 6/10Freedom High SchoolGrades: 9-12Distance: 1.5 mi
Schools provided by the listing agent
- Elementary: John Young Elem
- Middle: Freedom Middle
- High: Freedom High School
Source: Stellar MLS. This data may not be complete. We recommend contacting the local school district to confirm school assignments for this home.
Get a cash offer in 3 minutes
Find out how much your home could sell for in as little as 3 minutes with a no-obligation cash offer.
Estimated market value
$415,900
Get a cash offer in 3 minutes
Find out how much your home could sell for in as little as 3 minutes with a no-obligation cash offer.
Estimated market value
$415,900
- Florida
- Orange County
- Orlando
- 32837
- 11700 Frubisher Ct
Nearby cities
Nearby neighborhoods
Nearby zip codes
Other Orlando Topics
