Presenting a beautifully updated and modernized California Traditional sited in the most sought after neighborhood in Valley Village: An idyllic, vibrant tree lined community and wonderful place to call home! With a lush fusion of floral and greenery and fully hedged and gated for privacy and security, the home resides on a sweeping 8,000+ sq.ft. double corner lot across from the award winning Colfax Charter Elementary School (Ranked 9th best charter school in California!). Remodeled with the design and amenities ideally suited for today's contemporary lifestyle, the home features an appealing open floor plan that provides gracious transition from room to room, suffused in an abundance of natural light from expansive use of windows. Wide plank wood floors grace the living areas. Recessed lighting glows throughout the home. Modernized baths feature fine lighting, fixtures and finishes. The open concept kitchen is optimally designed for the adventurous at home chef and features high end stainless steel appliances, Carrera marble counters and breakfast bar, butler's pantry and adjoining sunlit breakfast room. Becoming one with the great room, it's the perfect gathering place for entertaining with friends and family. French doors bring the outdoors in and give way to a sprawling backyard lawn, deck, patio and pergola perfect for al fresco leisure. Three bedrooms plus a den, with three baths including a lux primary suite round out the comfortable accommodations for family and guests. Centrally located just moments from beloved Valley Village Park, NBC, CBS, Disney, Warner Bros. and Universal Studios, and the art galleries, studios, eateries, and theaters of the famed NoHo Arts District. Welcome!
Sold for $1,505,000
Zillow last checked:
Listing updated:
Bought with:
Bradley Mohr, DRE # 01220830
COMPASS
Source: CLAW,MLS#: 25624077
Price history
| Date | Event | Price |
|---|---|---|
| 1/21/2026 | Sold | $1,505,000+0.4%$779/sqft |
Source:  CLAW #25624077 Report a problem CLAW #25624077 Report a problem | ||
| 1/13/2026 | Pending sale | $1,499,000$776/sqft |
Source: CLAW #25624077 Report a problem | ||
| 1/5/2026 | Contingent | $1,499,000$776/sqft |
Source: CLAW #25624077 Report a problem | ||
| 12/19/2025 | Listing removed | $1,499,000$776/sqft |
Source: CLAW #25624077 Report a problem | ||
| 12/3/2025 | Listed for sale | $1,499,000$776/sqft |
Source: CLAW #25624077 Report a problem | ||
Nearby homes
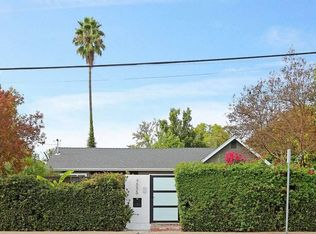
- $1,505,0003 bd3 ba1.7k sqft4855 Colfax Ave, North Hollywood, CA 91601Sold
- $1,295,0003 bd2 ba1.7k sqft4851 Colfax Ave, North Hollywood, CA 91601Off Market
- $1,231,7003 bd2 ba1.5k sqft11714 Huston St, Valley Village, CA 91607Off Market
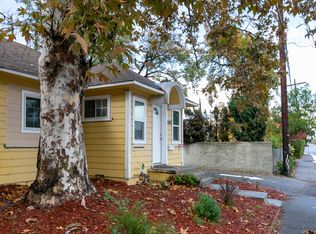
- $--1 bd1 ba500 sqft4843 Colfax Ave, Valley Village, CA 91601Off Market
Get a cash offer in 3 minutes
Find out how much your home could sell for in as little as 3 minutes with a no-obligation cash offer.
Estimated market value
$1,474,300
