Welcome home to this 4 bedroom, 2.5 bathroom home with 2-car garage in the Red Rose Village neighborhood in Fredericksburg! Situated on a quiet, cul-de-sac street, backing up to mature woodlands - this is an oasis you will love coming home to. The welcoming front porch greets you as you open the front door and walk into a light and bright main living space. To your right is a serene front room suited for quiet conversations and to your left is the beautiful formal dining room with chic chair railing providing an ideal spot for family or holiday dinner gatherings. The spacious living room with cozy gas fireplace is the perfect place to relax with loved ones and you will love cooking in the fully-equipped kitchen with every appliance needed to make meal prep a breeze - including a new microwave oven! Enjoy outdoor dining and entertaining in the warmer months on the large back deck that easily accommodates friends and family or provides a sanctuary for a quiet beginning or end of your day. The upper level of the home includes the large primary bedroom suite with private en-suite bathroom and walk-in closet space. Three additional bedrooms with plenty of closet storage, and another full bathroom complete this level. The unfinished walkout lower level is full of great potential with a large space that would be ideal for a family room or rec room as well as a separate room that could easily be used as a home office. You can’t beat the location of this home - only minutes from great schools as well as Downtown Fredericksburg with numerous shopping and dining options. Commuters will appreciate easy access to Route 3, I-95, and the new commuter lane extension. Recent updates to the home include Water Heater, A/C units, all toilets and garbage disposal. Community amenities include a private community park with playground, picnic pavilion, basketball & tennis courts. Don’t miss the chance to make this your dream home!
Sold for $465,000
$465,000
11700 Mayflower Ct, Fredericksburg, VA 22407
4beds
2,558sqft
Single Family Residence
Built in 2003
-- sqft lot
$527,800 Zestimate®
$182/sqft
$2,673 Estimated rent
Home value
$527,800
$501,000 - $554,000
$2,673/mo
Zestimate® history
Owner options
List your home for rent
$2,673/mo
Rent Zestimate®
Find your next renter with Zillow Rental Manager. Plus, with online applications, you can quickly screen prospective tenants – for free.
$2,673/mo
Rent Zestimate®
Refinance and save
$2,873/mo
Est. payment
Refinancing to a lower rate could help reduce your monthly payments and save thousands over the life of the loan.
$2,873/mo
Est. payment
Explore your selling options
Work with a Zillow partner agent
Leverage their expertise and Zillow's premium Showcase listings to get your home seen by more buyers.
Get startedList with your own agent
Get your home in front of millions of buyers by listing it on Zillow.
Learn how to do itSell it yourself
Take full control of how buyers see your home on Zillow by listing For Sale by Owner (FSBO).
List your homeWhat's special
Zillow last checked:
Listing updated:
Listed by:
Chris Craddock 703-688-2635,
EXP Realty, LLC,
Listing Team: The Redux Group, Co-Listing Agent: Teddy Thomas Rueckert 703-336-3810,
EXP Realty, LLC
Bought with:
Lorena Rivas, 0225227092
KW United
Source: Bright MLS,MLS#: VASP2023212
Facts & features
Interior
Bedrooms & bathrooms
- Bedrooms: 4
- Bathrooms: 3
- Full bathrooms: 2
- 1/2 bathrooms: 1
- Main level bathrooms: 1
Basement
- Area: 1178
Heating
- Forced Air, Natural Gas
Cooling
- Central Air, Electric
Appliances
- Included: Microwave, Dryer, Washer, Dishwasher, Disposal, Ice Maker, Extra Refrigerator/Freezer, Cooktop, Electric Water Heater
Features
- Ceiling Fan(s)
- Basement: Connecting Stairway,Full,Improved,Rear Entrance,Walk-Out Access
- Number of fireplaces: 1
Interior area
- Total structure area: 3,576
- Total interior livable area: 2,558 sqft
- Finished area above ground: 2,398
- Finished area below ground: 160
Property
Parking
- Total spaces: 2
- Parking features: Garage Faces Front, Attached, Off Street
- Attached garage spaces: 2
Accessibility
- Accessibility features: None
Features
- Levels: Three
- Stories: 3
- Pool features: None
Details
- Additional structures: Above Grade, Below Grade
- Parcel number: 22N161
- Zoning: R1
- Special conditions: Standard
Construction
Type & style
- Home type: SingleFamily
- Architectural style: Colonial
- Property subtype: Single Family Residence
Materials
- Vinyl Siding
- Foundation: Concrete Perimeter
Condition
- New construction: No
- Year built: 2003
Utilities & green energy
- Sewer: Public Septic
- Water: Public
Community & HOA
Community
- Subdivision: Red Rose Village
HOA
- Has HOA: Yes
- HOA fee: $125 annually
- HOA name: RED ROSE VILLAGE
Location
- Region: Fredericksburg
Financial & listing details
- Price per square foot: $182/sqft
- Tax assessed value: $360,000
- Annual tax amount: $2,655
- Date on market: 3/20/2024
- Listing agreement: Exclusive Right To Sell
- Ownership: Fee Simple
Price history
| Date | Event | Price |
|---|---|---|
| 5/24/2024 | Sold | $465,000+1.1%$182/sqft |
Source:  Bright MLS #VASP2023212 Report a problem Bright MLS #VASP2023212 Report a problem | ||
| 4/24/2024 | Pending sale | $460,000$180/sqft |
Source: Bright MLS #VASP2023212 Report a problem | ||
| 4/3/2024 | Listed for sale | $460,000+19.4%$180/sqft |
Source: Bright MLS #VASP2023212 Report a problem | ||
| 4/1/2009 | Sold | $385,311+67.6%$151/sqft |
Source: Public Record Report a problem | ||
| 2/14/2009 | Listed for sale | $229,900-37.8%$90/sqft |
Source: Century 21 #SP6982102 Report a problem | ||
| 10/1/2004 | Sold | $369,900+247.3%$145/sqft |
Source: Public Record Report a problem | ||
| 5/17/2002 | Sold | $106,500-56%$42/sqft |
Source: Public Record Report a problem | ||
| 6/4/2001 | Sold | $242,000$95/sqft |
Source: Public Record Report a problem | ||
Public tax history
| Year | Property taxes | Tax assessment |
|---|---|---|
| 2025 | $3,506 | $477,400 |
| 2024 | $3,506 +26.2% | $477,400 +32.6% |
| 2023 | $2,778 +4.6% | $360,000 |
| 2022 | $2,656 -1.3% | $360,000 +8.3% |
| 2021 | $2,691 | $332,500 |
| 2020 | $2,691 +0.2% | $332,500 +4.9% |
| 2019 | $2,685 +1.7% | $316,900 |
| 2018 | $2,640 +3% | $316,900 +5.1% |
| 2017 | $2,563 | $301,500 |
| 2016 | -- | $301,500 +7.9% |
| 2015 | -- | $279,300 |
| 2014 | -- | $279,300 +3% |
| 2013 | -- | $271,200 |
| 2012 | -- | $271,200 +5.3% |
| 2011 | -- | $257,600 |
| 2010 | -- | $257,600 -23.4% |
| 2009 | -- | $336,300 -11.1% |
| 2007 | $2,344 | $378,100 |
| 2006 | $2,344 +7.9% | $378,100 +54.9% |
| 2005 | $2,172 +3.5% | $244,100 |
| 2004 | $2,099 +58.8% | $244,100 +38.8% |
| 2003 | $1,322 | $175,900 |
Find assessor info on the county website
Neighborhood: 22407
Nearby homes
- $522,2005 bd4 ba2.9k sqft11702 Mayflower Ct, Fredericksburg, VA 22407Off Market

- $517,2005 bd3 ba3.2k sqft11704 Mayflower Ct, Fredericksburg, VA 22407Off Market
- $544,3004 bd3 ba3k sqft11701 Mayflower Ct, Fredericksburg, VA 22407Off Market
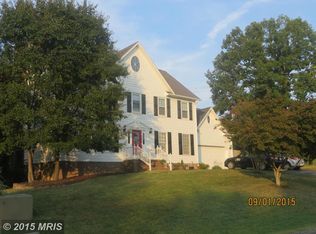
- $417,0003 bd3 ba2k sqft11711 Gordon Rd, Fredericksburg, VA 22407Off Market
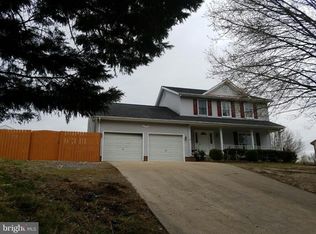
- $432,9004 bd3 ba1.8k sqft11713 Gordon Rd, Fredericksburg, VA 22407Off Market
- $390,8003 bd2 ba1.6k sqft11709 Gordon Rd, Fredericksburg, VA 22407Off Market
- $702,6005 bd4 ba2.9k sqft11703 Mayflower Ct, Fredericksburg, VA 22407Off Market
- $440,7003 bd3 ba2.1k sqft11715 Gordon Rd, Fredericksburg, VA 22407Off Market
Nearby schools
GreatSchools rating
- 2/10Harrison Road Elementary SchoolGrades: PK-5Distance: 1 mi
- 5/10Freedom Middle SchoolGrades: PK-8Distance: 1.9 mi
- 6/10Riverbend High SchoolGrades: 9-12Distance: 1.1 mi
Schools provided by the listing agent
- District: Spotsylvania County Public Schools
Source: Bright MLS. This data may not be complete. We recommend contacting the local school district to confirm school assignments for this home.
Get a cash offer in 3 minutes
Find out how much your home could sell for in as little as 3 minutes with a no-obligation cash offer.
Estimated market value
$527,800
Get a cash offer in 3 minutes
Find out how much your home could sell for in as little as 3 minutes with a no-obligation cash offer.
Estimated market value
$527,800
- Virginia
- Spotsylvania County
- Fredericksburg
- 22407
- 11700 Mayflower Ct
Nearby cities
Nearby neighborhoods
Nearby zip codes
Other Fredericksburg Topics
